
BEDS3
BATHS1 full
SQUARE FEET1,043
MLS#2626134
STATUSActive
PROPERTY TYPEResidential - Single Family
SUBDIVISIONHill Crest II addn
SCHOOLSand Springs - Sch Dist
Property Description
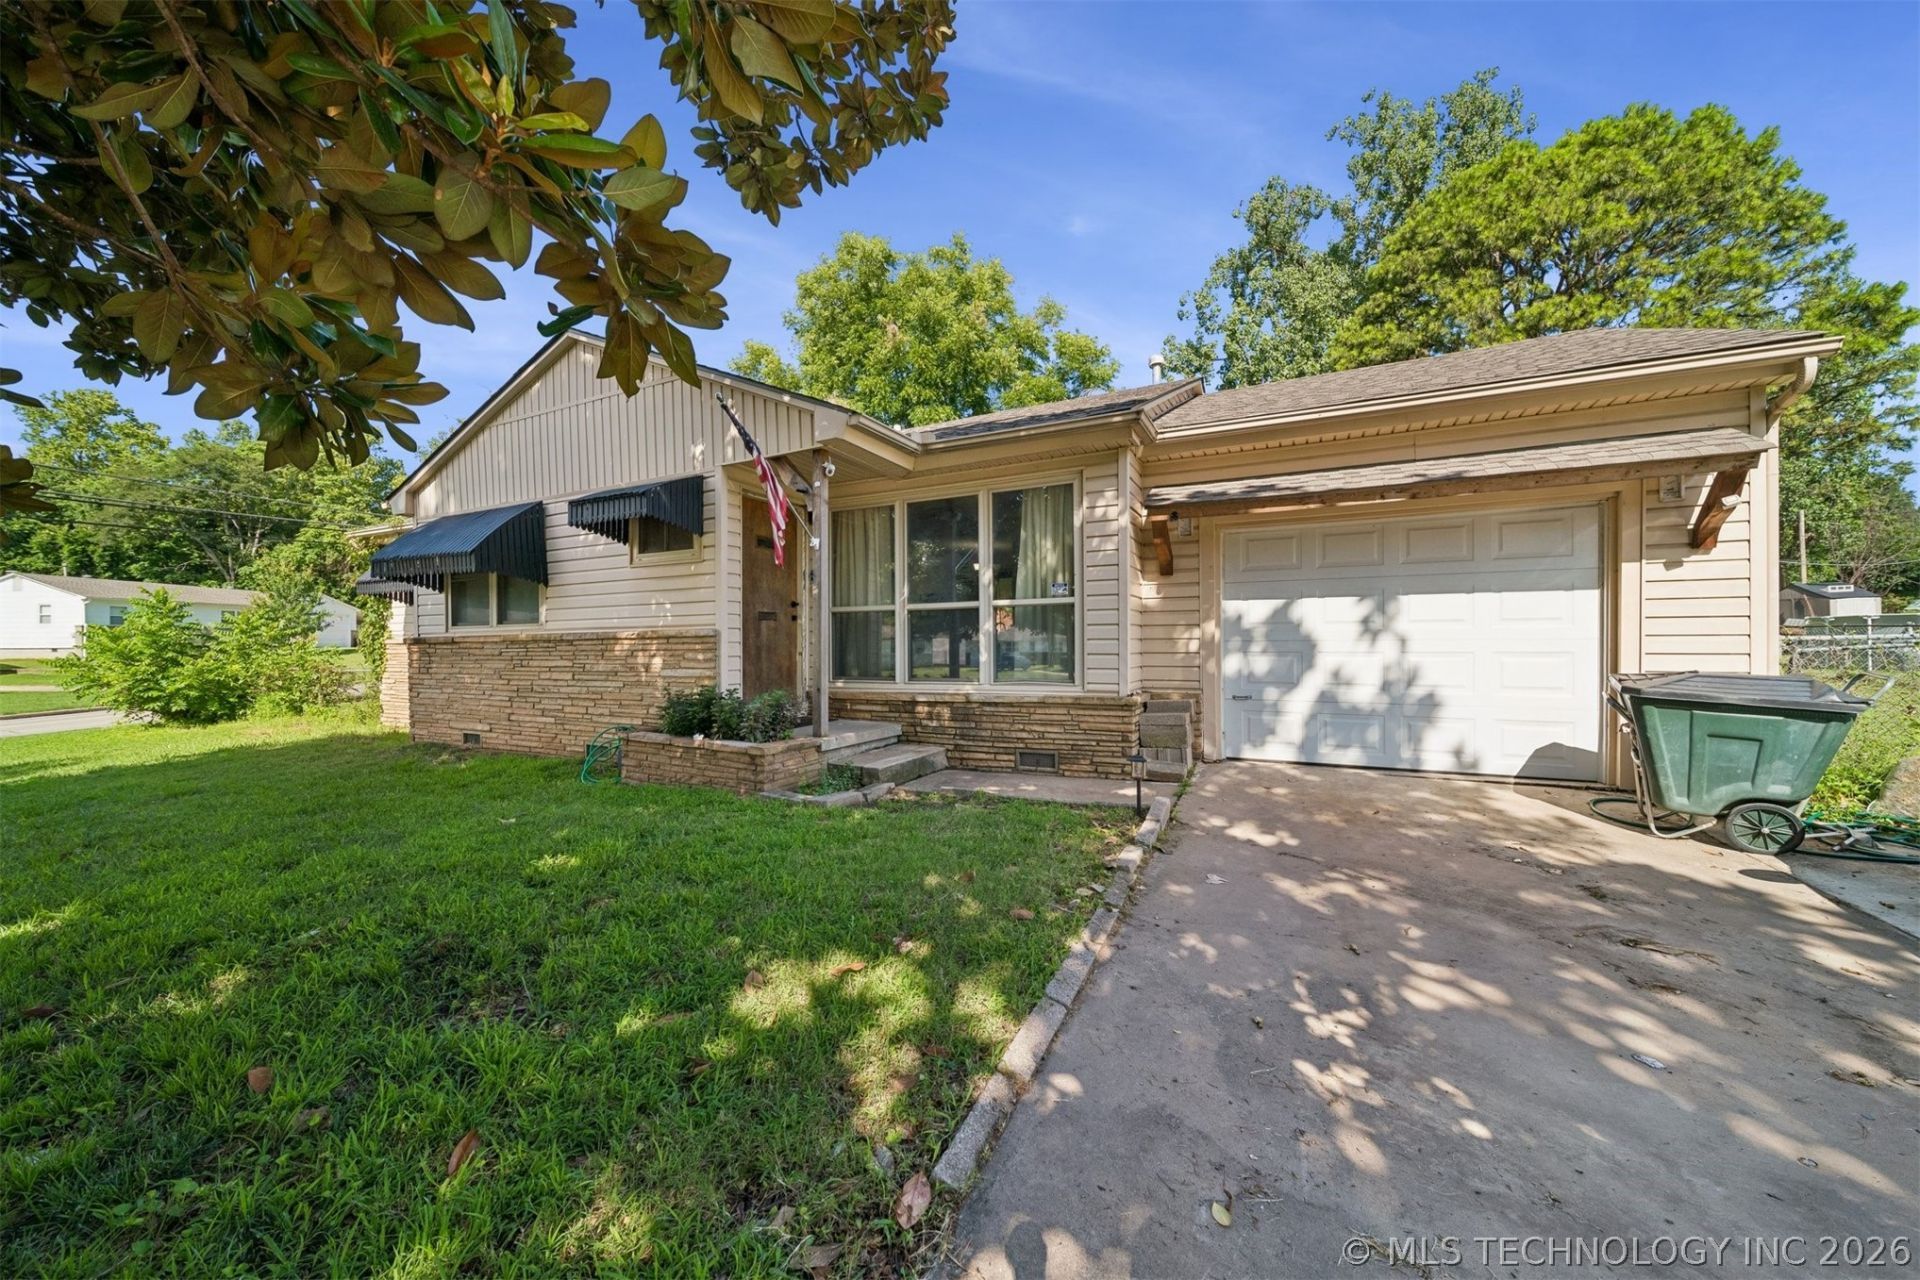
Charming 3-bedroom, 1-bath home situated on a spacious corner lot shaded by beautiful mature trees. Inside, you'll find original hardwood floors that add warmth and timeless character throughout much of the home. The functional layout offers comfortable living spaces with plenty of natural light and opportunity to make it your own. Enjoy relaxing mornings on the covered front porch and peaceful evenings on the covered patio overlooking the generous yard. With its large lot, classic charm, and inviting outdoor spaces, this home offers comfort, character, and room to grow.
Property Features
Property Type: Residential - Single Family
Basement: None, Crawl Space
Cooling: Central Air
Garage: 1 car attached
Heating: Central, Gas
Home Style: Bungalow
Lot Size: 0.25 Acres
Roof Type: Asphalt, Fiberglass
Stories: 1.0
Taxes: $1,999
Year Built: 1955
Amenities
Ceramic Counters
Laminate Counters
Ceiling Fan(s)
Gas Range Connection
Gas Oven Connection
Concrete Driveway
None
Feature Descriptions
Appliances: Gas Water Heater, Oven, Range, Stove
Association Amenities: None
Door Features: Insulated Doors
Exclusions: Garage refridgerator is up for negotiation, bedroom TV mount.
Exterior: Brick, Vinyl Siding, Wood Frame
Fencing: Chain Link
Flooring: Hardwood, Tile
HOA Y/N: No
Laundry: Washer Hookup
Lot: Corner Lot, Mature Trees
Parcel#: 61800-91-02-01410
Parking: Attached, Garage
Parking Notes: Attached, Garage
Patio/Porch: Covered, Patio, Porch
Security: No Safety Shelter, Smoke Detector(s)
Sewer: Public Sewer
Utilities: Electricity Available, Natural Gas Available, Water Available
Water: Public
Window: Vinyl
Local Schools
High School: Charles Page
Elementary School: Garfield (SSprings)
School District: Sand Springs - Sch Dist
Listed By / Shown By
Listed By
Agency Name: Erin Catron & Company, LLC
Shown By
Agency Title: Solid Rock Realtors
Agency Phone: 918-341-7625

Estimate Your Payment
Estimated Payment
$ 544.17 per month $333.83 Principal & Interest $166.58 Property Tax $43.75 Homeowner's Insurance
1000 N Maple Avenue | MLS# 2626134
This single family home located at 1000 N Maple Avenue , Sand Springs, OK 74063 is currently listed for sale with an asking price of $150,000. This property was built in 1955 and has 3 bedrooms and 1 full baths with 1043 sq. ft. N Maple Avenue is located in the Hill Crest II addn subdivision within the Sand Springs - Sch Dist school district. Search Hill Crest II Addn real estate on www.solidrockrealtors.com today.