
BEDS4
BATHS3 full 1 partial
SQUARE FEET3,373
MLS#2631110
STATUSActive
PROPERTY TYPEResidential -
SUBDIVISIONWindsor Woods
SCHOOLJenks - Sch Dist
Property Description
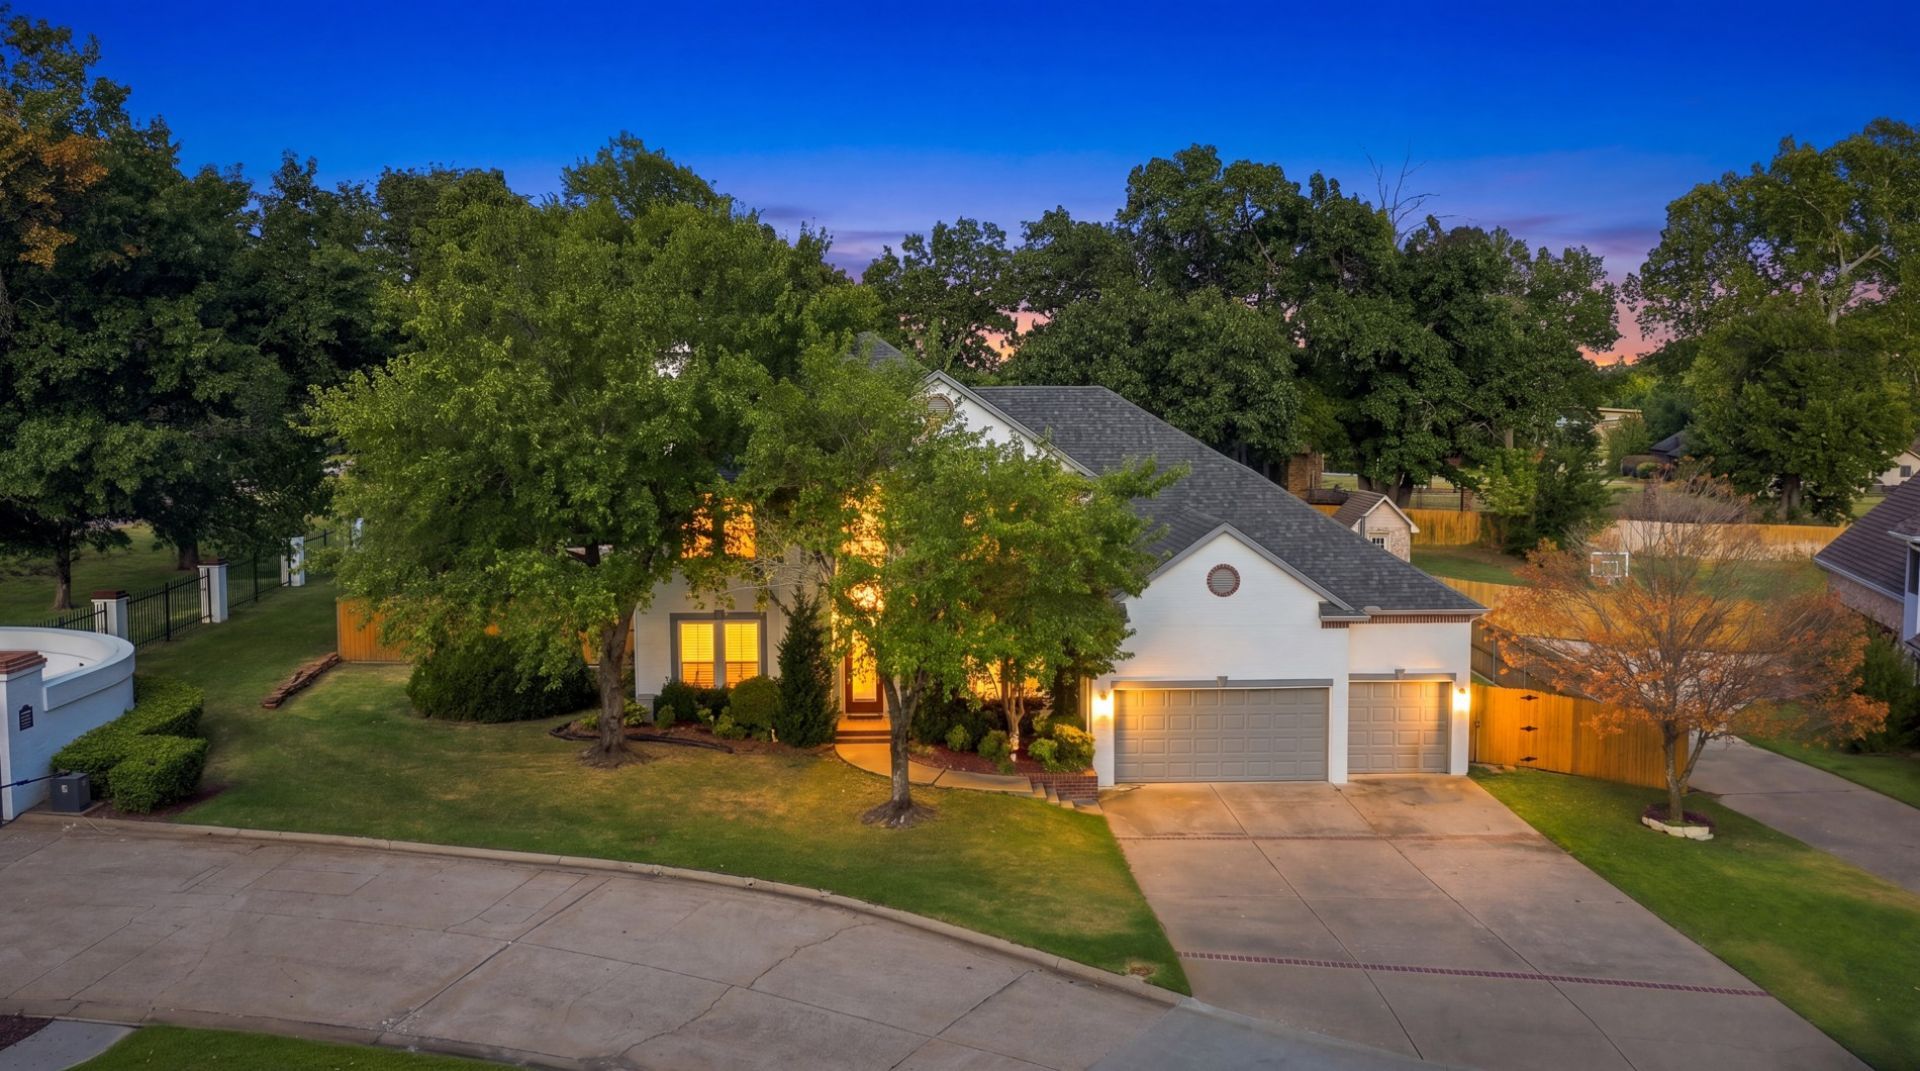
Big, bright, and remarkable 2-story home that has been well loved and cared for! This home features over half an acre, a swimming pool, hot tub, and so much more! Grand entry greeted by real hand-scraped hardwood flooring, tons of natural light, and two living areas, or one with a formal office space. Large and open kitchen with granite counters, updated tile flooring, KitchenAid appliances, a pantry closet, and bar seating plus a breakfast nook. Spacious Den open to the kitchen with fireplace and built-in shelving. The formal living room could also be used as a formal office, with the added double glass French doors. Huge formal dining room with big windows and wooden shutters. Large primary bedroom downstairs with a big walk-in closet, en suite bath with patio access, dual-vanity bathroom, beautiful full tile shower, and a jetted tub. Huge backyard that is fully privacy fenced, sits on over half an acre, and has a large swimming pool plus hot tub. Numerous updates to the home over the last few years: a new roof in Dec 2025, new exterior paint in 2025, all new HVAC systems in 2025, a resealed pool deck in 2024, new insulated garage doors in 2024, new kitchen cabinet paint in 2023, new pool liner in 2023, septic lines cleaned in 2021, primary bathroom remodel in 2020, upstairs bath remodel in 2020, new hot water tank in 2020, and much more! This home has been well maintained and cared for and is ready for you to enjoy!
Property Features
Property Type: Residential -
Cooling: Central Air,2 Units
Fireplaces: 1
Garage: 3 car attached
Heating: Central, Gas, Multiple Heating Units
Lot Size: 0.53 Acres
Roof Type: Asphalt, Fiberglass
Stories: 2.0
Taxes: $5,188
Year Built: 1993
Amenities
Attic
Granite Counters
High Ceilings
Ceiling Fan(s)
Electric Oven Connection
Electric Range Connection
Programmable Thermostat
Sprinkler/Irrigation
Landscaping
Rain Gutters
Feature Descriptions
Appliances: Built-In Range, Dishwasher, Disposal, Gas Water Heater, Microwave, Oven, Range
Association Amenities: Gated
Community Features: Gutter(s)
Days on Site: 47
Exclusions: office furniture, all upstairs bedroom furniture
Exterior: Brick, Wood Siding, Wood Frame
Fencing: Full, Privacy
Fireplace: Gas Starter, Wood Burning
Flooring: Carpet, Tile, Wood
HOA Fee: 405/ Quarterly
HOA Y/N: Yes
Laundry: Washer Hookup, Electric Dryer Hookup
Lot: Corner Lot
Parcel#: 70490-83-26-25000
Parking: Attached, Garage
Parking Notes: Attached, Garage
Patio/Porch: Covered, Patio
Pool: Fiberglass, In Ground, Liner
Security: No Safety Shelter, Smoke Detector(s)
Sewer: Septic Tank
Spa: Yes
Spa: Hot Tub
Swimming Pool: Yes
Utilities: Electricity Available, Natural Gas Available, Water Available
Water: Public
Window: Vinyl, Insulated Windows
Local Schools
High School: Jenks
Middle School: Jenks
Elementary School: Southeast
School District: Jenks - Sch Dist
Listed By / Shown By
Listed By
Agency Name: RE/MAX Results
Shown By
Agency Title: Solid Rock Realtors
Agency Phone: 918-341-7625

Estimate Your Payment
Estimated Payment
$ 1,690.95 per month $1,112.78 Principal & Interest $432.33 Property Tax $145.83 Homeowner's Insurance
10101 S 72nd East Avenue | MLS# 2631110
This home located at 10101 S 72nd East Avenue, Tulsa, OK 74133 is currently listed for sale with an asking price of $500,000. This property was built in 1993 and has 4 bedrooms and 3 full and 1 partial baths with 3373 sq. ft. S 72nd East Avenue is located in the Windsor Woods subdivision within the Jenks - Sch Dist school district. Search Windsor Woods real estate on www.solidrockrealtors.com today.