
BEDS3
BATHS2 full
SQUARE FEET1,682
MLS#2636697
STATUSActive
PROPERTY TYPEResidential -
SUBDIVISIONOak Crossing
SCHOOLSkiatook - Sch Dist
Property Description
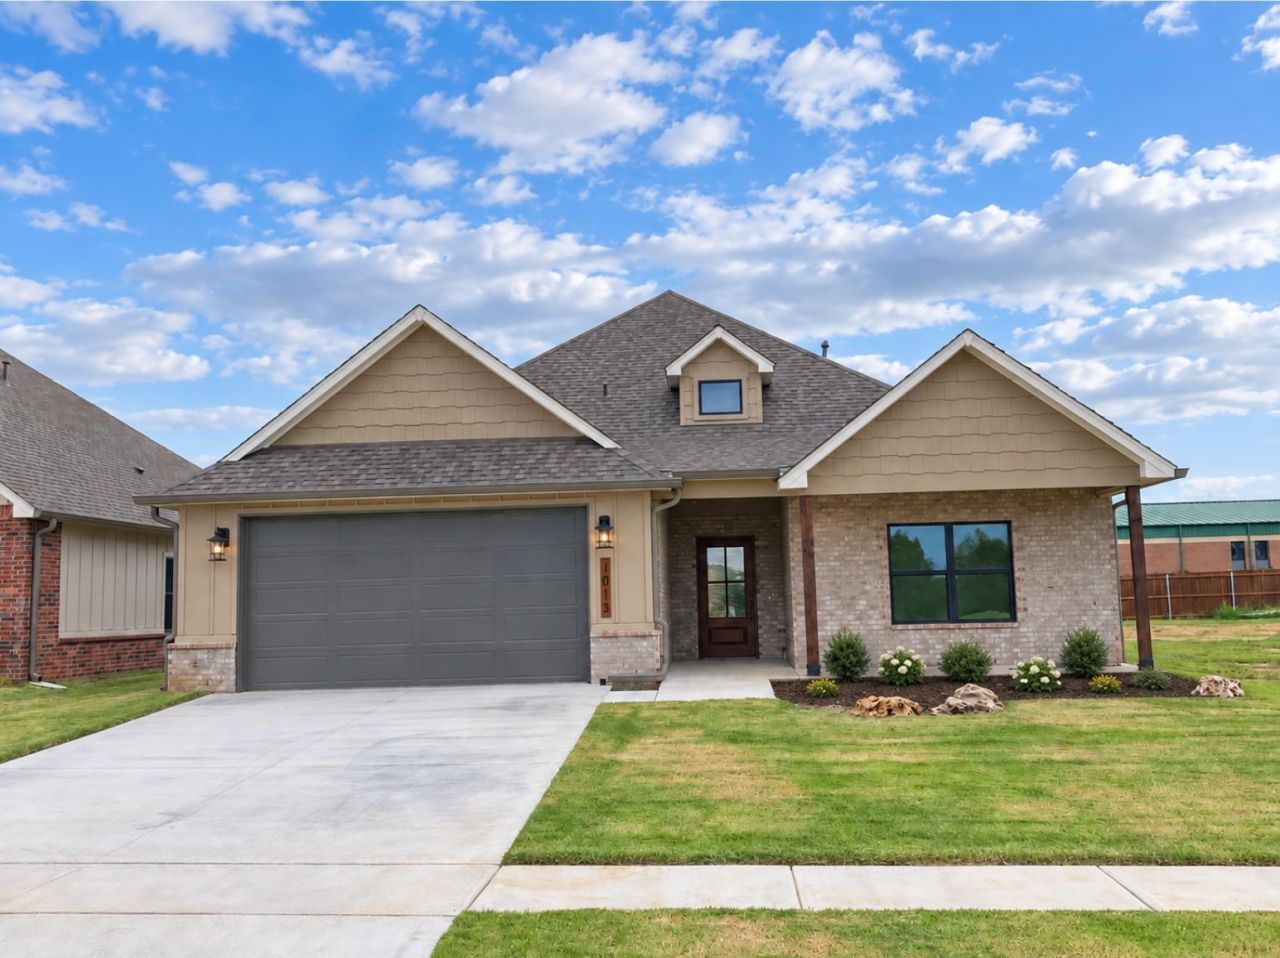
Builder and Preferred Lender Incentive available!! Welcome to Oak Crossing, where thoughtful design meets everyday comfort in this beautiful new construction neighborhood in Skiatook, Oklahoma. This well-appointed residence features 3 bedrooms, 2 bathrooms, and a 2 car garage offering an open, split floorplan ideal for both entertaining and privacy. The spacious living areas showcase wood look tile flooring, custom cabinetry with soft-close hinges, granite countertops, and quality finishes throughout. Additional highlights include full foam insulation (including the garage), staircase in the garage to a floored attic space for easy storage, a side entry walk through garage door, and full gutter. Perfectly situated, Oak Crossing is adjacent to Skiatook's Middle school and Elementary School and just minutes to Skiatook Lake. 18 Homesites available.
Property Features
Property Type: Residential -
Basement: None
Cooling: Central Air
Garage: 2 car attached
Heating: Central, Gas
Lot Size: 0.16 Acres
Roof Type: Asphalt, Fiberglass
Stories: 1.0
Taxes: $34
Year Built: 2026
Amenities
Granite Counters
High Ceilings
Ceiling Fan(s)
Electric Oven Connection
Electric Range Connection
Gas Range Connection
Gas Oven Connection
Rain Gutters
Feature Descriptions
Appliances: Dishwasher, Disposal, Gas Water Heater, Microwave, Oven, Range, Tankless Water Heater
Association Amenities: None
Community Features: Gutter(s), Sidewalks
Exterior: Brick, Wood Frame
Fencing: Partial, Privacy
Flooring: Carpet, Tile
HOA Fee: 0/ Annually
HOA Y/N: Yes
Laundry: Washer Hookup, Electric Dryer Hookup
Lot: None
Parking: Attached, Garage
Parking Notes: Attached, Garage
Patio/Porch: Covered, Patio
Security: No Safety Shelter, Smoke Detector(s)
Sewer: Public Sewer
Utilities: Electricity Available, Natural Gas Available, Water Available
Water: Public
Window: Aluminum Frames
Local Schools
High School: Skiatook
Elementary School: Skiatook
School District: Skiatook - Sch Dist
Listed By / Shown By
Listed By
Agency Name: Darling Properties, LLC.
Shown By
Agency Title: Solid Rock Realtors
Agency Phone: 918-341-7625

Estimate Your Payment
Estimated Payment
$ 846.11 per month $745.56 Principal & Interest $2.83 Property Tax $97.71 Homeowner's Insurance
1013 S Chickasaw Street | MLS# 2636697
This home located at 1013 S Chickasaw Street , Skiatook, OK 74070 is currently listed for sale with an asking price of $335,000. This property was built in 2026 and has 3 bedrooms and 2 full baths with 1682 sq. ft. S Chickasaw Street is located in the Oak Crossing subdivision within the Skiatook - Sch Dist school district. Search Oak Crossing real estate on www.solidrockrealtors.com today.