
BEDS4
BATHS3 full 2 partial
SQUARE FEET3,700
MLS#2627857
STATUSActive
PROPERTY TYPEResidential - Single Family
SUBDIVISIONSteeplechase
SCHOOLJenks - Sch Dist
Property Description
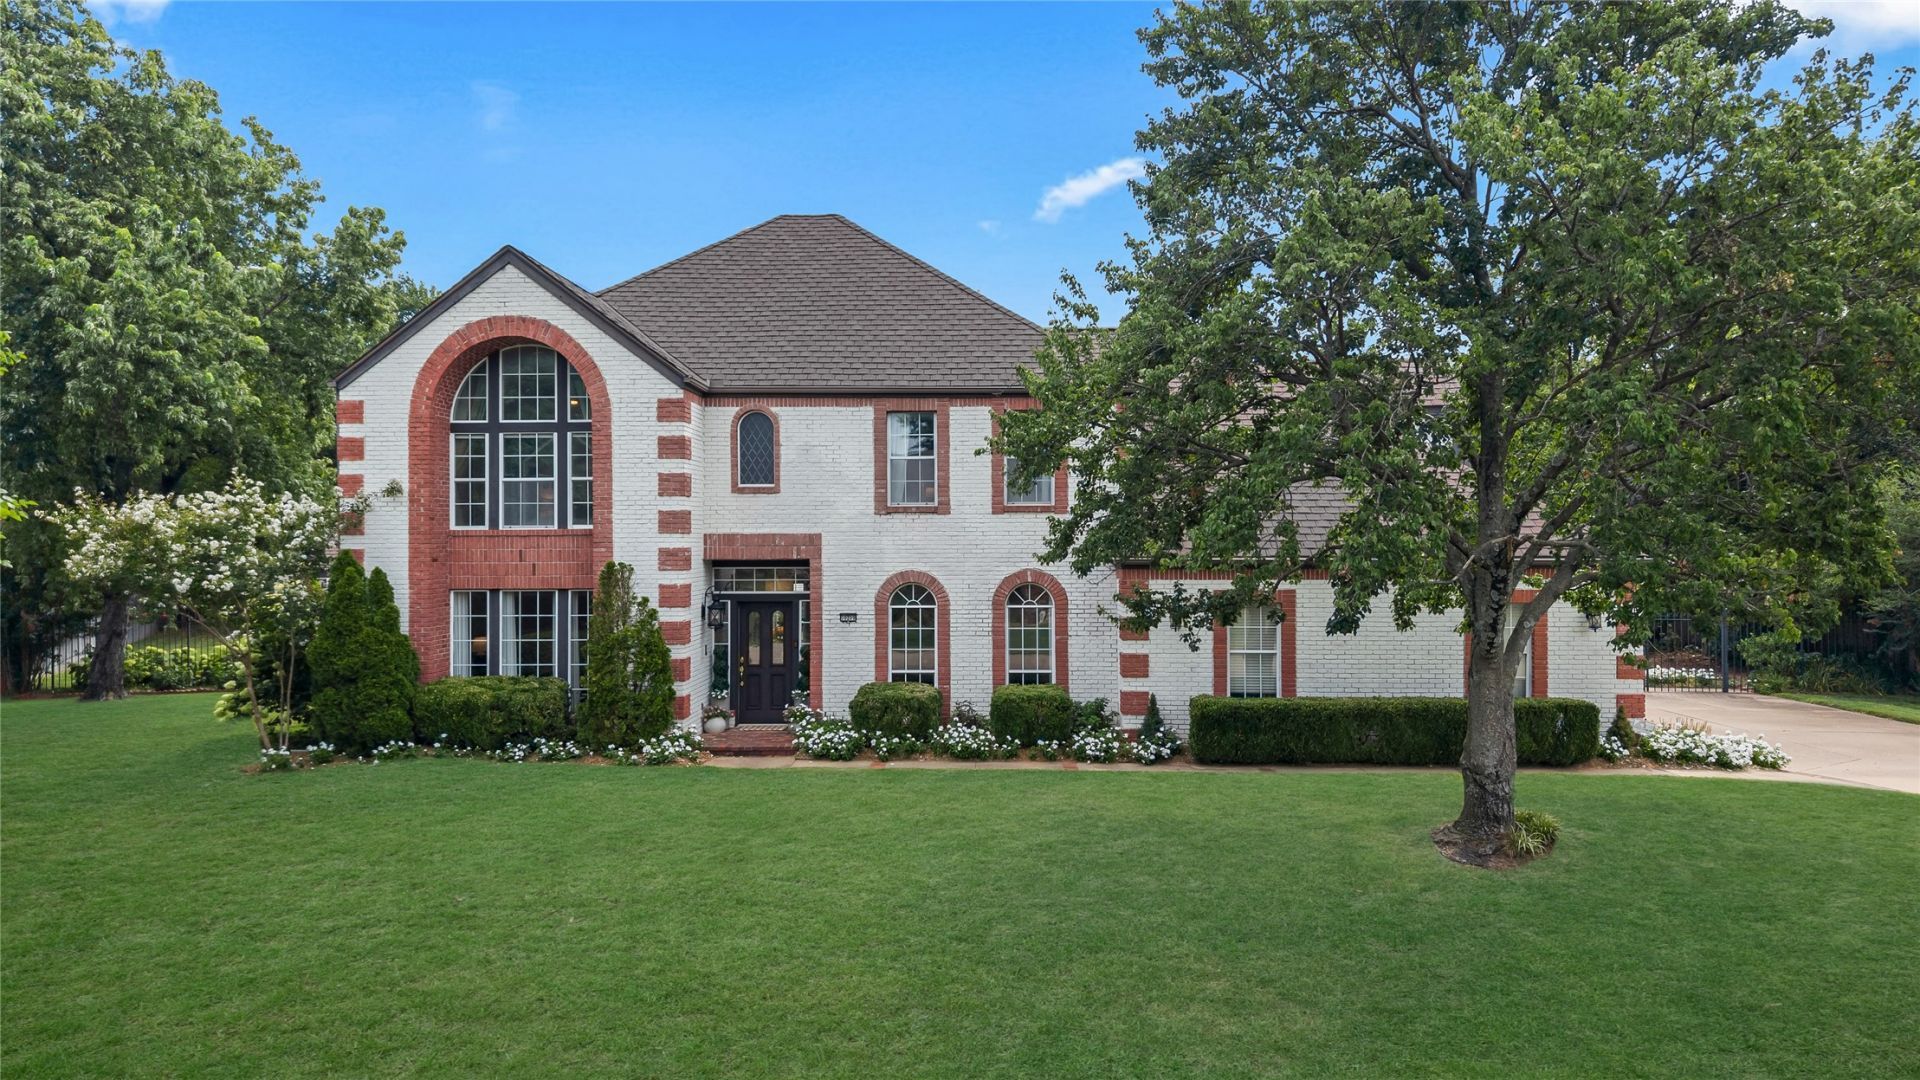
Coveted, gated Steeplechase! Eyeing this neighborhood? Now is your chance to own a piece of this beautiful, quaint neighborhood on over 1/2 acre in South Tulsa equipped with saltwater pool and pool house (remodeled in 2021)! Updated throughout with modern, tasteful updates including paint, flooring, light fixtures, bathroom fixtures, and primary bathroom updates. Mechanical updates include: Upstairs HVAC/duct work replaced in 2019, upstairs HW tank 2022, pool updates: pool saltwater cell 2025 and filter sand replacement in 2026 and new roof coming next month! Host all the parties with a functional flowing downstairs with three living rooms (one could be office), 2 eating areas, wet bar, large kitchen with extra countertops and two 1/2 baths. Beautifully landscaped and manicured and well taken care of. Heart and soul have been poured into this house and is ready for it's next owner to love. Don't miss out on this piece of beauty in South Tulsa with all the room to spread out!
Property Features
Property Type: Residential - Single Family
Basement: None
Cooling: Central Air,2 Units, Zoned
Fireplaces: 2
Garage: 2 car attached
Heating: Central, Gas, Multiple Heating Units
Home Style: Ranch
Lot Size: 0.56 Acres
Roof Type: Asphalt, Fiberglass
Stories: 2.0
Taxes: $7,089
Year Built: 1988
Amenities
Attic
Wet Bar
Granite Counters
High Ceilings
High Speed Internet
Intercom
Laminate Counters
Metal Countertop
Pullman Bath
Vaulted Ceiling(s)
Wired for Data
Ceiling Fan(s)
Electric Oven Connection
Gas Range Connection
Programmable Thermostat
Sprinkler/Irrigation
Landscaping
Rain Gutters
Feature Descriptions
Appliances: Convection Oven, Cooktop, Dishwasher, Disposal, Gas Water Heater, Microwave, Oven, Range, Trash Compactor, Water Heater
Association Amenities: Gated
Community Features: Gutter(s), Sidewalks
Door Features: Insulated Doors
Exterior: Brick, Wood Frame
Fencing: Full, Privacy
Fireplace: Glass Doors, Gas Log, Gas Starter
Flooring: Carpet, Tile, Wood
HOA Fee: 360/ Quarterly
HOA Y/N: Yes
Laundry: Washer Hookup, Gas Dryer Hookup
Lot: Mature Trees
Other Equipment: Intercom
Parcel#: 73405-83-27-04670
Parking: Attached, Garage, Garage Faces Side
Parking Notes: Attached, Garage, Garage Faces Side
Patio/Porch: Balcony, Deck, Porch
Pool: Gunite, In Ground
Security: No Safety Shelter, Smoke Detector(s)
Sewer: Septic Tank
Swimming Pool: Yes
Utilities: Electricity Available, Natural Gas Available, Phone Available, Water Available
Water: Public
Window: Vinyl
Local Schools
High School: Jenks
Middle School: Jenks
Elementary School: Southeast
School District: Jenks - Sch Dist
Listed By / Shown By
Listed By
Agency Name: McGraw, REALTORS
Shown By
Agency Title: Solid Rock Realtors
Agency Phone: 918-341-7625

Estimate Your Payment
Estimated Payment
$ 2,151.18 per month $1,379.63 Principal & Interest $590.75 Property Tax $180.80 Homeowner's Insurance
10209 S Kingston Avenue | MLS# 2627857
This single family home located at 10209 S Kingston Avenue , Tulsa, OK 74137 is currently listed for sale with an asking price of $619,900. This property was built in 1988 and has 4 bedrooms and 3 full and 2 partial baths with 3700 sq. ft. S Kingston Avenue is located in the Steeplechase subdivision within the Jenks - Sch Dist school district. Search Steeplechase real estate on www.solidrockrealtors.com today.