
BEDS3
BATHS2 full
SQUARE FEET1,709
MLS#2641124
STATUSActive
PROPERTY TYPEResidential -
SUBDIVISIONThe Park at Southwood III
SCHOOLBixby - Sch Dist
Property Description
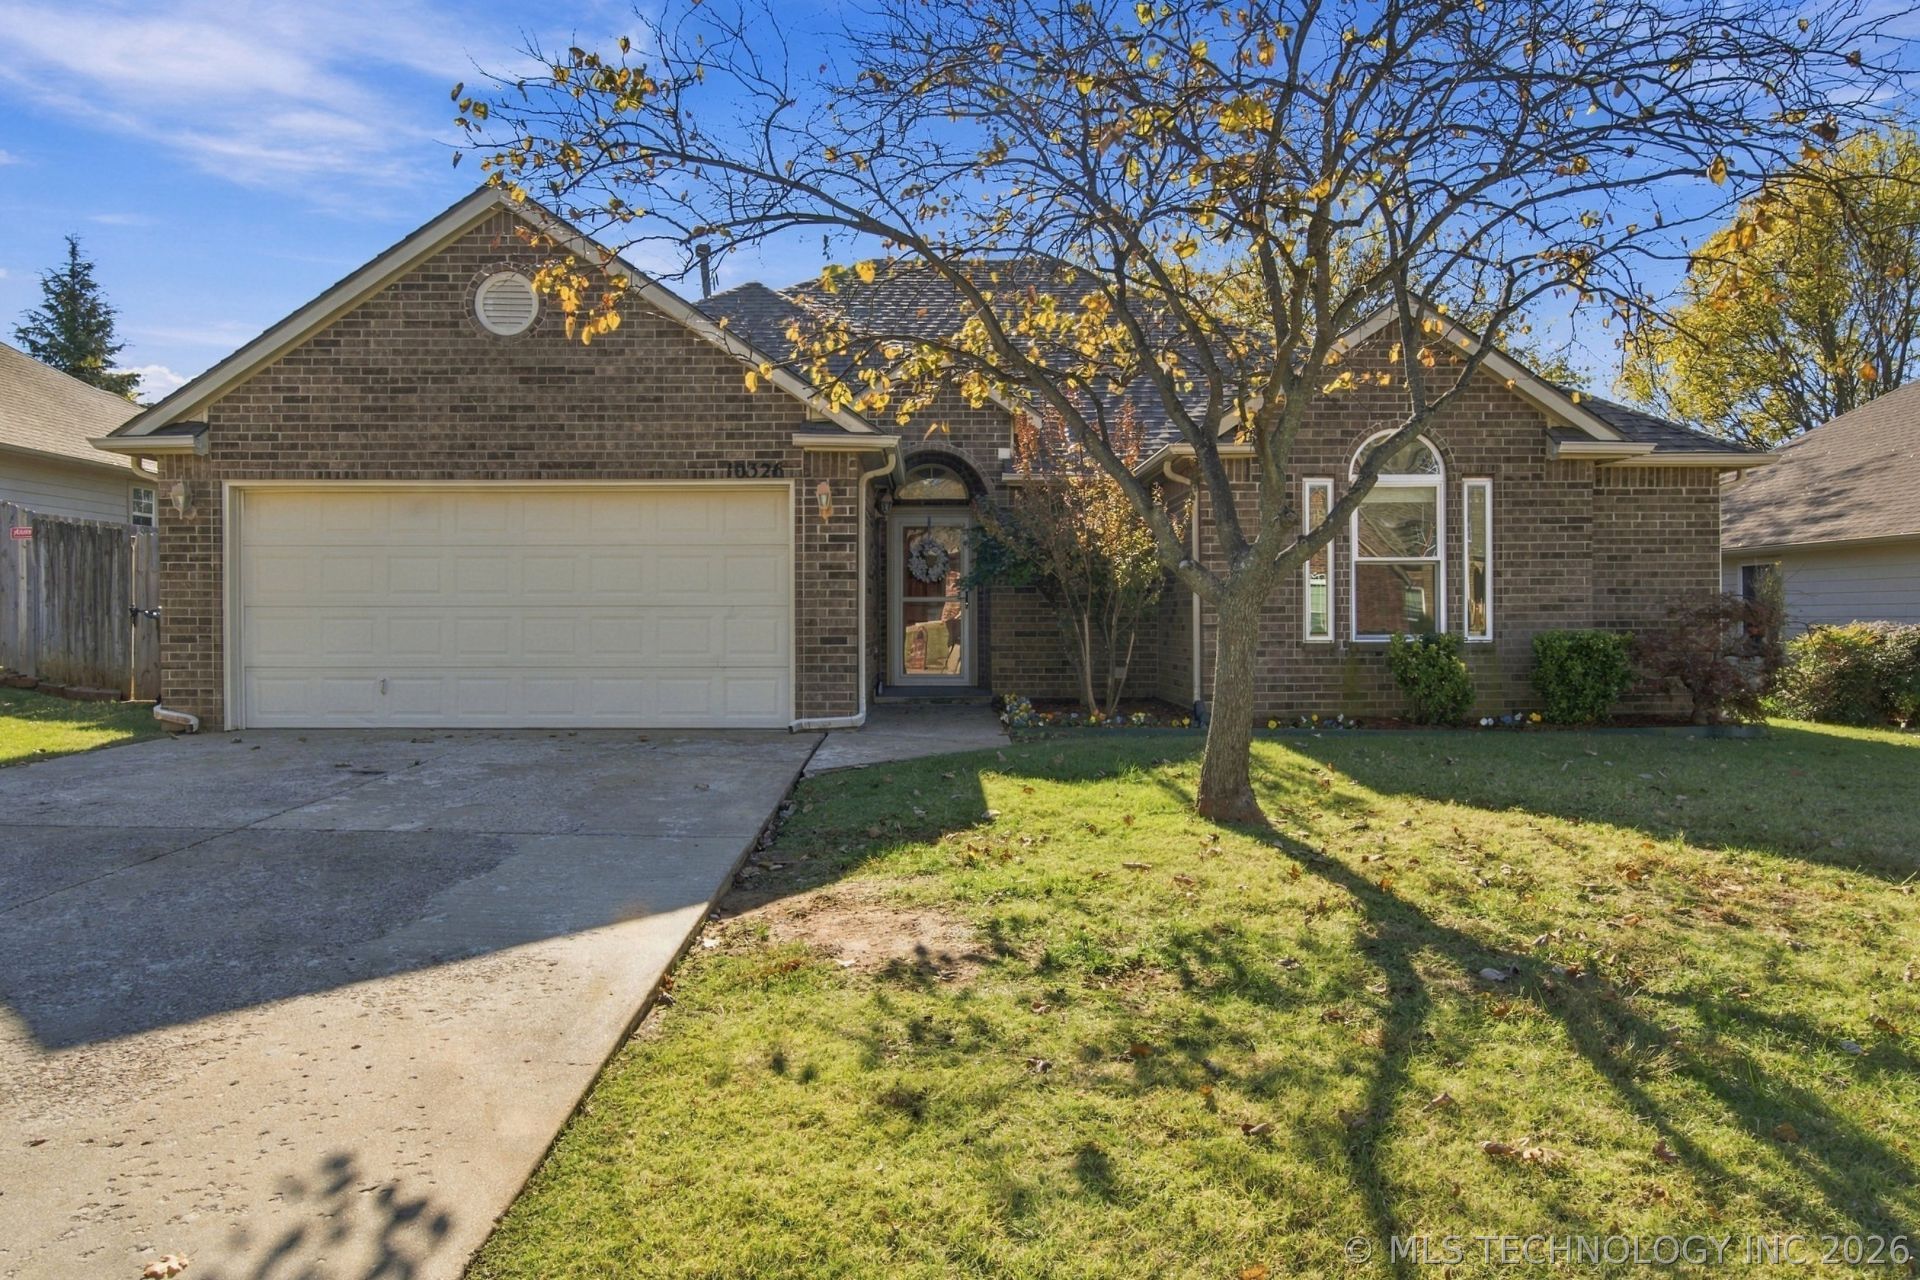
NORTH BIXBY'S BEST VALUE! $284,900 +PLUS+ $2,500 in Buyer's closing costs + Home Warranty with acceptable offer! New Roof November 2025, Re-tiled and updated Primary Shower 2025, New kitchen appliances 2023, New A/C & Hot water tank 2021. High ceilings, open and split floor plan, island kitchen w spacious bay window breakfast nook, fireplace, separate dining room, private door to backyard from primary bedroom. Full privacy fence around flat backyard with trees and patio. This beautiful, quality-built, full brick home 3/2/2 has custom upgrades throughout. The entire home has been professionally deep cleaned including carpets since it was vacated at the time of listing. The Park at Southwood is a small, well-kept neighborhood with sidewalks located off of 111th between Mingo & Garnett. Owners say they enjoyed friendly neighbors and a quiet atmosphere great for outdoor activities. Enjoy close proximity to S Tulsa's favorite shopping: CostCo, Whole Foods, Reasor's, WalMart, Sprouts, HomeGoods. Restaurants: Ridge Grill, Real Taco, Society Burger, Monarcha. Services: YMCA, Planet Fitness, Lifetime Fitness. Hospitals: St Francis South, Hillcrest South. Bixby North Elementary School.
Property Features
Property Type: Residential -
Basement: None
Cooling: Central Air
Fireplaces: 1
Garage: 2 car attached
Heating: Central, Gas
Lot Size: 0.16 Acres
Roof Type: Asphalt, Fiberglass
Stories: 1.0
Taxes: $3,259
Year Built: 2002
Amenities
High Ceilings
Laminate Counters
Ceiling Fan(s)
Electric Oven Connection
Electric Range Connection
Concrete Driveway
Landscaping
Rain Gutters
Feature Descriptions
Appliances: Dishwasher, Disposal, Gas Water Heater, Oven, Range, Stove
Association Amenities: Park
Community Features: Gutter(s), Sidewalks
Exterior: Brick, Wood Siding, Wood Frame
Fencing: Full, Privacy
Fireplace: Gas Starter
Flooring: Carpet, Vinyl
HOA Fee: 150/ Annually
HOA Y/N: Yes
Laundry: Washer Hookup
Lot: Mature Trees
Parcel#: 57878-84-31-27160
Parking: Attached, Garage
Parking Notes: Attached, Garage
Patio/Porch: Covered, Patio, Porch
Security: No Safety Shelter, Smoke Detector(s)
Sewer: Public Sewer
Utilities: Electricity Available, Natural Gas Available, Water Available
Water: Public
Window: Vinyl
Local Schools
High School: Bixby
Elementary School: North
School District: Bixby - Sch Dist
Listed By / Shown By
Listed By
Agency Name: Coldwell Banker Select
Shown By
Agency Title: Solid Rock Realtors
Agency Phone: 918-341-7625

Estimate Your Payment
Estimated Payment
$ 988.74 per month $634.06 Principal & Interest $271.58 Property Tax $83.10 Homeowner's Insurance
10326 E 113th Street S | MLS# 2641124
This home located at 10326 E 113th Street S, Bixby, OK 74008 is currently listed for sale with an asking price of $284,900. This property was built in 2002 and has 3 bedrooms and 2 full baths with 1709 sq. ft. E 113th Street S is located in the The Park at Southwood III subdivision within the Bixby - Sch Dist school district. Search The Park At Southwood III real estate on www.solidrockrealtors.com today.