
BEDS4
BATHS2 full 1 partial
SQUARE FEET2,158
MLS#2624988
STATUSActive
PROPERTY TYPEResidential - Single Family
SUBDIVISIONTulsa Co Unplatted
SCHOOLKeystone - Grades
Property Description
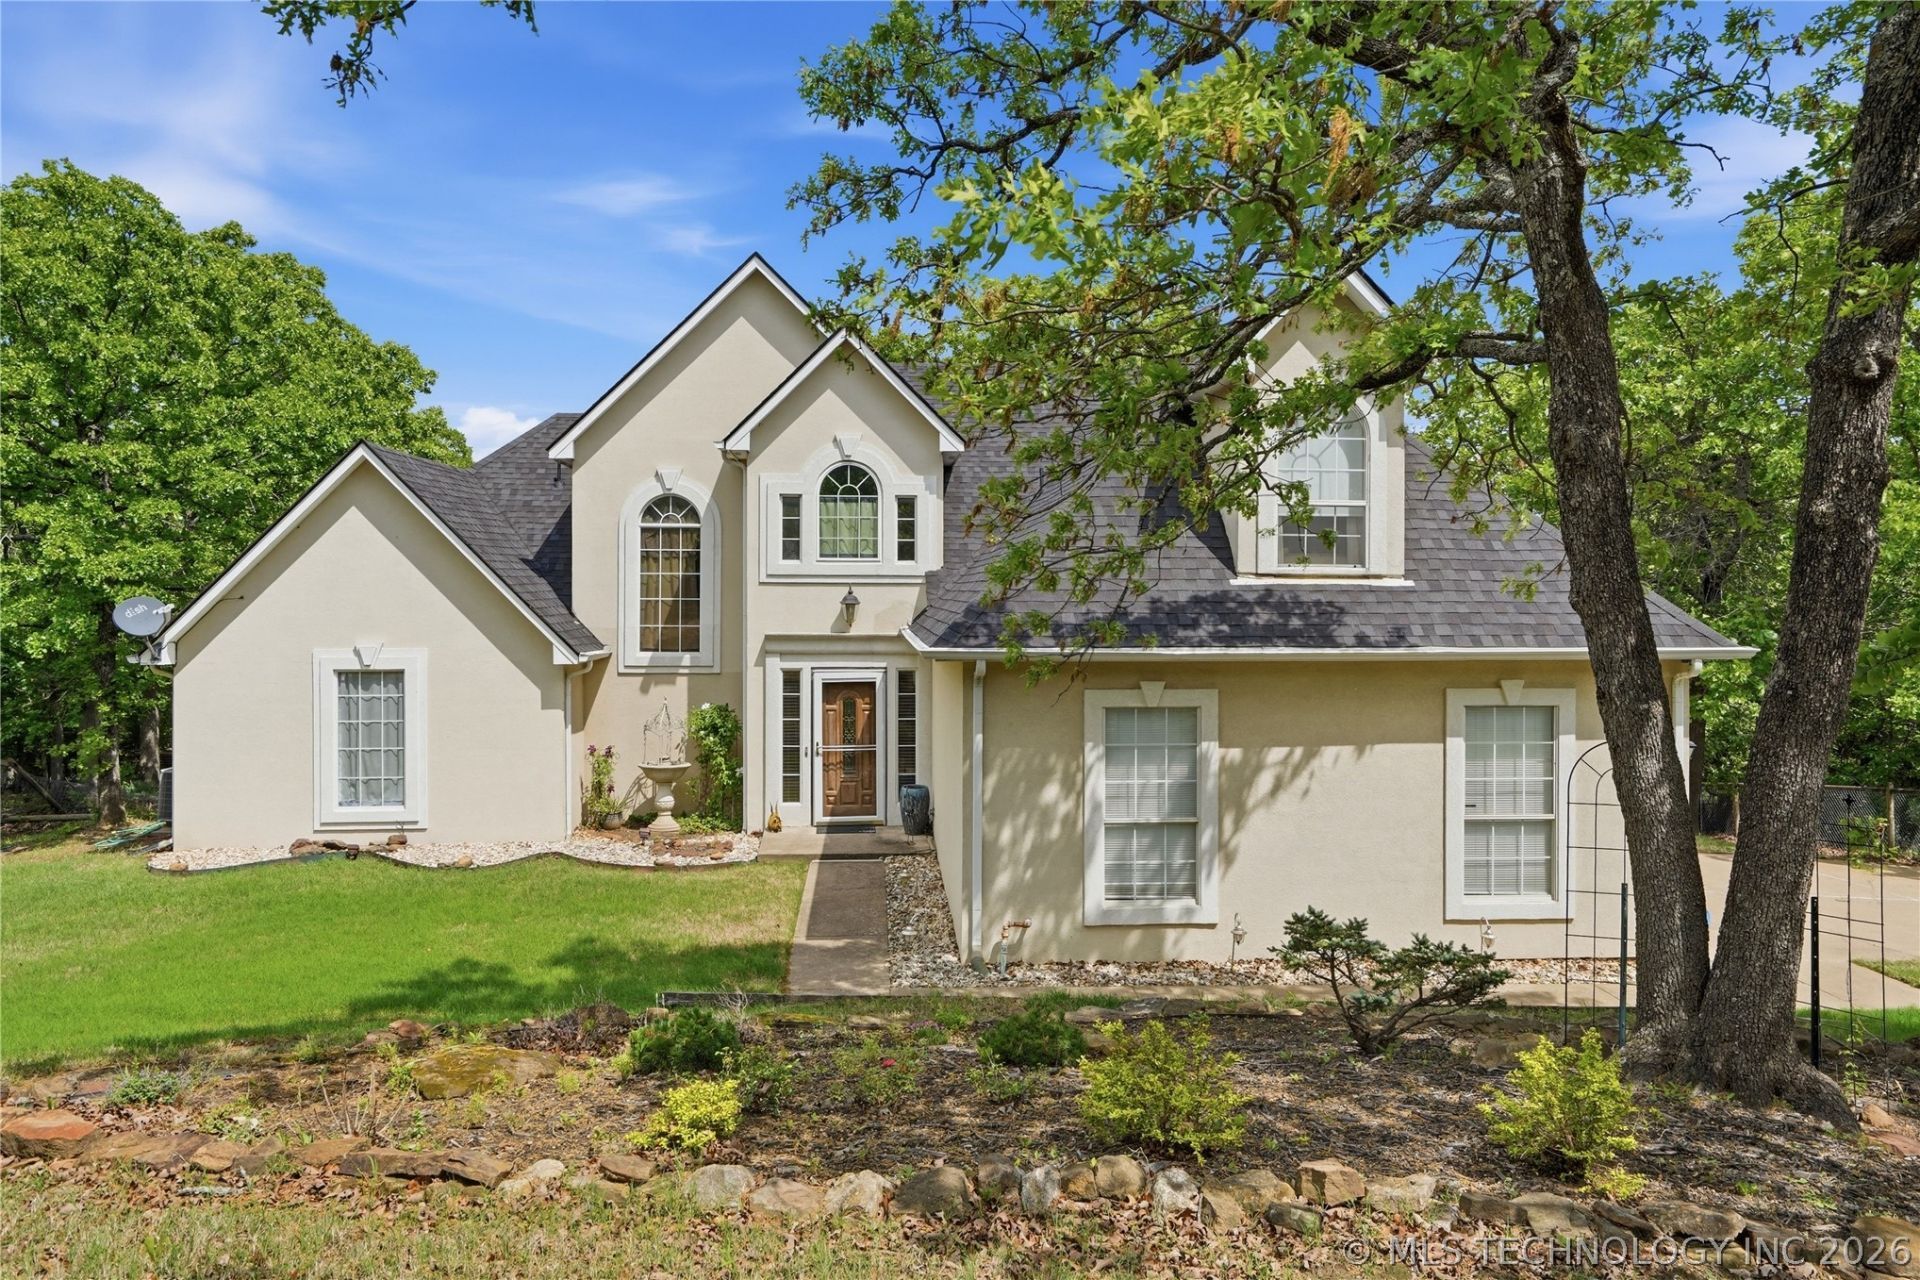
Experience the charm of lake living in this spacious two-story, 4-bedroom, 2.5-bath home designed for comfort, relaxation, and entertaining. The main level offers an open floor plan with an eat-in kitchen and room for dining. The primary suite provides a private retreat with its own fireplace and direct access to the back patio, creating the perfect place to unwind. A bright Florida room offers additional living space to enjoy year-round natural light and beautiful outdoor views. Upstairs, you'll find three generously sized bedrooms and a full bathroom. Two of the bedrooms share access to a balcony, offering a peaceful spot to enjoy your morning coffee or evening sunsets. Outside, the property continues to impress with plenty of space to enjoy the outdoors. A two-stall horse barn provides endless possibilities for equestrian use, storage, hobbies, or a workshop. Whether you're looking for a full-time residence or a weekend getaway, this home offers the perfect balance of comfort and functionality. Don't miss your chance to make this beautiful lake home your own.
Property Features
Property Type: Residential - Single Family
Basement: None
Cooling: Central Air,2 Units
Fireplaces: 2
Garage: 2 car attached
Heating: Central, Gas, Multiple Heating Units
Home Style: French Provincial
Lot Size: 8.22 Acres
Roof Type: Asphalt, Fiberglass
Stories: 2.0
Taxes: $2,756
Year Built: 1996
Amenities
Granite Counters
High Ceilings
Other
Cable TV
Ceiling Fan(s)
Electric Oven Connection
Electric Range Connection
Concrete Driveway
Sprinkler/Irrigation
Rain Gutters
Feature Descriptions
Appliances: Dishwasher, Disposal, Gas Water Heater, Oven, Range, Stove
Body of Water: Keystone Lake
Community Features: Gutter(s)
Days on Site: 2
Door Features: Storm Door(s)
Exterior: Stucco, Wood Frame
Fencing: Partial
Fireplace: Gas Log
Flooring: Carpet, Hardwood, Other, Tile
HOA Y/N: No
Horse Amenities: Horses Allowed, Stable(s)
Laundry: Washer Hookup, Electric Dryer Hookup
Lot: Mature Trees, Wooded
Parcel#: 99006-90 -06-57000
Parking: Attached, Garage, Asphalt
Parking Notes: Attached, Garage, Asphalt
Patio/Porch: Balcony, Covered, Patio, Porch
Security: No Safety Shelter, Security System Owned, Smoke Detector(s)
Sewer: Septic Tank
Utilities: Cable Available, Electricity Available, Natural Gas Available, Phone Available, Water Available
Water: Public
Water Features: Boat Ramp/Lift Access
Window: Vinyl, Insulated Windows
Local Schools
High School: Charles Page
Elementary School: Keystone
School District: Keystone - Grades
Listed By / Shown By
Listed By
Agency Name: Chinowth & Cohen
Shown By
Agency Title: Solid Rock Realtors
Agency Phone: 918-341-7625

Estimate Your Payment
Estimated Payment
$ 1,488.28 per month $1,112.78 Principal & Interest $229.67 Property Tax $145.83 Homeowner's Insurance
1033 S 263 West Avenue | MLS# 2624988
This single family home located at 1033 S 263 West Avenue , Sand Springs, OK 74063 is currently listed for sale with an asking price of $500,000. This property was built in 1996 and has 4 bedrooms and 2 full and 1 partial baths with 2158 sq. ft. S 263 West Avenue is located in the Tulsa Co Unplatted subdivision within the Keystone - Grades school district. Search Tulsa Co Unplatted real estate on www.solidrockrealtors.com today.