
BEDS4
BATHS2 full
SQUARE FEET2,205
MLS#2639941
STATUSActive
PROPERTY TYPEResidential -
SUBDIVISIONThe Park at Southwood I
SCHOOLBixby - Sch Dist
Property Description
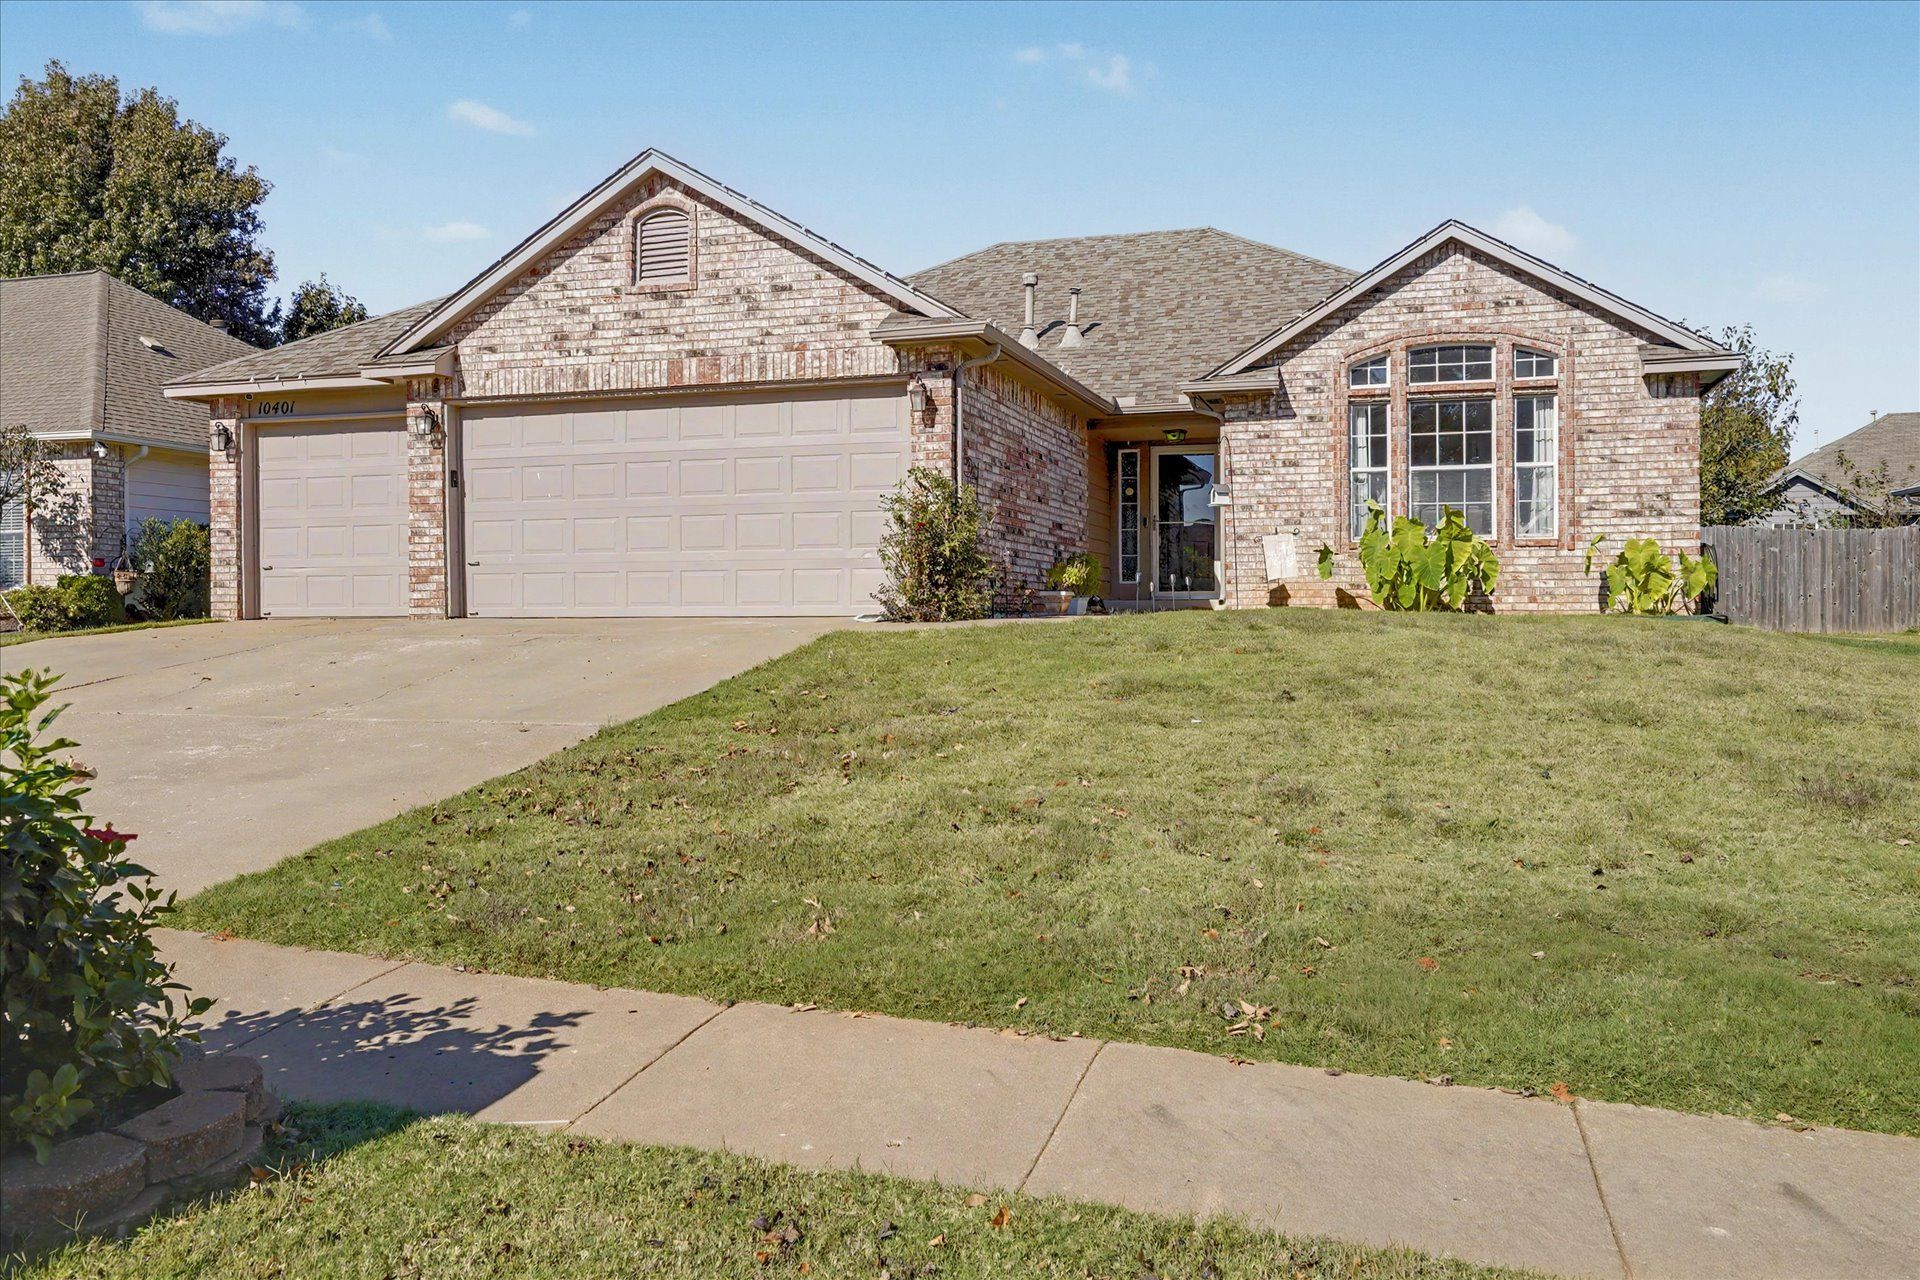
Come see this beautiful 4-bedroom, 2-bathroom home located in a quiet, desirable neighborhood within the highly sought-after Bixby School District! All four bedrooms and both full bathrooms are conveniently located downstairs, including a spacious primary suite with a large walk-in closet. The home also features a large kitchen pantry. Upstairs, approximately half of the attic has been finished and converted into a versatile bonus space, perfect for a private retreat, home office, hobby room, or entertainment area. Recent updates include an HVAC system replaced approximately one year ago and a nearly new oven with a built-in air fryer, installed just two months ago. SPECIAL SELLER INCENTIVE! With an accepted offer, the seller is offering the buyer's choice of either replacing all existing carpet and installing new carpet in the unfinished upstairs room, or a $3,000 allowance! Don't miss the opportunity to make this wonderful home yours! Garage workbench is reserved by the seller and excluded from the sale.
Property Features
Property Type: Residential -
Basement: None
Cooling: Central Air
Fireplaces: 1
Garage: 3 car attached
Heating: Central, Gas
Home Style: Contemporary
Lot Size: 0.16 Acres
Roof Type: Asphalt, Fiberglass
Stories: 2.0
Taxes: $3,209
Year Built: 2000
Amenities
Attic
Granite Counters
High Ceilings
High Speed Internet
Other
Cable TV
Wired for Data
Ceiling Fan(s)
Electric Oven Connection
Electric Range Connection
Gas Range Connection
Gas Oven Connection
Rain Gutters
Satellite Dish
Feature Descriptions
Appliances: Double Oven, Dishwasher, Disposal, Gas Water Heater, Microwave, Oven, Range, Refrigerator, Stove
Association Amenities: Park
Community Features: Gutter(s)
Days on Site: 1
Exterior: Brick, Wood Frame
Fencing: Chain Link, Full, Privacy
Fireplace: Insert, Gas Starter
Flooring: Carpet, Hardwood, Tile
HOA Fee: 195/ Annually
HOA Y/N: Yes
Laundry: Washer Hookup, Electric Dryer Hookup, Gas Dryer Hookup
Lot: None
Parcel#: 57879-84-31-65010
Parking: Attached, Garage, Storage
Parking Notes: Attached, Garage, Storage
Patio/Porch: Deck
Security: No Safety Shelter, Security System Owned, Smoke Detector(s)
Sewer: Public Sewer
Utilities: Electricity Available, Natural Gas Available, Phone Available, Water Available
Water: Public
Window: Aluminum Frames
Local Schools
High School: Bixby
Elementary School: North
School District: Bixby - Sch Dist
Listed By / Shown By
Listed By
Agency Name: Georr Realty Group, LLC
Shown By
Agency Title: Solid Rock Realtors
Agency Phone: 918-341-7625

Estimate Your Payment
Estimated Payment
$ 1,022.59 per month $667.67 Principal & Interest $267.42 Property Tax $87.50 Homeowner's Insurance
10401 E 114th Place | MLS# 2639941
This home located at 10401 E 114th Place, Bixby, OK 74008 is currently listed for sale with an asking price of $300,000. This property was built in 2000 and has 4 bedrooms and 2 full baths with 2205 sq. ft. E 114th Place is located in the The Park at Southwood I subdivision within the Bixby - Sch Dist school district. Search The Park At Southwood I real estate on www.solidrockrealtors.com today.