
BEDS5
BATHS4 full 1 partial
SQUARE FEET4,768
MLS#2633497
STATUSActive
PROPERTY TYPEResidential -
SUBDIVISIONSouthern Park Estates
SCHOOLJenks - Sch Dist
Property Description
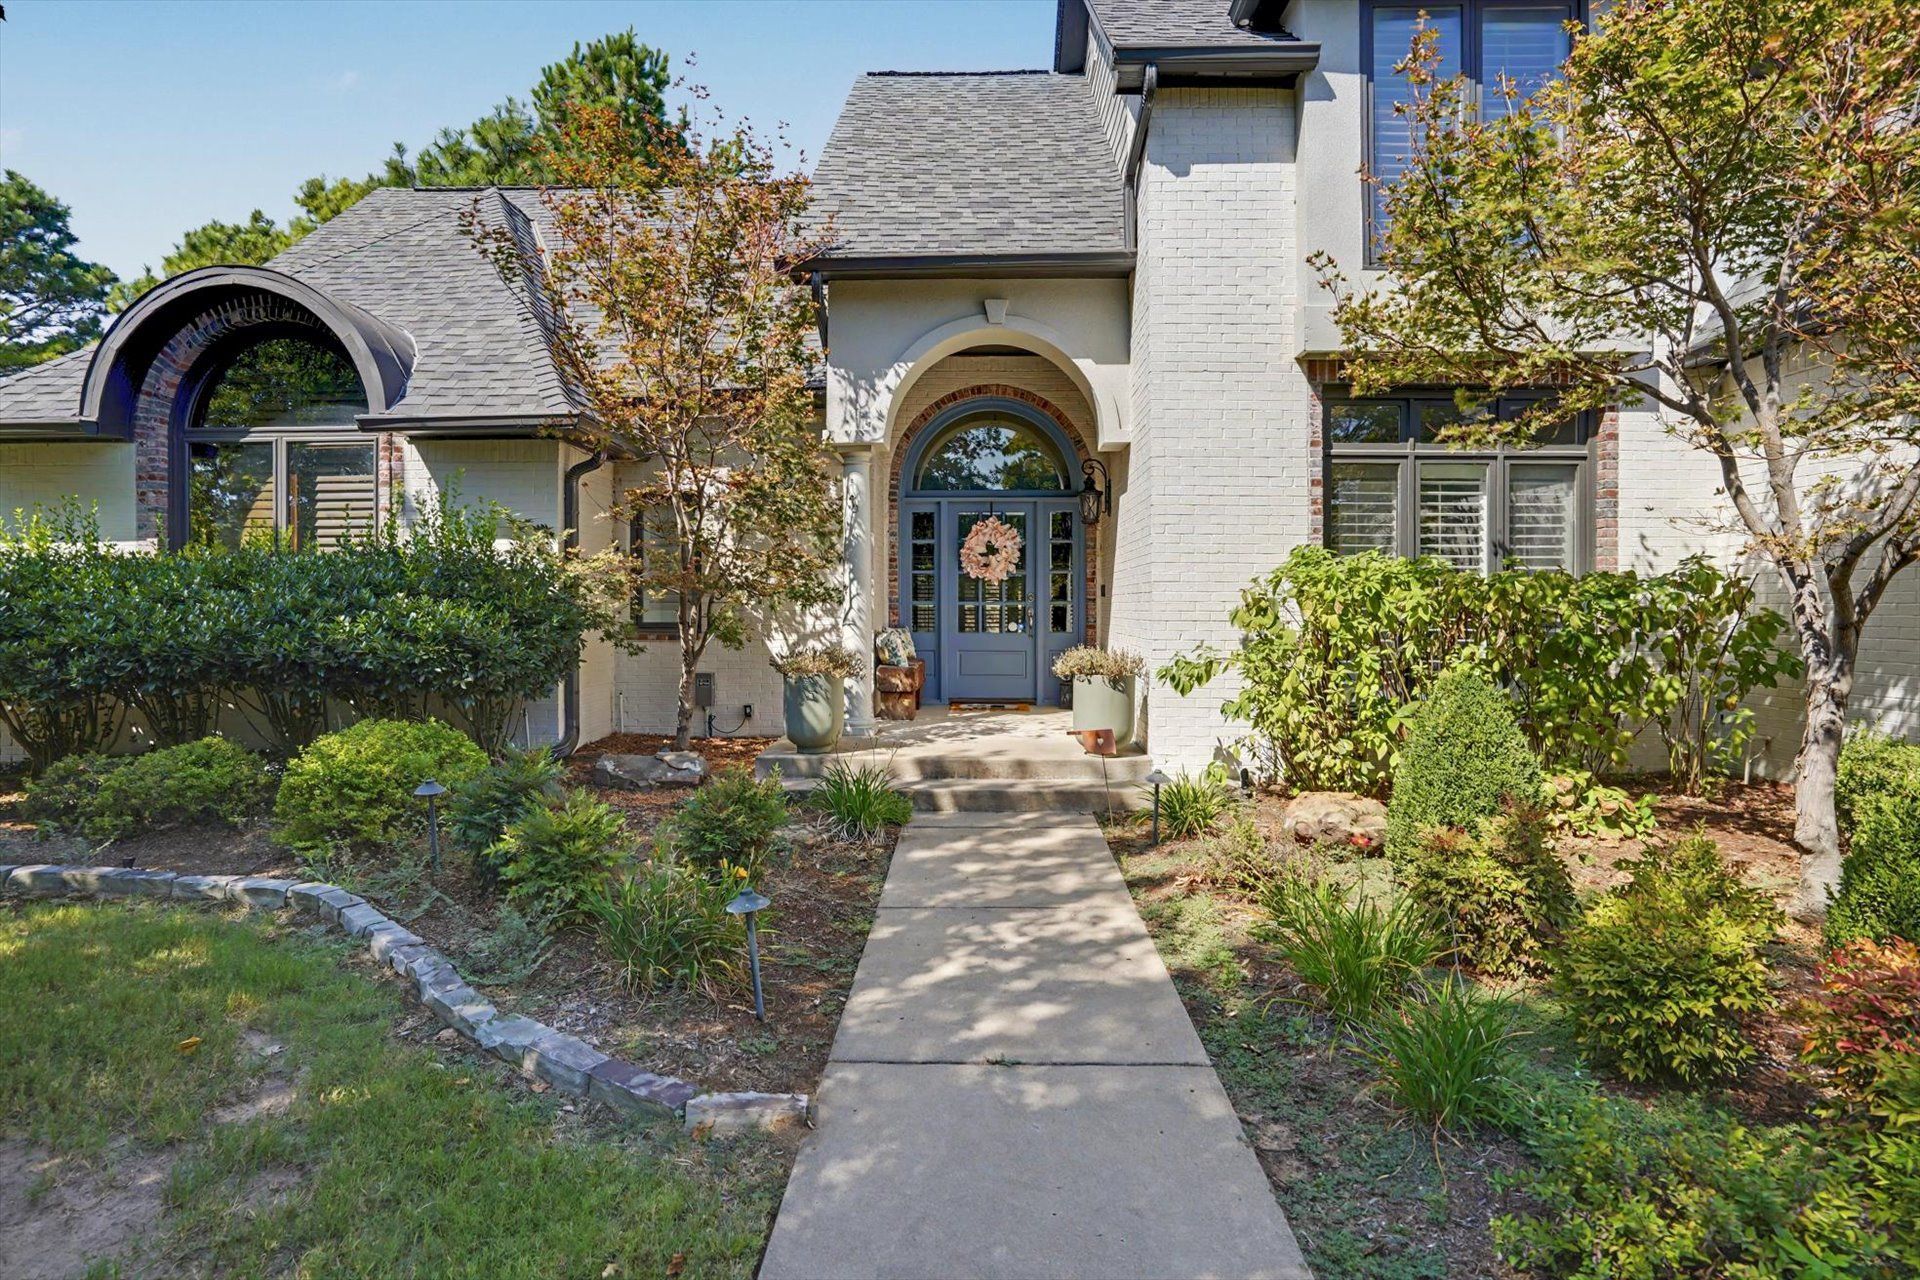
Spacious and inviting, this 5-bedroom, 4.5-bath home offers nearly 4,800 square feet with plenty of room to spread out. Newly remodeled kitchen features quartz countertops, large island and opens to generous living spaces with high ceilings and a cozy fireplace. With three living areas, there's flexibility for entertaining, relaxing, a game room, or additional gathering space. Beautiful newly remodeled master bathroom with surround sound and soaking tub. Don't miss the sunroom to hang out in year round. Step outside to enjoy the covered patio, New pergola (2025), and in-ground pool-perfect for Oklahoma summers. Additional features include a three-car garage, sprinkler system, privacy fencing, and a full brick exterior. Located in the highly sought-after Jenks School District with convenient access to shopping, dining, and everyday amenities. A wonderful home with the space and great features you've been looking for. New roof (2025) New hot water heater (2025)
Property Features
Property Type: Residential -
Cooling: Central Air
Fireplaces: 1
Garage: 3 car attached
Heating: Central, Gas
Lot Size: 0.35 Acres
Roof Type: Asphalt, Fiberglass
Stories: 2.0
Taxes: $8,695
Year Built: 1998
Amenities
High Ceilings
Quartz Counters
Stone Counters
Ceiling Fan(s)
Sprinkler/Irrigation
Landscaping
Lighting
Rain Gutters
Feature Descriptions
Appliances: Built-In Oven, Cooktop, Double Oven, Dishwasher, Disposal, Gas Water Heater, Microwave, Oven, Range
Association Amenities: Other
Community Features: Gutter(s), Sidewalks
Days on Site: 1
Exterior: Brick, Wood Frame
Fencing: Privacy
Fireplace: Gas Log
Flooring: Carpet, Tile, Wood
HOA Fee: 350/ Annually
HOA Y/N: Yes
Lot: None
Parcel#: 73218-83-27-58770
Parking: Attached, Garage
Parking Notes: Attached, Garage
Patio/Porch: Covered, Patio
Pool: Gunite, In Ground
Security: No Safety Shelter
Sewer: Public Sewer
Swimming Pool: Yes
Utilities: Electricity Available, Sewer Available
Water: Public
Window: Aluminum Frames
Local Schools
High School: Jenks
Elementary School: Southeast
School District: Jenks - Sch Dist
Listed By / Shown By
Listed By
Agency Name: Realty One Group Dreamers
Shown By
Agency Title: Solid Rock Realtors
Agency Phone: 918-341-7625

Estimate Your Payment
Estimated Payment
$ 2,609.99 per month $1,666.95 Principal & Interest $724.58 Property Tax $218.46 Homeowner's Insurance
10612 S Fulton Avenue S | MLS# 2633497
This home located at 10612 S Fulton Avenue S, Tulsa, OK 74137 is currently listed for sale with an asking price of $749,000. This property was built in 1998 and has 5 bedrooms and 4 full and 1 partial baths with 4768 sq. ft. S Fulton Avenue S is located in the Southern Park Estates subdivision within the Jenks - Sch Dist school district. Search Southern Park Estates real estate on www.solidrockrealtors.com today.