
BEDS4
BATHS2 full
SQUARE FEET1,957
MLS#60338375
STATUSActive
PROPERTY TYPEResidential - Single Family
SUBDIVISIONLions Gate
Property Description
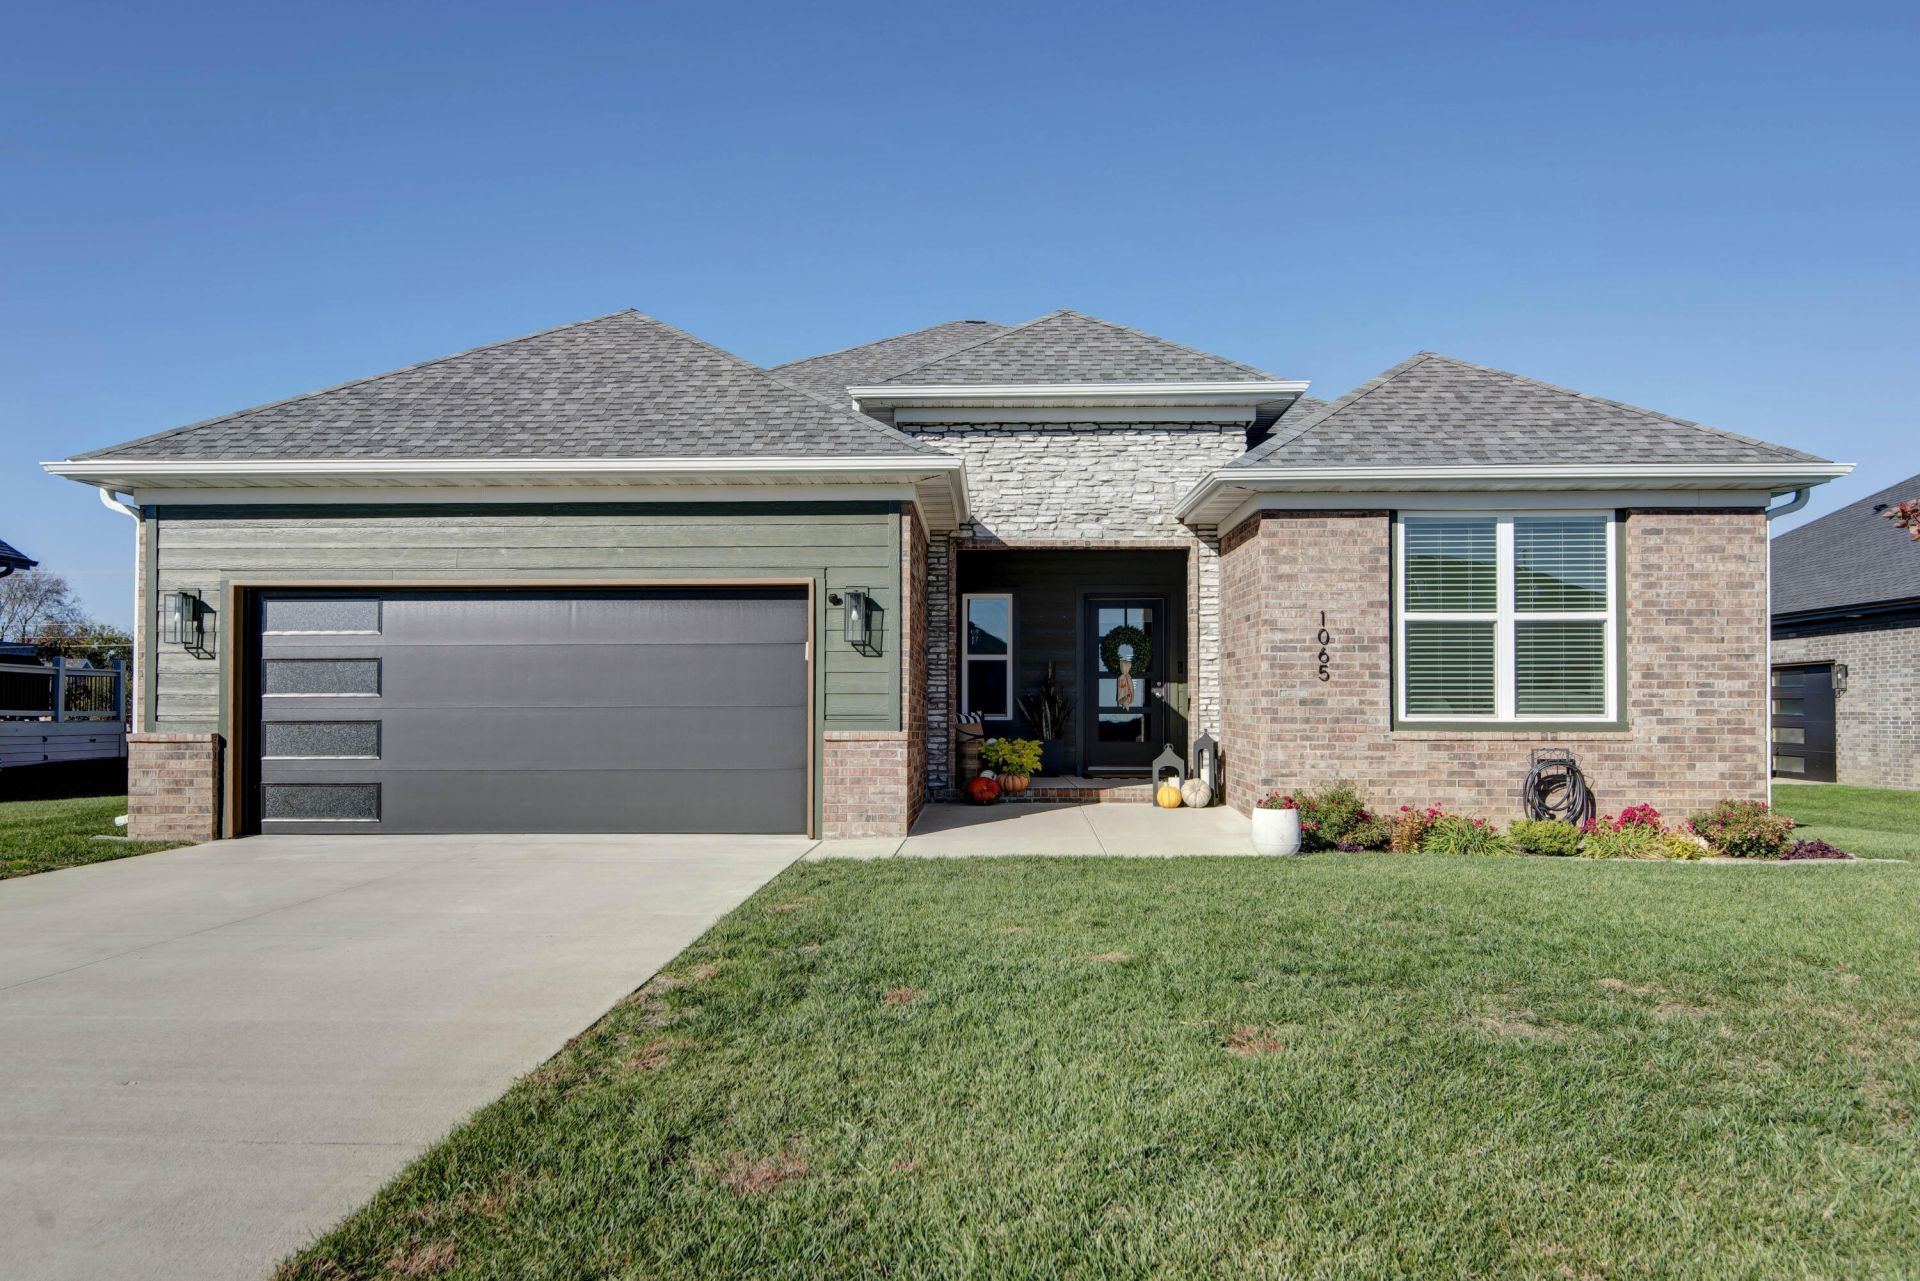
Great SW Springfield location in Lions Gate gated community! This all brick home features: 3 bedrooms, plus office/flex room, 2 baths and an oversized 2 car garage. The floor plan is open to the living area and is great for entertaining. The large kitchen has island w/breakfast bar, quartz counter tops, subway tile backsplash, stainless steel appliances (refrigerator included), gas cooktop, walk-in pantry and dining area. The living room has electric wall fireplace. The master ensuite has double vanities, quartz counter tops, walk-in shower, soaking tub and large walk-in closet. There are two more bedrooms and an additional flex room that makes a great office or hobby space. The second full bath has double vanities and quartz counter tops with full tub/shower. Nice established yard with in-ground irrigation and covered deck. Luxury vinyl flooring throughout main living area, office, kitchen, dining, bathrooms, laundry/mud room and walkways. Carpet in all 3 other bedrooms. Neutral colors throughout. This home is only 2 years old and looks brand new! The oversized garage has good storage, room for workshop or motorcycle! Neighborhood amenities include gate access after hours, large pool, tennis courts & basketball courts. Wanda Gray, Cherokee & Kickapoo schools! Call today for your private showing!
Property Features
Property Type: Residential - Single Family
Cooling: Electric, Central Air, Ceiling Fan(s)
Heating: Natural Gas, Central, Forced Air
Home Style: Traditional
Lot Size: 0.32 Acres
Taxes: $3,745
Year Built: 2024
Amenities
High Ceilings
Cable TV
Walk-In Closet(s)
High Speed Internet
Soaking Tub
W/D Hookup
Walk-In Shower
Quartz Counters
Rain Gutters
Feature Descriptions
Appliances: Washer, Gas Water Heater, Wall Oven - Electric, Microwave, Gas Cooktop, Refrigerator, Dishwasher, Disposal, Dryer, Exhaust Fan
Body of Water: None
Exterior: Brick-All, Hard Board Siding, Stone
Fencimg: Wood, Full
Fireplace: Electric, Living Room
Lot: Landscaping, Level
Parcel#: 1826200112
Parking: Oversized, On Street, Garage Faces Front, Garage Door Opener
Parking Notes: Oversized, On Street, Garage Faces Front, Garage Door
Patio/Porch: Covered, Rear Porch, Front Porch
Pool: Community
Sewer: Public Sewer
Water: City Water
Window: Blinds, Double Pane Windows
Local Schools
High School: SGF-Kickapoo
Middle School: SGF-Cherokee
Elementary School: SGF-Wanda Gray/Wilsons
Listed By / Shown By
Listed By
Agency Name: Murney Associates - Primrose
Shown By
Agency Title: Solid Rock Realtors
Agency Phone: 918-341-7625

Estimate Your Payment
Estimated Payment
$ 1,444.59 per month $1,001.28 Principal & Interest $312.08 Property Tax $131.22 Homeowner's Insurance
1065 W Gaslight Drive | MLS# 60338375
This single family home located at 1065 W Gaslight Drive , Springfield, MO 65810 is currently listed for sale with an asking price of $449,900. This property was built in 2024 and has 4 bedrooms and 2 full baths with 1957 sq. ft. W Gaslight Drive is located in the Lions Gate subdivision. Search Lions Gate real estate on www.solidrockrealtors.com today.