
BEDS3
BATHS3 full 2 partial
SQUARE FEET2,800
MLS#2636052
STATUSActive
PROPERTY TYPEResidential -
SUBDIVISIONOsage Co Unplatted
SCHOOLSand Springs - Sch Dist
Property Description
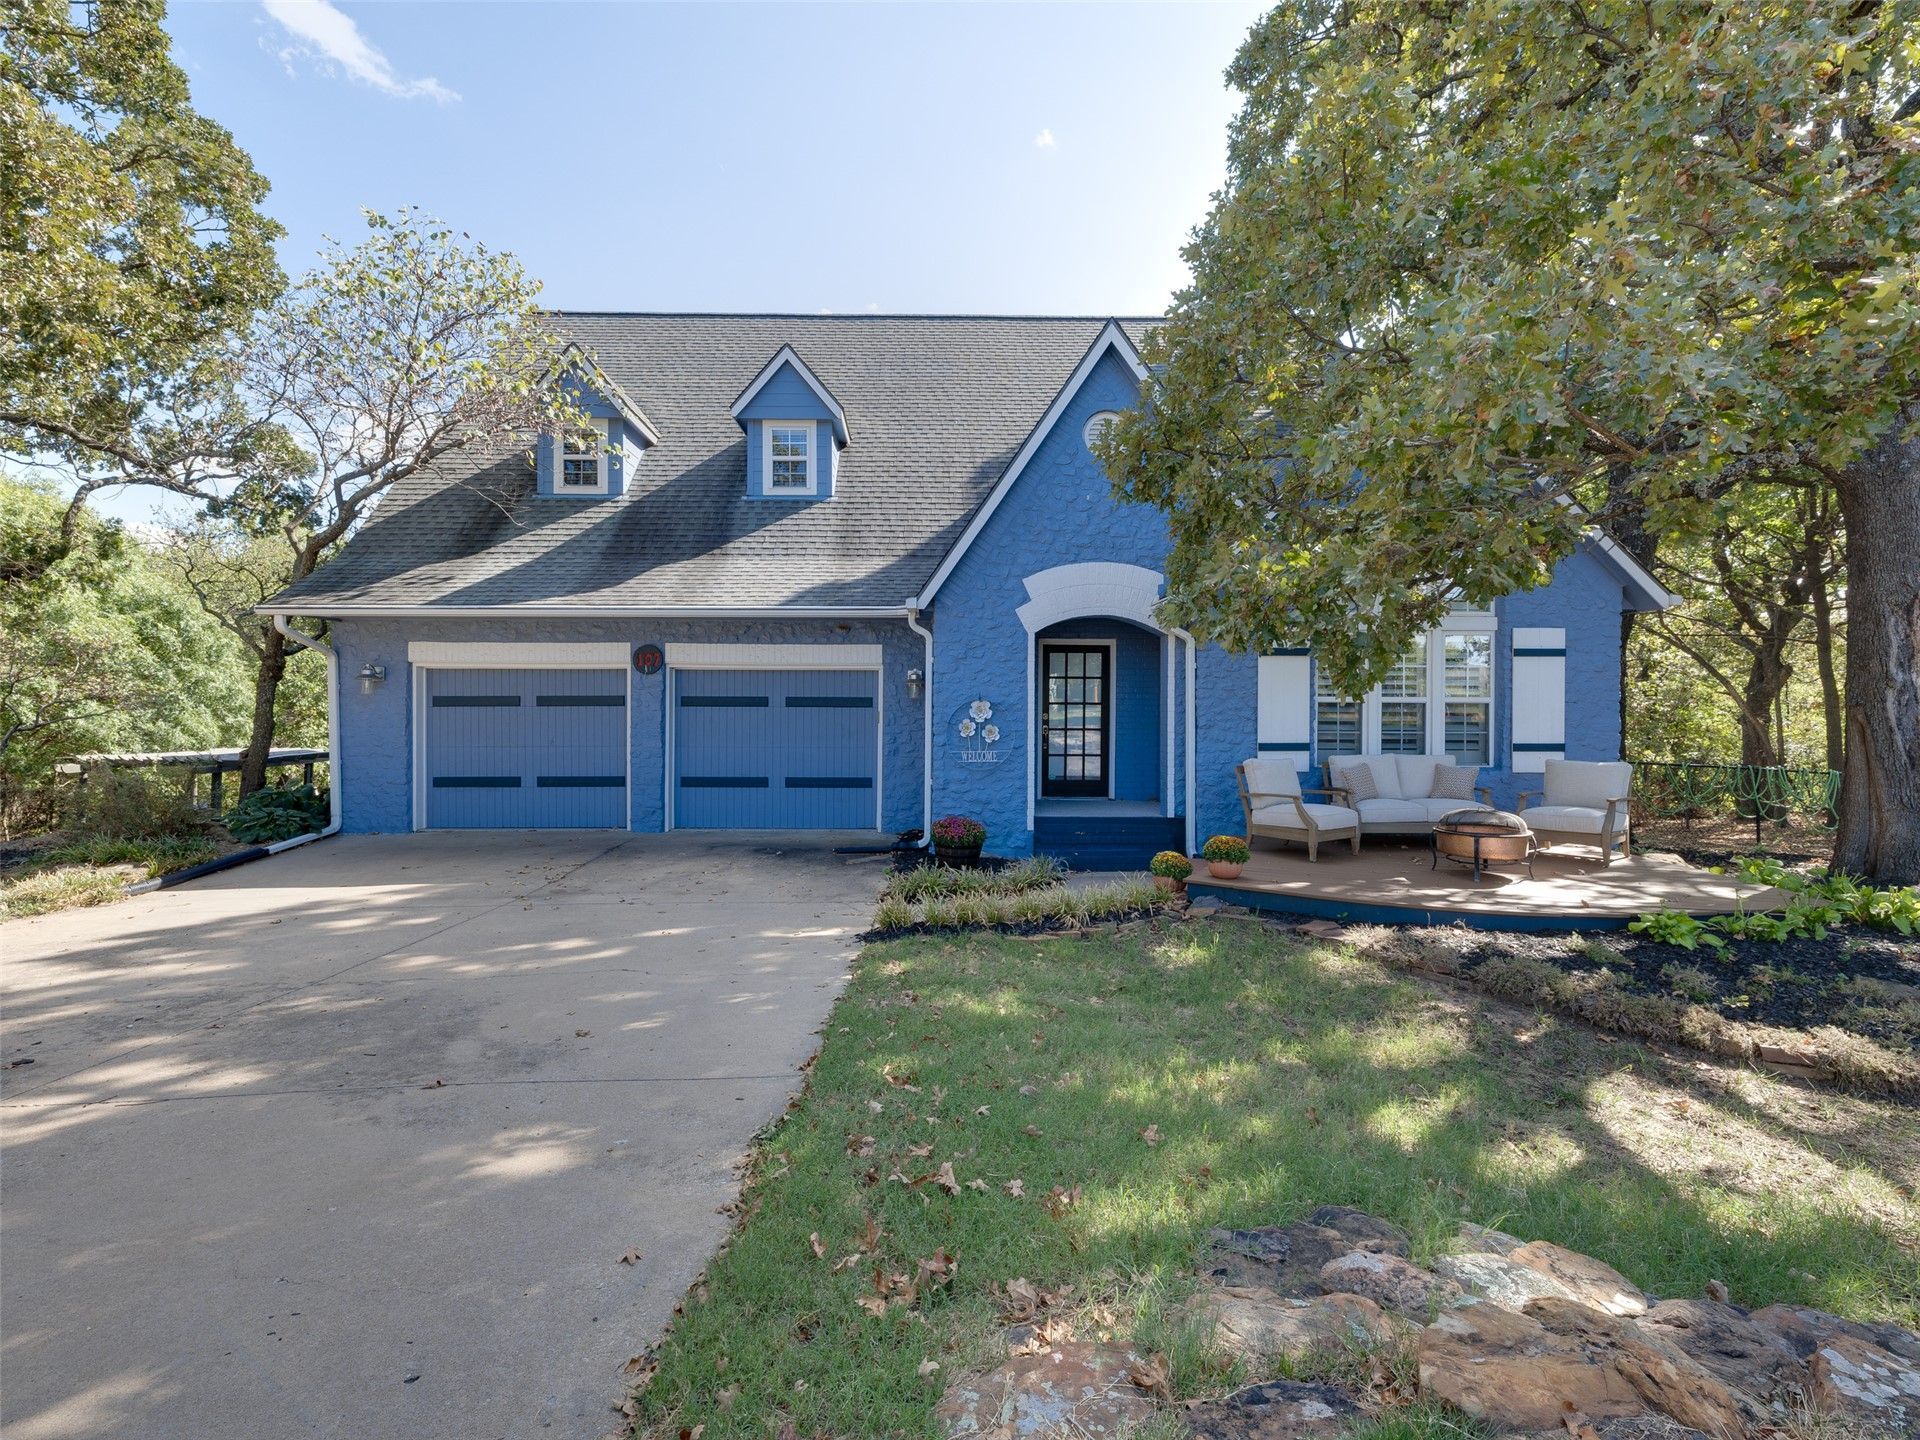
Welcome to your own slice of Oklahoma paradise! ONE-OF-A-KIND! Stunning home on a secluded lot with exquisite views. Sellers have recently invested close to $100,000 in the stunning primary bath. Kitchen comes complete with a huge granite island that's perfect for entertaining. Incredible setting?with an amazing view of the pond area from the kitchen sink window. Living room and primary suite have access to an incredible wrap around back patio with beautiful views, perfect for relaxing or entertaining! All bedrooms have their own private baths. Step outside and experience everything this exceptional property has to offer. Spend your evenings fishing or relaxing in the wonderful outdoor living areas. All while listening to the peaceful outdoors. This little slice of heaven is ready to welcome you home!
Property Features
Property Type: Residential -
Basement: Yes
Basement: Unfinished, Partial
Cooling: Central Air, Zoned
Fireplaces: 1
Garage: 2 car attached
Heating: Central, Gas, Multiple Heating Units
Home Style: French Provincial
Lot Size: 1.15 Acres
Roof Type: Asphalt, Fiberglass
Stories: 2.0
Taxes: $3,574
Year Built: 1999
Amenities
Attic
Granite Counters
High Ceilings
Cable TV
Vaulted Ceiling(s)
Ceiling Fan(s)
Electric Oven Connection
Electric Range Connection
Gas Range Connection
Gas Oven Connection
Programmable Thermostat
Concrete Driveway
Fire Pit
Rain Gutters
Feature Descriptions
Appliances: Dishwasher, Disposal, Gas Water Heater, Oven, Range
Community Features: Gutter(s), Sidewalks
Days on Site: 5
Door Features: Insulated Doors, Storm Door(s)
Exterior: Brick Veneer, HardiPlank Type, Stone Veneer, Wood Fra
Fencing: Chain Link
Fireplace: Gas Log, Outside
Flooring: Carpet, Hardwood, Tile
HOA Y/N: No
Laundry: Washer Hookup, Electric Dryer Hookup, Gas Dryer Hookup
Lot: Mature Trees, Pond on Lot, Sloped, Wooded
Parcel#: 570069918
Parking: Attached, Garage
Parking Notes: Attached, Garage
Patio/Porch: Covered, Patio, Porch
Security: No Safety Shelter, Security System Owned, Smoke Detector(s)
Sewer: Aerobic Septic
Topography: Sloping
Utilities: Cable Available, Electricity Available, Natural Gas Available, Water Available
Water: Public
Window: Insulated Windows, Storm Window(s)
Local Schools
High School: Charles Page
Elementary School: Northwoods
School District: Sand Springs - Sch Dist
Listed By / Shown By
Listed By
Agency Name: McGraw, REALTORS
Shown By
Agency Title: Solid Rock Realtors
Agency Phone: 918-341-7625

Estimate Your Payment
Estimated Payment
$ 1,704.97 per month $1,244.09 Principal & Interest $297.83 Property Tax $163.04 Homeowner's Insurance
107 Chandler Drive | MLS# 2636052
This home located at 107 Chandler Drive , Sand Springs, OK 74063 is currently listed for sale with an asking price of $559,000. This property was built in 1999 and has 3 bedrooms and 3 full and 2 partial baths with 2800 sq. ft. Chandler Drive is located in the Osage Co Unplatted subdivision within the Sand Springs - Sch Dist school district. Search Osage Co Unplatted real estate on www.solidrockrealtors.com today.