
BEDS4
BATHS2 full
SQUARE FEET1,853
MLS#2517795
STATUSActive
PROPERTY TYPEResidential -
SUBDIVISIONSouth Country Estates
SCHOOLBixby - Sch Dist
Property Description
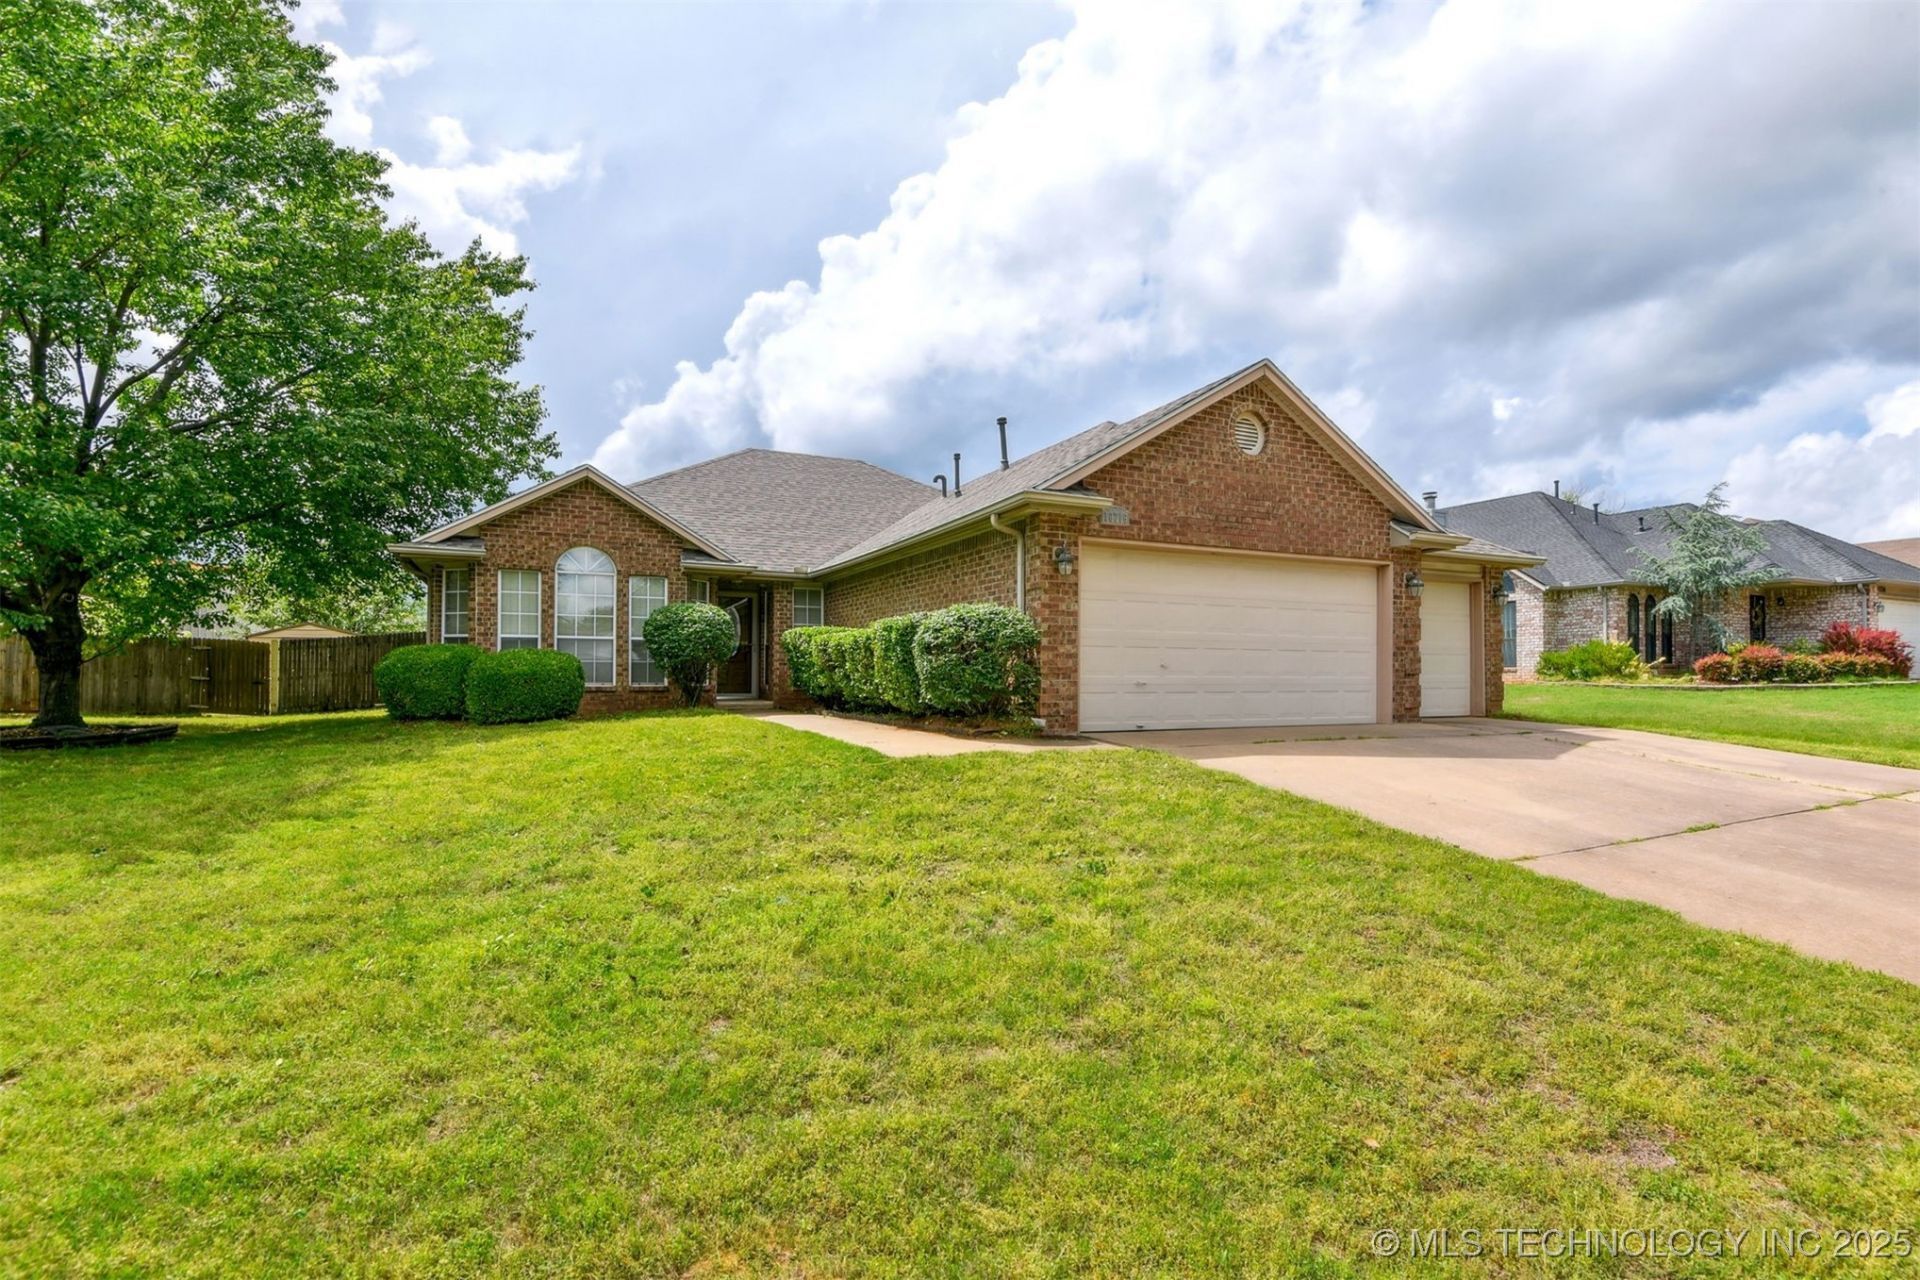
Lovely One level 3 Car Home in Bixby Schools, This One Owner home Features 4 Bedroom 2 Full Baths, Spacious Open kitchen with Granite Counters, Granite Island and Tile backsplash, plenty of storage and Breakfast nook. Large Family room with high ceilings and Brick Fireplace with access to the back Covered Patio. A formal dining room could be used as a second living space, laundry room with built in Cabinets for storage, and a Big walk-in Safe room inside the Garage. Located in wonderful South Country Estates withing minutes of restaurants and shopping, Roof replaced in Nov 2024 and newer HVAC 3-4 yrs old
Property Features
Property Type: Residential -
Basement: None
Cooling: Central Air
Fireplaces: 1
Garage: 3 car attached
Heating: Central, Gas
Home Style: Ranch
Lot Size: 0.21 Acres
Roof Type: Asphalt, Fiberglass
Stories: 1.0
Taxes: $1,741
Year Built: 1993
Amenities
Attic
Granite Counters
High Ceilings
Pullman Bath
Stone Counters
Ceiling Fan(s)
Electric Oven Connection
Programmable Thermostat
Concrete Driveway
Rain Gutters
Feature Descriptions
Appliances: Double Oven, Dishwasher, Disposal, Gas Water Heater, Microwave, Range, Refrigerator, Stove
Community Features: Gutter(s), Sidewalks
Days on Site: 2
Door Features: Storm Door(s)
Exterior: Brick, Wood Frame
Fencing: Full, Privacy
Fireplace: Gas Log, Gas Starter
Flooring: Carpet, Hardwood, Tile
HOA Y/N: No
Lot: Cul-De-Sac, Mature Trees
Parcel#: 58035-83-25-35740
Parking: Attached, Garage
Parking Notes: Attached, Garage
Patio/Porch: Covered, Patio, Porch
Security: Safe Room Interior, Security System Owned, Smoke Detector(s)
Sewer: Public Sewer
Utilities: Electricity Available, Natural Gas Available, Phone Available, Water Available
Water: Public
Window: Vinyl
Local Schools
High School: Bixby
Elementary School: North
School District: Bixby - Sch Dist
Listed By / Shown By
Listed By
Agency Name: Hickerson Realty
Shown By
Agency Title: Solid Rock Realtors
Agency Phone: 918-341-7625

Estimate Your Payment
Estimated Payment
$ 874.83 per month $645.19 Principal & Interest $145.08 Property Tax $84.55 Homeowner's Insurance
10716 S 83rd East Avenue | MLS# 2517795
This home located at 10716 S 83rd East Avenue , Tulsa, OK 74133 is currently listed for sale with an asking price of $289,900. This property was built in 1993 and has 4 bedrooms and 2 full baths with 1853 sq. ft. S 83rd East Avenue is located in the South Country Estates subdivision within the Bixby - Sch Dist school district. Search South Country Estates real estate on www.solidrockrealtors.com today.