
BEDS4
BATHS3 full 1 partial
SQUARE FEET3,969
MLS#60338403
STATUSActive
PROPERTY TYPEResidential - Single Family
SUBDIVISIONOakwood
Property Description
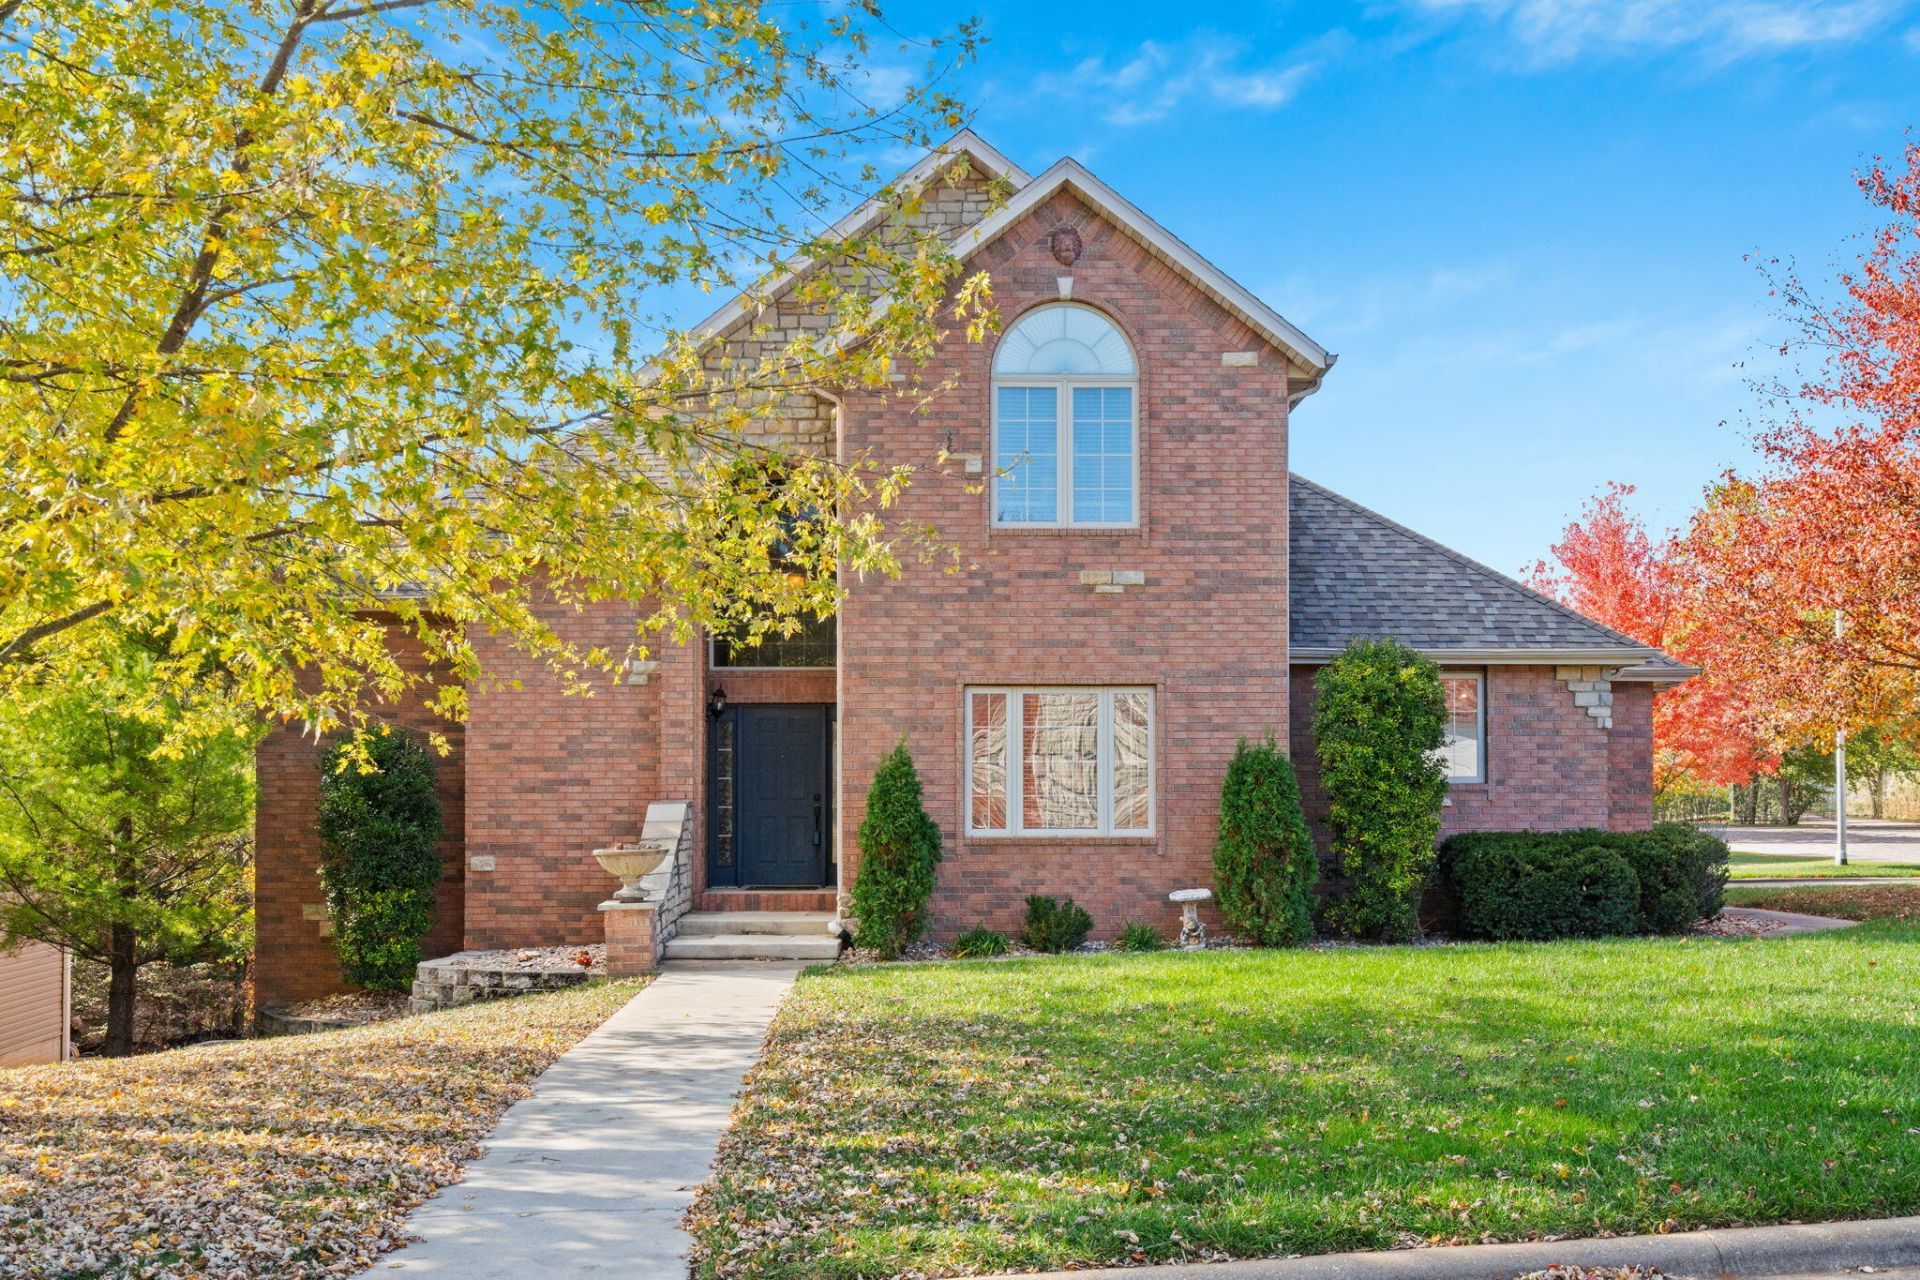
Situated on a corner lot with mature trees, 1102 W Red Oak Street offers spacious living, thoughtful design, and all-brick construction. Recent improvements include a new roof, gutters, and HVAC system, along with the added convenience of a natural gas generator. Inside, the main level features a welcoming living area with a unique double-sided fireplace that creates a natural separation between spaces. The kitchen is conveniently positioned between formal and informal dining areas, while the main-level primary suite, laundry room, half bath, and two-car garage add to the home's functionality. Just off the living room, a covered patio overlooks the backyard, complete with elegant iron fencing. Upstairs, a spacious landing leads to two bedrooms connected by a Jack-and-Jill bathroom. The walkout basement expands the living space with a large family room opening to a second covered patio, an additional bedroom and full bathroom, washer and dryer hookups, a generous bonus room, and a workshop/John Deere room. The home also features a central vac system, making cleaning more convenient. With multiple areas to gather, plenty of room to spread out, and a versatile layout across all three levels, this home offers a wonderful combination of character, comfort, and practicality.
Property Features
Property Type: Residential - Single Family
Basement: Yes
Basement: Finished, Walk-Out Access, Full
Cooling: Electric, Central Air, Zoned, Ceiling Fan(s)
Heating: Natural Gas, Forced Air, Zoned
Home Style: Traditional
Lot Size: 0.30 Acres
Taxes: $4,462
Year Built: 2001
Amenities
Laminate Counters
Vaulted Ceiling(s)
High Ceilings
Walk-In Closet(s)
Sound System
Central Vacuum
Jetted Tub
Soaking Tub
W/D Hookup
Walk-In Shower
Granite Counters
Other
Garden
Rain Gutters
Feature Descriptions
Appliances: Washer, Electric Water Heater, Water Softener Owned, Microwave, Refrigerator, Dishwasher, Disposal, Dryer, Free-Standing Electric Range
Body of Water: None
Exterior: Brick-All
Fencimg: Stone, Wrought Iron
Fireplace: Gas, Living Room
Lot: Sprinklers In Front, Corner, Sprinklers In Rear, Trees
Lot Dimensions: 99X130
Parcel#: 1302201248
Parking: Garage Faces Side
Parking Notes: Garage Faces Side
Patio/Porch: Patio, Deck, Covered
Sewer: Public Sewer
Utilities: Cable Available
Water: City Water
Window: Blinds, Double Pane Windows, Shutters
Local Schools
High School: SGF-Hillcrest
Middle School: SGF-Pleasant View
Elementary School: SGF-Truman
Listed By / Shown By
Listed By
Agency Name: Murney Associates - Primrose
Shown By
Agency Title: Solid Rock Realtors
Agency Phone: 918-341-7625

Estimate Your Payment
Estimated Payment
$ 1,663.17 per month $1,141.72 Principal & Interest $371.83 Property Tax $149.63 Homeowner's Insurance
1102 W Red Oak Street | MLS# 60338403
This single family home located at 1102 W Red Oak Street, Springfield, MO 65803 is currently listed for sale with an asking price of $513,000. This property was built in 2001 and has 4 bedrooms and 3 full and 1 partial baths with 3969 sq. ft. W Red Oak Street is located in the Oakwood subdivision. Search Oakwood real estate on www.solidrockrealtors.com today.