
BEDS3
BATHS2 full
SQUARE FEET1,317
MLS#2631083
STATUSActive
PROPERTY TYPEResidential -
SUBDIVISIONSouthfield
SCHOOLSkiatook - Sch Dist
Property Description
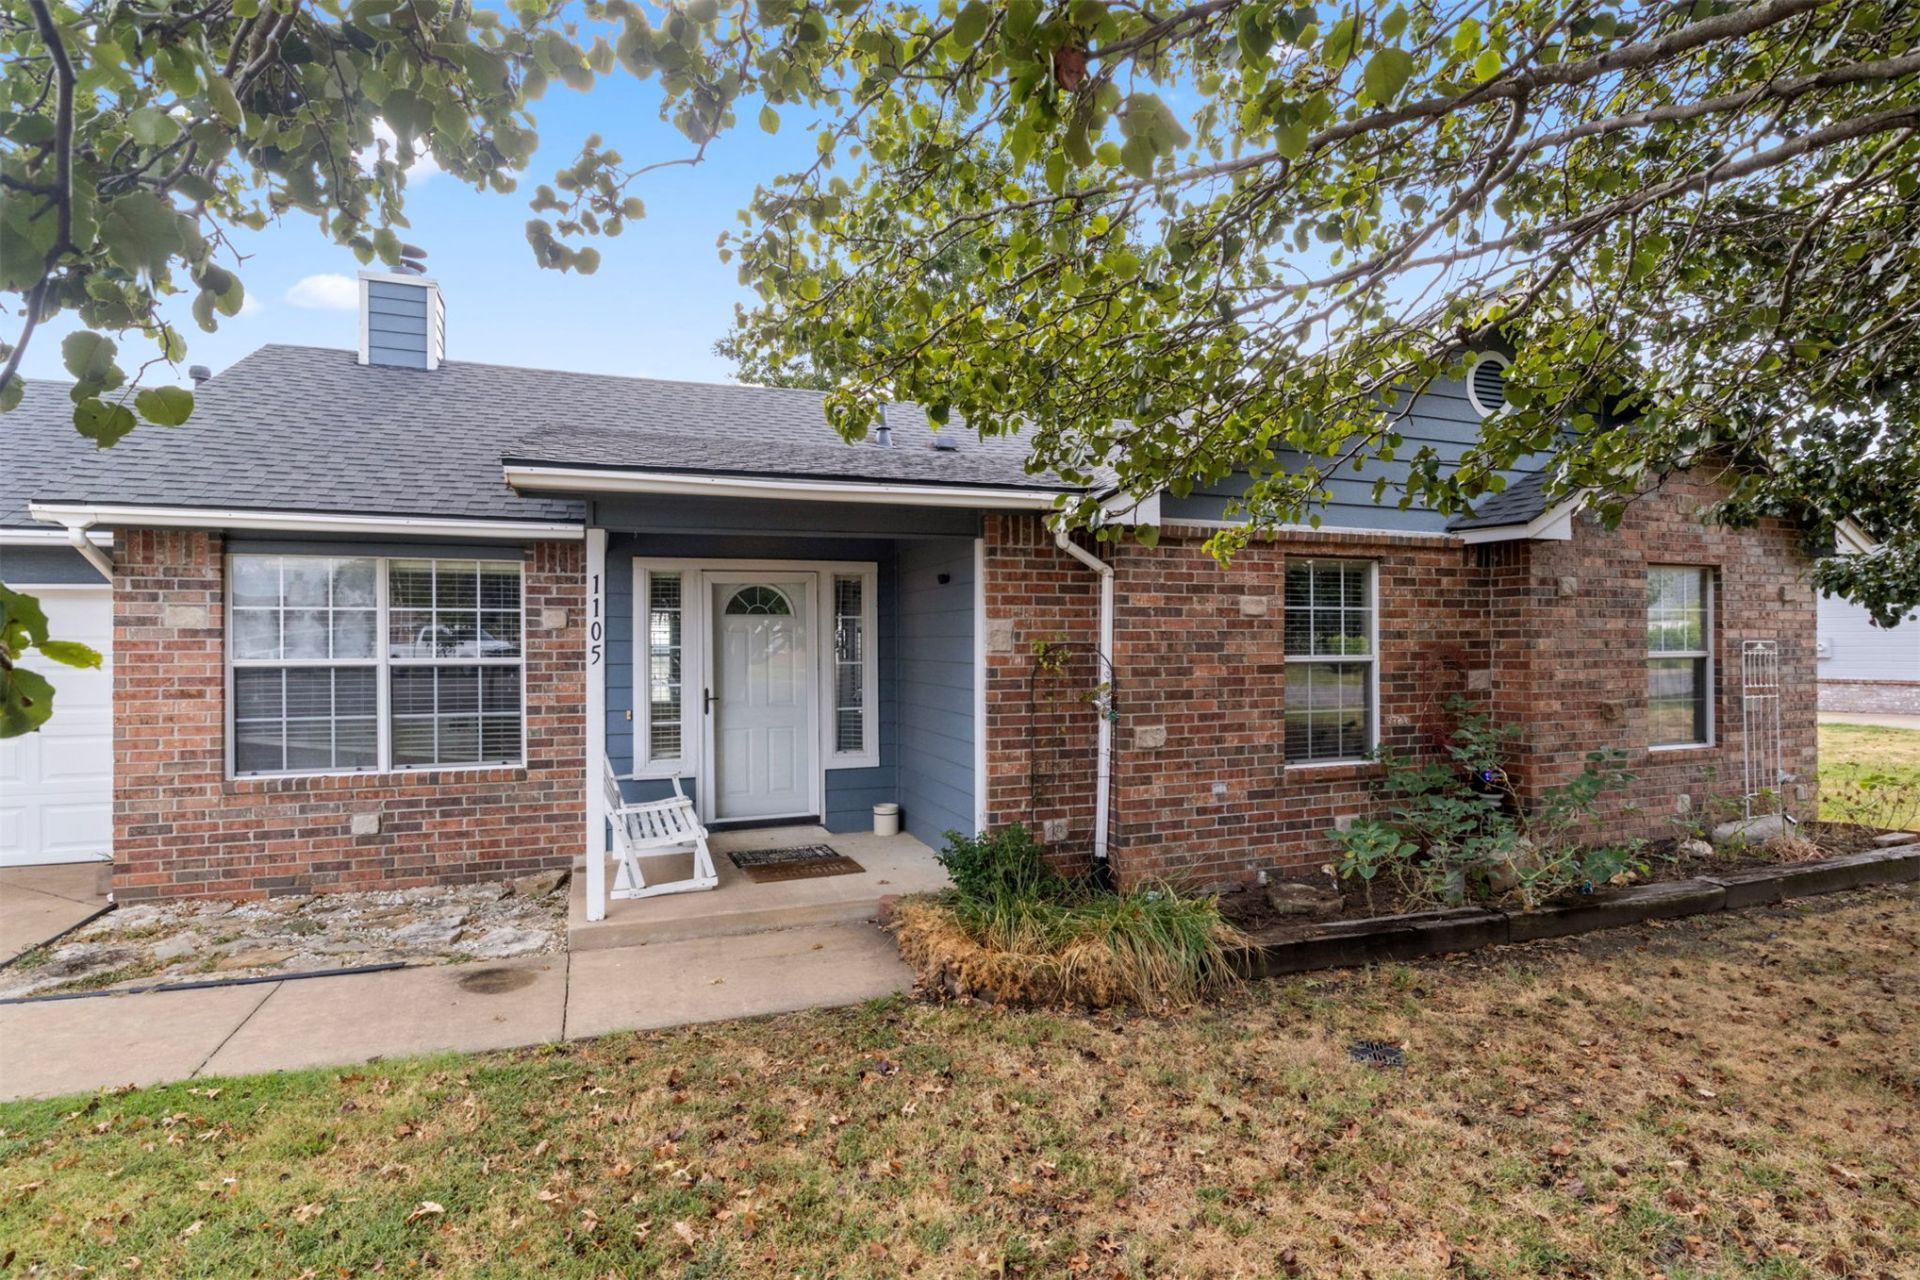
Welcome home to this well-maintained 3-bedroom, 2-bath home tucked away on a large, fully fenced lot in a quiet cul-de-sac! The inviting living room features vaulted ceilings and a cozy wood burning fireplace. The kitchen is equipped with stainless steel appliances, while faux wood blinds add a stylish touch throughout the home.The large primary bedroom offers plenty of space and includes an en suite bath with double sink, bathtub/shower, and walk-in closet. Spacious backyard with 12' x 16' storage shed. Extra concrete driveway perfect for RV/boat parking. Located less than a mile from Skiatook High School and Skiatook Elementary School, shopping, restaurants and more! Great combo of space, convenience, and location!
Property Features
Property Type: Residential -
Cooling: Central Air
Fireplaces: 1
Garage: 2 car attached
Heating: Central, Gas
Lot Size: 0.31 Acres
Roof Type: Asphalt, Fiberglass
Stories: 1.0
Taxes: $1,832
Year Built: 2001
Amenities
Laminate Counters
Vaulted Ceiling(s)
Ceiling Fan(s)
Electric Oven Connection
Gas Range Connection
Gas Oven Connection
Programmable Thermostat
Rain Gutters
Feature Descriptions
Appliances: Dishwasher, Disposal, Gas Water Heater, Microwave, Oven, Range, Refrigerator
Community Features: Gutter(s)
Days on Site: 51
Exterior: Brick, HardiPlank Type, Concrete
Fencing: Full, Privacy
Fireplace: Gas Starter, Wood Burning
Flooring: Laminate, Tile
HOA Y/N: No
Laundry: Electric Dryer Hookup, Gas Dryer Hookup
Lot: Cul-De-Sac
Parking: Attached, Garage
Parking Notes: Attached, Garage
Patio/Porch: Covered, Patio, Porch
Security: No Safety Shelter, Smoke Detector(s)
Sewer: Public Sewer
Utilities: Electricity Available, Natural Gas Available, Water Available
Water: Public
Window: Vinyl
Local Schools
High School: Skiatook
Elementary School: Skiatook
School District: Skiatook - Sch Dist
Listed By / Shown By
Listed By
Agency Name: Keller Williams Premier
Shown By
Agency Title: Solid Rock Realtors
Agency Phone: 918-341-7625

Estimate Your Payment
Estimated Payment
$ 731.38 per month $511.66 Principal & Interest $152.67 Property Tax $67.05 Homeowner's Insurance
1105 S Hummingbird Lane | MLS# 2631083
This home located at 1105 S Hummingbird Lane, Skiatook, OK 74070 is currently listed for sale with an asking price of $229,900. This property was built in 2001 and has 3 bedrooms and 2 full baths with 1317 sq. ft. S Hummingbird Lane is located in the Southfield subdivision within the Skiatook - Sch Dist school district. Search Southfield real estate on www.solidrockrealtors.com today.