
BEDS3
BATHS2 full
SQUARE FEET1,554
MLS#2625474
STATUSActive
PROPERTY TYPEResidential - Single Family
SUBDIVISIONCountry Estates II
SCHOOLOwasso - Sch Dist
Property Description
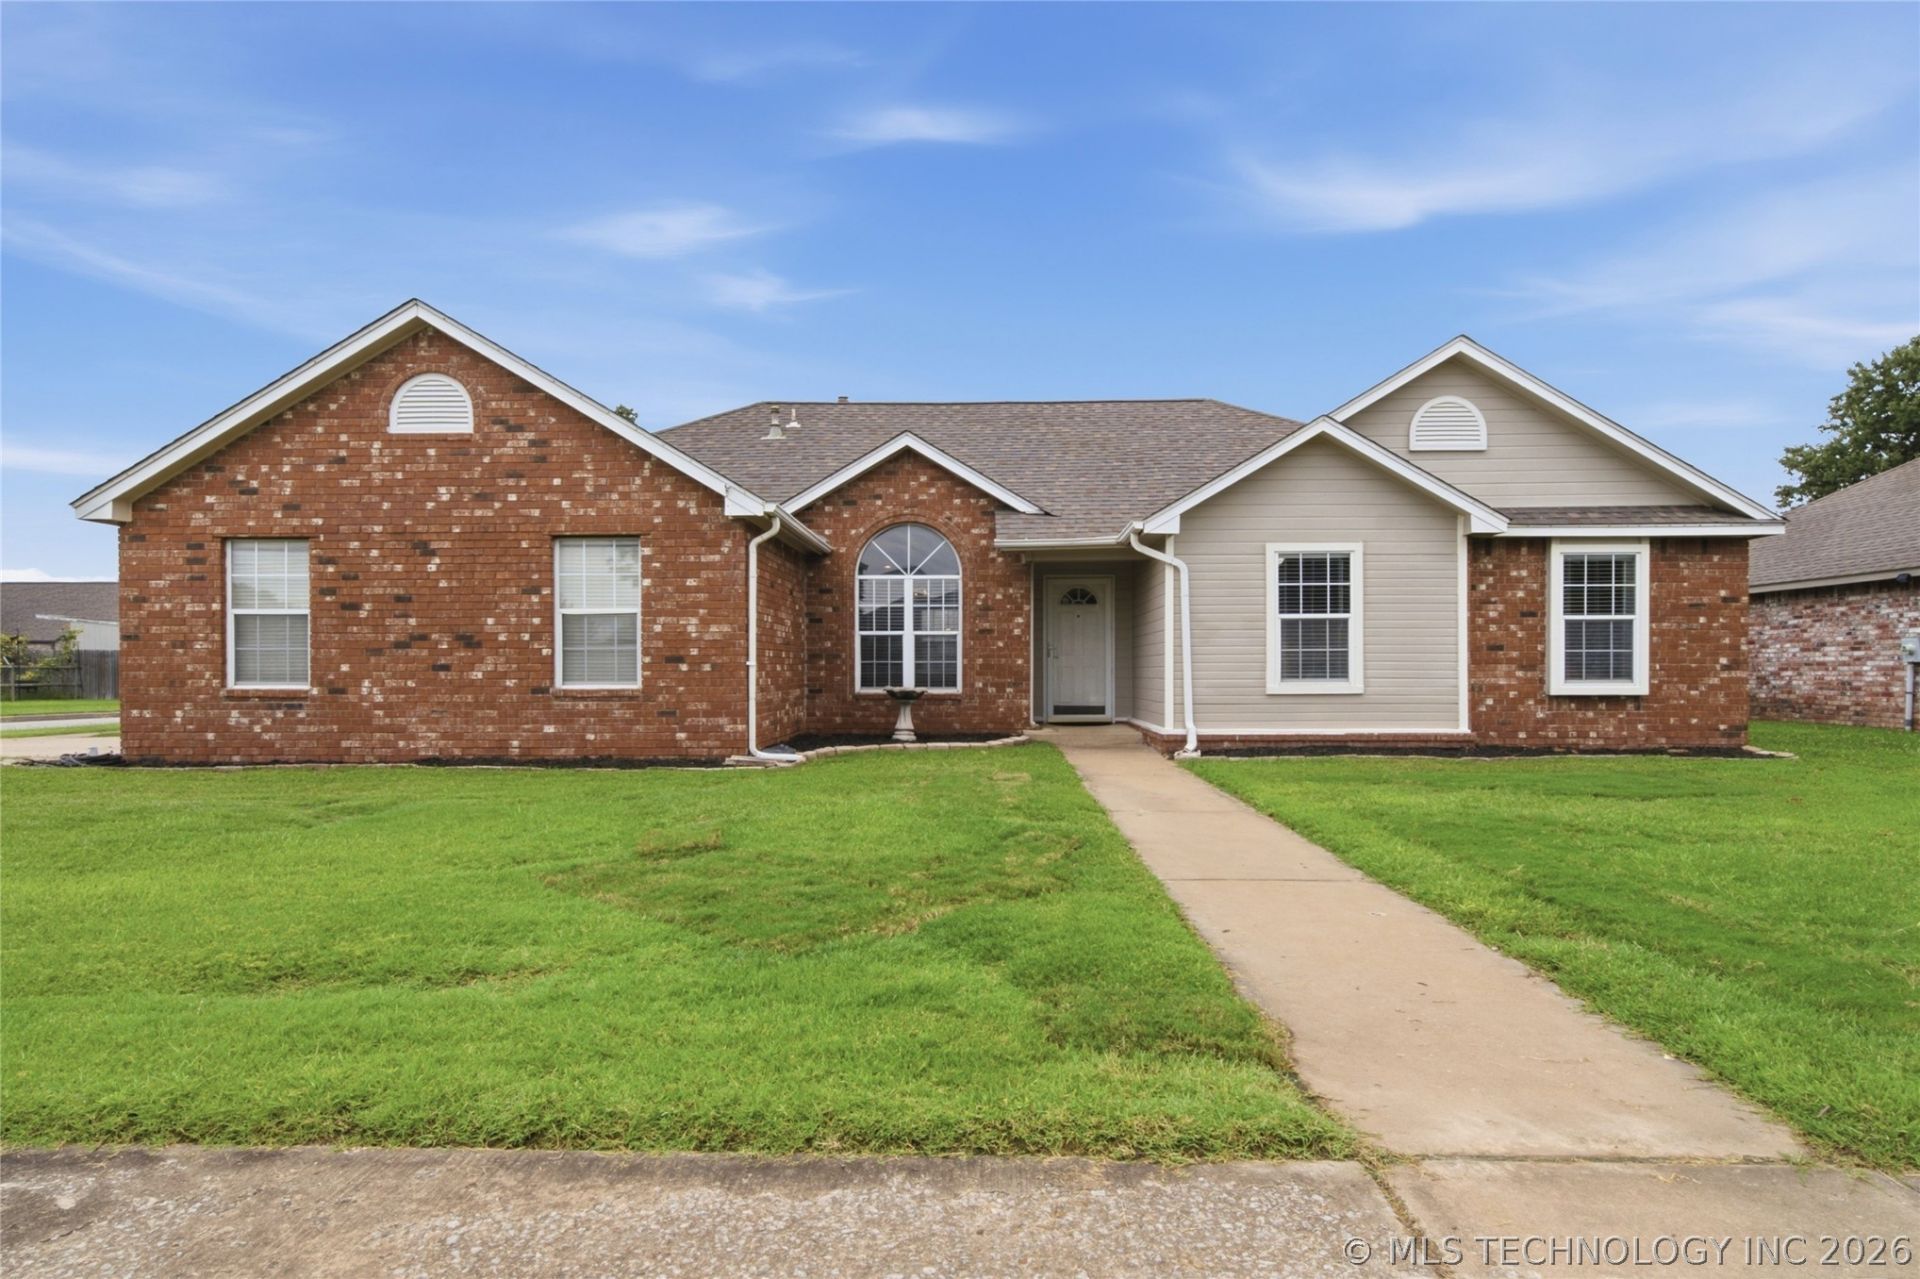
Welcome home to this bright and inviting 3-bedroom, 2-bath home located in the highly sought-after Owasso School District! This thoughtfully designed floor plan is filled with natural light and offers an open-concept living and dining area that's perfect for both everyday living and entertaining. The spacious kitchen features a center island, breakfast nook, abundant cabinetry, and a stunning double-sided fireplace shared with the living room, creating a warm and welcoming atmosphere. High ceilings throughout the home enhance the open, airy feel, while fresh paint gives the interior a crisp, move-in-ready look. Situated on a desirable corner lot, this home offers fantastic curb appeal and plenty of outdoor space. Don't miss your opportunity to own this beautiful home that combines comfort, style, and an unbeatable location! OFFER DEADLINE AT NOON ON SATURDAY, JULY 18TH
Listing Video
Property Features
Property Type: Residential - Single Family
Cooling: Central Air
Fireplaces: 1
Garage: 2 car attached
Heating: Central, Gas
Home Style: Ranch
Lot Size: 0.21 Acres
Roof Type: Asphalt, Fiberglass
Stories: 1.0
Taxes: $2,296
Year Built: 1998
Amenities
High Ceilings
Laminate Counters
Ceiling Fan(s)
Rain Gutters
Feature Descriptions
Appliances: Dishwasher, Disposal, Gas Water Heater, Microwave, Oven, Range, Stove
Community Features: Gutter(s), Sidewalks
Days on Site: 1
Door Features: Insulated Doors
Exterior: Brick, Other, Wood Frame
Fencing: Privacy
Fireplace: Gas Log
Flooring: Tile, Wood Veneer
HOA Y/N: No
Lot: Corner Lot
Parcel#: 61032-14-06-10900
Parking: Attached, Garage, Garage Faces Side
Parking Notes: Attached, Garage, Garage Faces Side
Patio/Porch: Patio
Security: No Safety Shelter, Security System Owned, Smoke Detector(s)
Sewer: Public Sewer
Utilities: Cable Available, Electricity Available, Natural Gas Available, Water Available
Water: Public
Window: Aluminum Frames, Insulated Windows
Local Schools
High School: Owasso
Elementary School: Morrow
School District: Owasso - Sch Dist
Listed By / Shown By
Listed By
Agency Name: Solid Rock, REALTORS
Agent Name: Lori Kindle
Agency Phone: (918) 706-9664
Estimate Your Payment
Estimated Payment
$ 794.21 per month $533.02 Principal & Interest $191.33 Property Tax $69.85 Homeowner's Insurance
11101 E 120th Street North | MLS# 2625474
This single family home located at 11101 E 120th Street North, Collinsville, OK 74021 is currently listed for sale by Solid Rock, REALTORS, with an asking price of $239,500. This property was built in 1998 and has 3 bedrooms and 2 full baths with 1554 sq. ft. E 120th Street North is located in the Country Estates II subdivision within the Owasso - Sch Dist school district. Search Country Estates II real estate on www.solidrockrealtors.com today.