
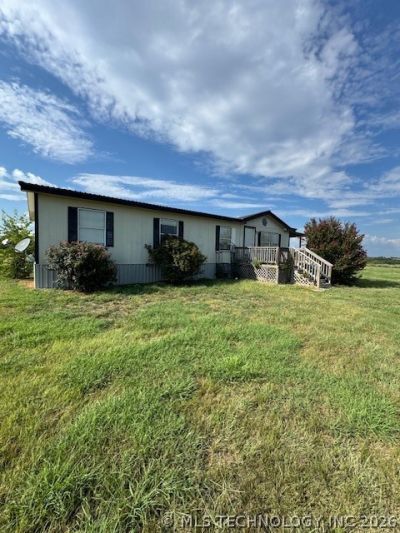
BEDS3
BATHS2 full
SQUARE FEET1,350
MLS#2636935
STATUSPending
PROPERTY TYPEResidential - Manufactured Home
SUBDIVISIONMarshall Co Unplatted
SCHOOLKingston - Sch Dist
Property Description
Beautiful views from this home
Property Features
Property Type: Residential - Manufactured Home
Cooling: Central Air
Fireplaces: 1
Heating: Central, Electric
Lot Size: 2.46 Acres
Roof Type: Metal
Stories: 1.0
Taxes: $243
Year Built: 1994
Amenities
High Ceilings
Laminate Counters
Ceiling Fan(s)
Electric Oven Connection
Feature Descriptions
Appliances: Electric Water Heater
Exterior: Aluminum Siding, Manufactured
Fencing: None
Fireplace: Wood Burning
Flooring: Laminate
HOA Y/N: No
Horse Amenities: Horses Allowed
Laundry: Washer Hookup, Electric Dryer Hookup
Lot: Mature Trees
Patio/Porch: Covered, Porch
Security: No Safety Shelter
Sewer: Septic Tank
Utilities: Electricity Available, Water Available
Water: Rural
Window: Aluminum Frames, Storm Window(s)
Local Schools
High School: Kingston
Elementary School: Kingston
School District: Kingston - Sch Dist
Listed By / Shown By
Listed By
Agency Name: Sparlin Realty
Shown By
Agency Title: Solid Rock Realtors
Agency Phone: 918-341-7625

Estimate Your Payment
Estimated Payment
$ 322.32 per month $267.07 Principal & Interest $20.25 Property Tax $35.00 Homeowner's Insurance
11152 Buck Road | MLS# 2636935
This home located at 11152 Buck Road, Kingston, OK 73439 is currently listed for sale with an asking price of $120,000. This property was built in 1994 and has 3 bedrooms and 2 full baths with 1350 sq. ft. Buck Road is located in the Marshall Co Unplatted subdivision within the Kingston - Sch Dist school district. Search Marshall Co Unplatted real estate on www.solidrockrealtors.com today.