
BEDS3
BATHS3 full
SQUARE FEET2,450
MLS#2624926
STATUSActive
PROPERTY TYPEResidential - Single Family
SUBDIVISIONOak Ridge of Jenks
SCHOOLJenks - Sch Dist
Property Description
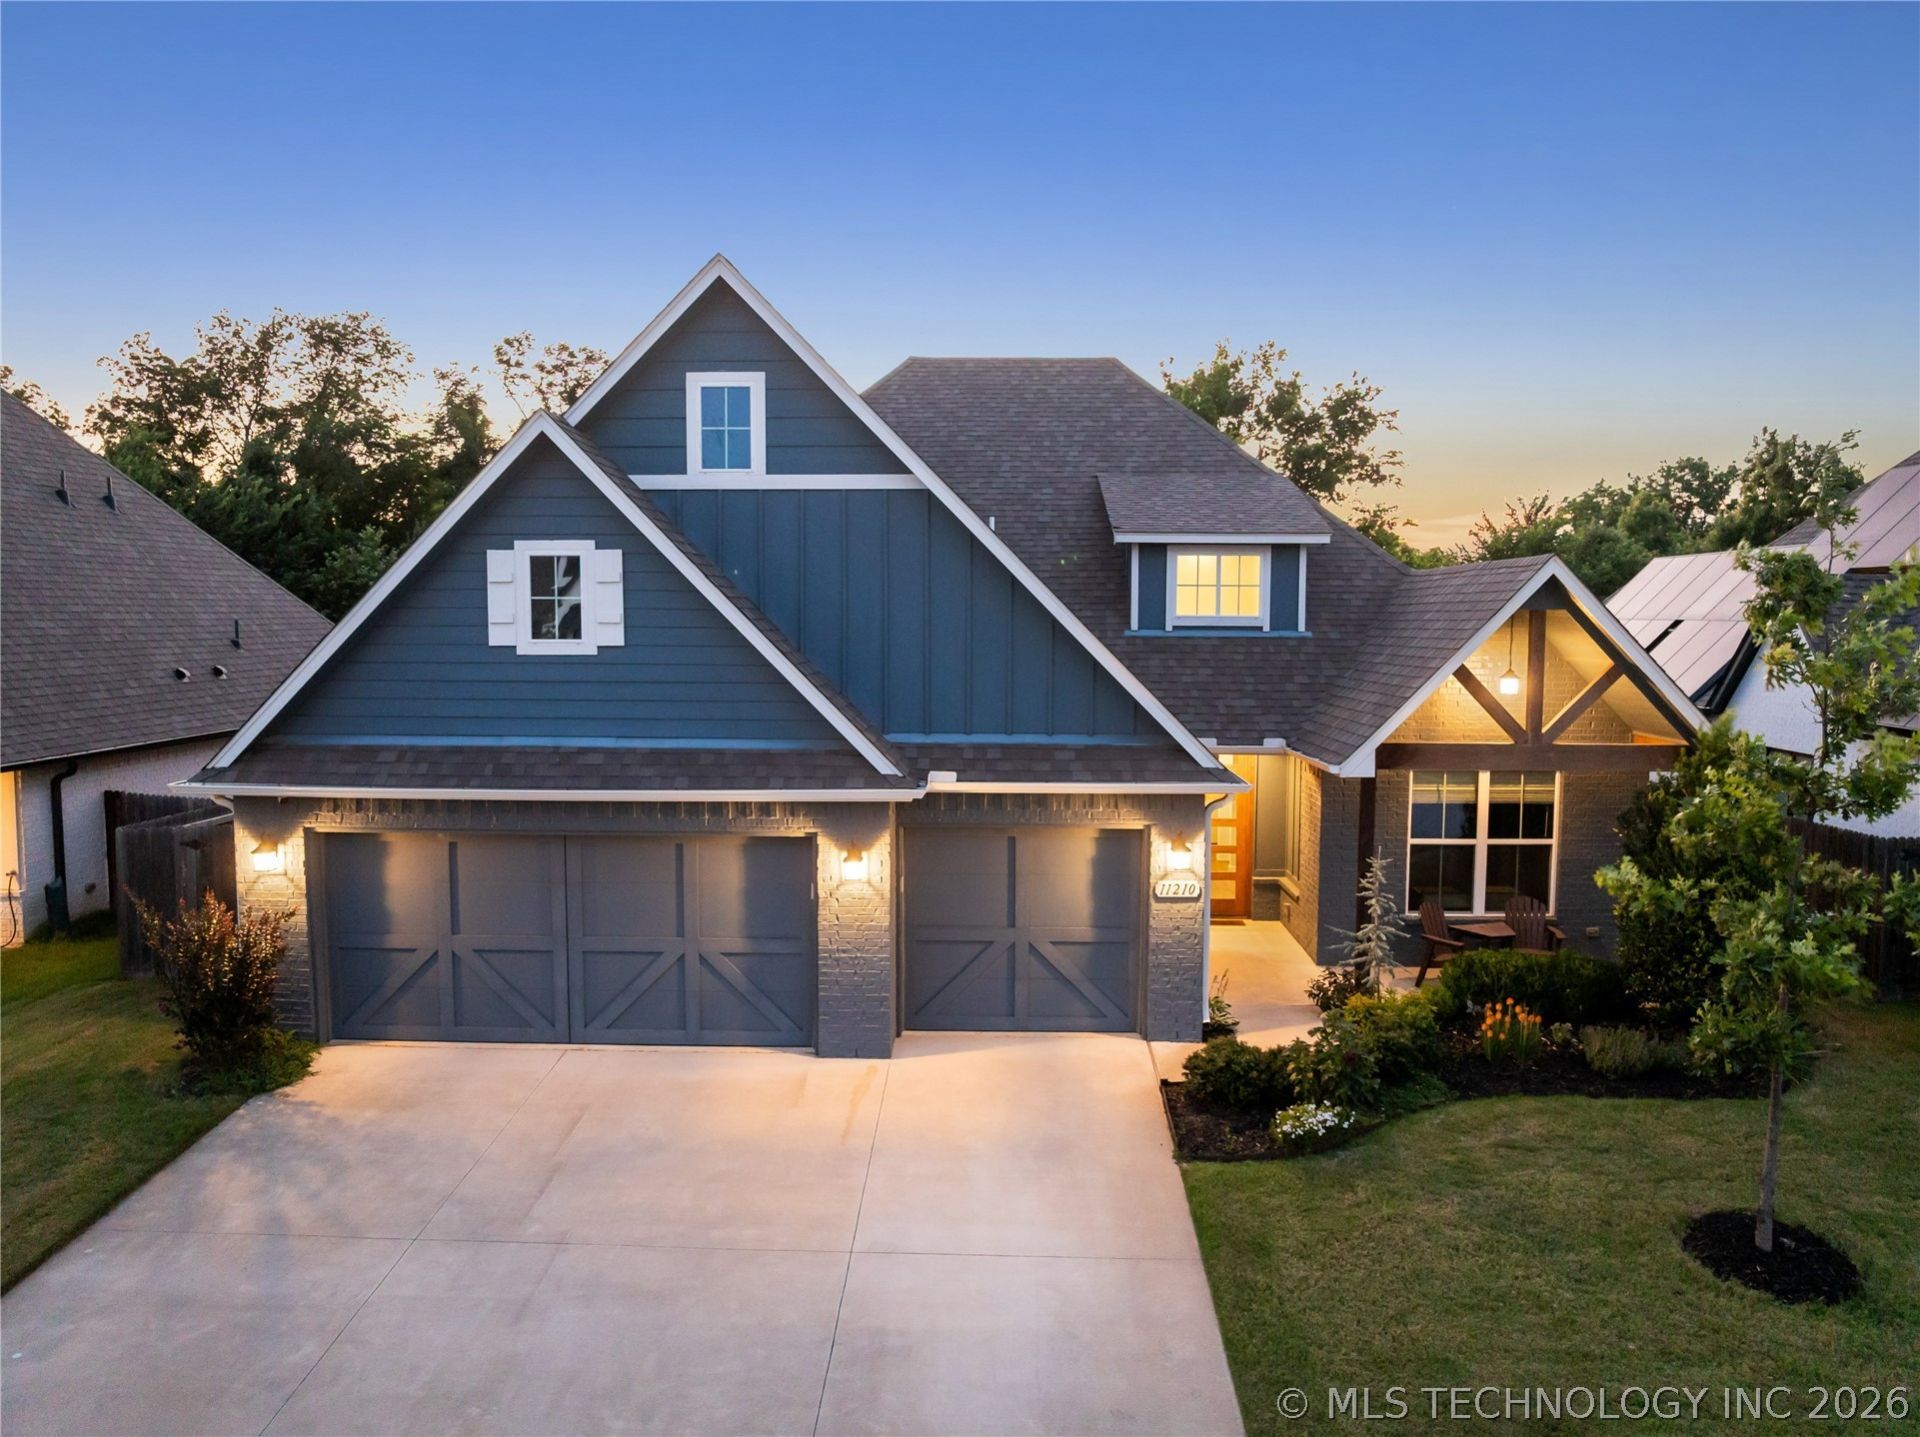
Beautifully updated, one level home in the highly sought-after Oak Ridge neighborhood within Jenks school district. Quality newer construction, this move-in ready home blends modern comfort with timeless style. The thoughtfully designed floor plan features spacious living areas, designer finishes and numerous updates and upgrades, creating a home that is as functional as it is beautiful. Whether you're entertaining guests or enjoying a quiet evening at home, you'll appreciate the seamless flow and attention to detail. The elegant chef's kitchen boasts tons of granite countertop space, stainless steel appliances and huge walk in pantry. Step outside to your own private backyard retreat featuring a stunning, custom in-ground gunite pool, perfect for relaxing, entertaining and making the most of the Oklahoma summers. Oak Ridge offers an exceptional neighborhood lifestyle with HOA amenities that include a neighborhood park and walking trails, creating the perfect setting for outdoor recreation and community enjoyment. Conveniently located just minutes from Tulsa Hills, Tulsa Premium Outlets, Downtown Jenks and Riverwalk Crossing, this home offers the ideal combination of tranquility and accessibility. Schedule a private showing today!
Property Features
Property Type: Residential - Single Family
Basement: None
Cooling: Central Air
Fireplaces: 1
Garage: 3 car attached
Heating: Central, Gas
Home Style: Contemporary
Lot Size: 0.19 Acres
Roof Type: Asphalt, Fiberglass
Stories: 1.0
Taxes: $5,892
Year Built: 2021
Amenities
Granite Counters
High Ceilings
Vaulted Ceiling(s)
Ceiling Fan(s)
Electric Oven Connection
Gas Range Connection
Programmable Thermostat
Sprinkler/Irrigation
Landscaping
Rain Gutters
Feature Descriptions
Appliances: Built-In Range, Built-In Oven, Dishwasher, Disposal, Microwave, Oven, Range, Tankless Water Heater
Association Amenities: Park, Pool, Trail(s)
Community Features: Gutter(s), Sidewalks
Door Features: Insulated Doors
Exclusions: Murphy Bed, LR tall bookcase, Culligan machine, Fridge, Washer & Dryer, Wine Fridge
Exterior: Brick, Other, Wood Frame
Fencing: Full, Other, Privacy, Split Rail
Fireplace: Gas Log, Gas Starter
Flooring: Carpet, Hardwood, Tile
HOA Fee: 750/ Annually
HOA Y/N: Yes
Laundry: Washer Hookup, Electric Dryer Hookup
Lot: Greenbelt, Stream/Creek, Sloped, Spring
Parcel#: 60801-8-35-54790
Parking: Attached, Garage
Parking Notes: Attached, Garage
Patio/Porch: Covered, Patio, Porch
Pool: Gunite, In Ground
Security: No Safety Shelter, Smoke Detector(s)
Sewer: Public Sewer
Swimming Pool: Yes
Topography: Sloping
Utilities: Electricity Available, Natural Gas Available, Phone Available, Water Available
Water: Public
Window: Vinyl, Insulated Windows
Local Schools
High School: Jenks
Elementary School: West
School District: Jenks - Sch Dist
Listed By / Shown By
Listed By
Agency Name: Coldwell Banker Select
Shown By
Agency Title: Solid Rock Realtors
Agency Phone: 918-341-7625

Estimate Your Payment
Estimated Payment
$ 1,998.82 per month $1,333.11 Principal & Interest $491.00 Property Tax $174.71 Homeowner's Insurance
11210 S Tamarack Street | MLS# 2624926
This single family home located at 11210 S Tamarack Street , Jenks, OK 74037 is currently listed for sale with an asking price of $599,000. This property was built in 2021 and has 3 bedrooms and 3 full baths with 2450 sq. ft. S Tamarack Street is located in the Oak Ridge of Jenks subdivision within the Jenks - Sch Dist school district. Search Oak Ridge Of Jenks real estate on www.solidrockrealtors.com today.