
BEDS3
BATHS1 full 1 partial
SQUARE FEET2,199
MLS#2641092
STATUSActive
PROPERTY TYPEResidential -
SUBDIVISIONOsage Co Unplatted
SCHOOLBarnsdall - Sch Dist
Property Description
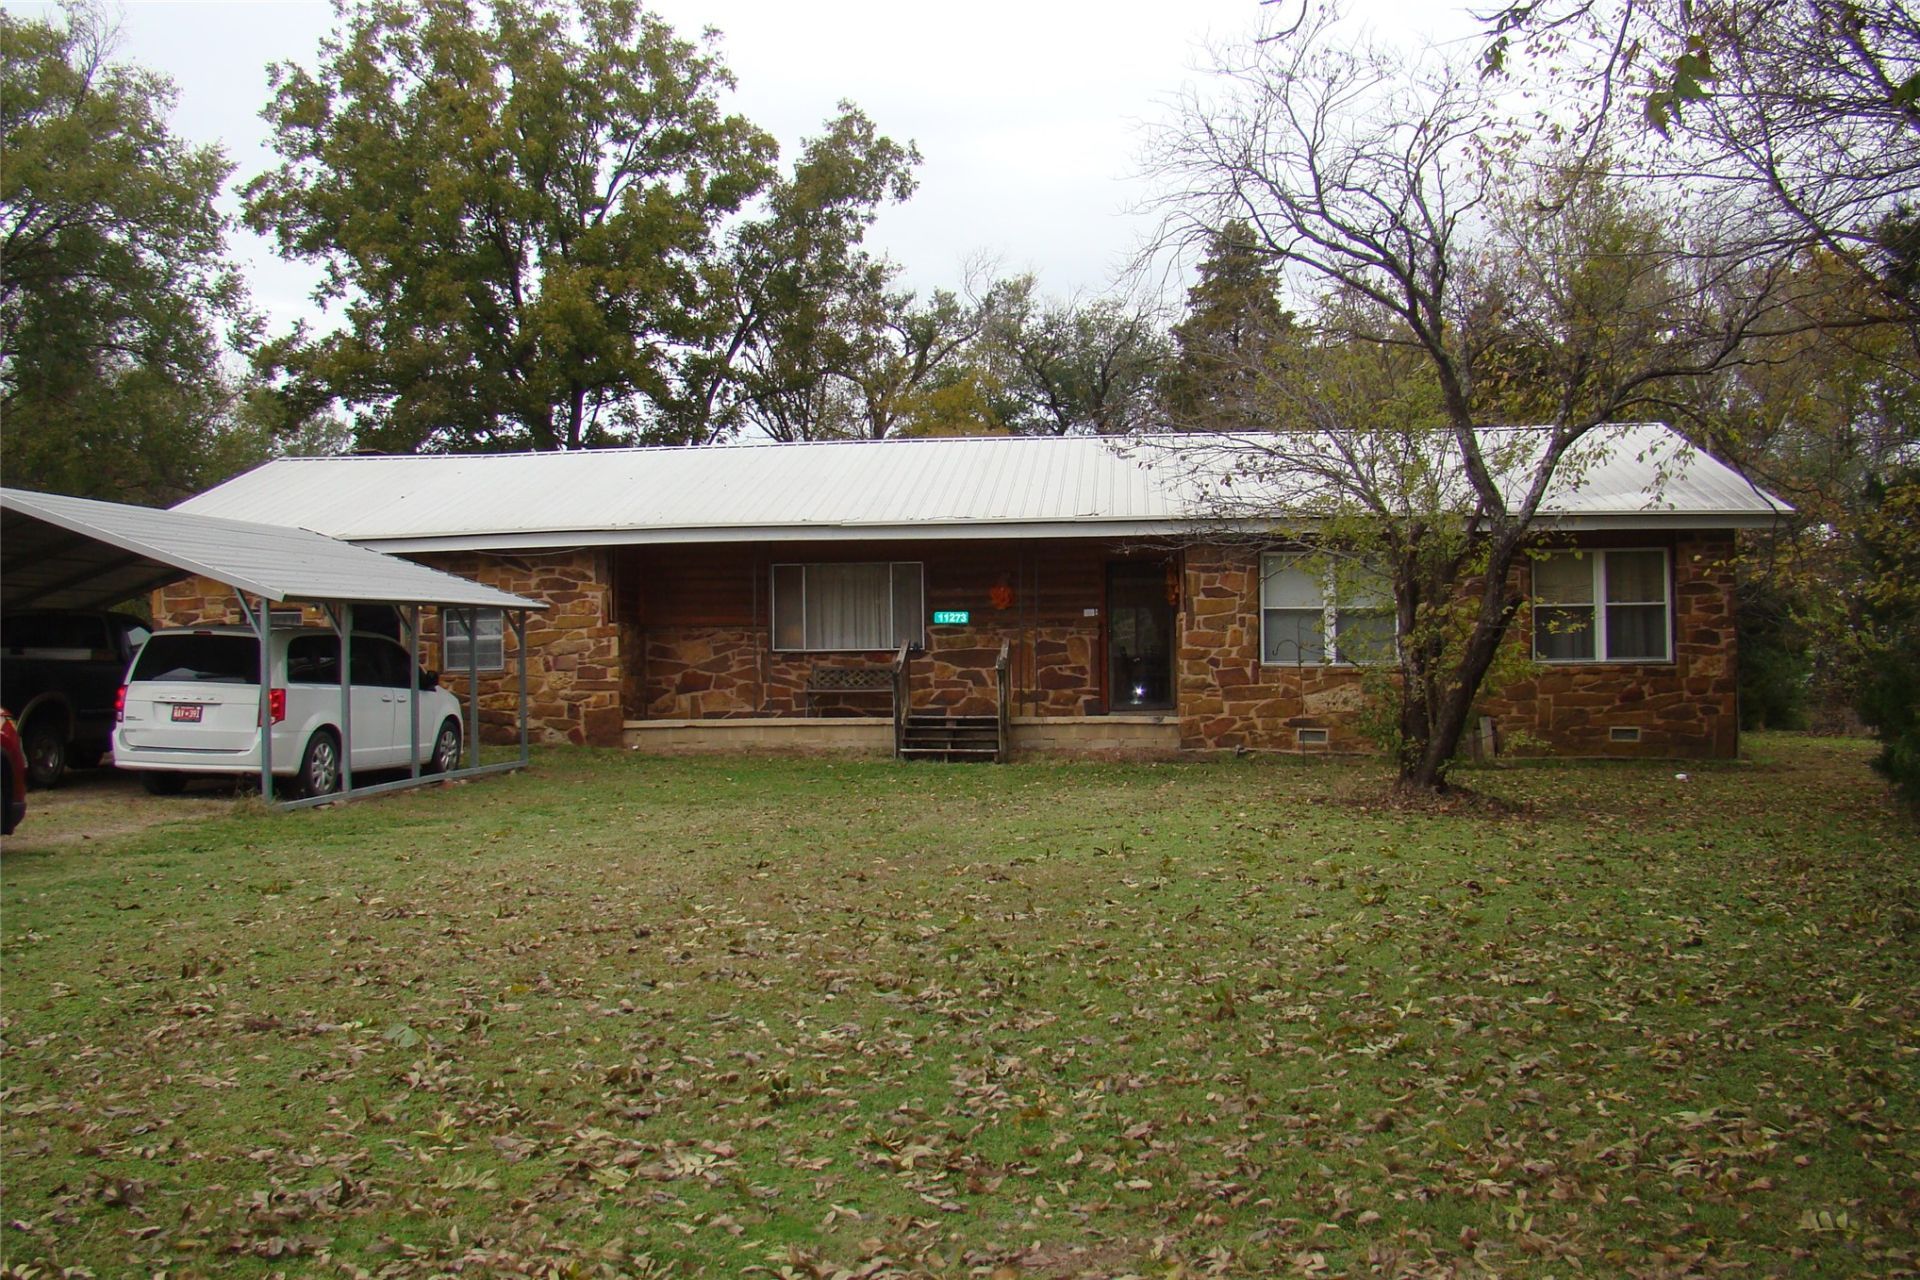
Escape to the peace and quiet of country living with this delightful 3-bedroom, 1.5-bathroom home nestled on 2.06 acres in Okesa! Offering 2,199 sq. ft. (per appraisal) of comfortable living space, this property gives you all the room to breathe, grow, and make it your own. Step inside to find a warm, inviting living area anchored by a cozy wood-burning fireplace perfect for chilly evenings. The converted garage adds fantastic extra living space to suit your family's needs, game room, or home office setup. Outside, the acreage is a hobbyist's or homesteader's dream! Featuring a durable metal roof on the home and an impressive 30'x60' barn equipped with a solid slab floor and piped framing, you have endless potential for livestock, workshops, or storage. May qualify for Zero-Down financing with USDA loan! Don't Miss It!
Property Features
Property Type: Residential -
Basement: None, Crawl Space
Cooling: Central Air
Fireplaces: 1
Garage: 2
Heating: Central, Electric, Gas
Home Style: Ranch
Lot Size: 2.06 Acres
Roof Type: Metal
Stories: 1.0
Taxes: $686
Year Built: 1970
Amenities
Laminate Counters
Gas Range Connection
Feature Descriptions
Appliances: Dryer, Dishwasher, Gas Water Heater, Microwave, Oven, Range, Refrigerator, Stove, Washer
Exterior: Stone, Wood Frame
Fencing: Barbed Wire
Fireplace: Wood Burning
Flooring: Carpet
HOA Y/N: No
Horse Amenities: Horses Allowed
Laundry: Washer Hookup
Lot: Farm, Mature Trees, Ranch
Parking: Carport, Detached, Garage
Parking Notes: Carport, Detached, Garage
Patio/Porch: Covered, Porch
Security: No Safety Shelter, Smoke Detector(s)
Sewer: Septic Tank
Utilities: Electricity Available, Natural Gas Available, Water Available
Water: Public
Window: Vinyl
Local Schools
High School: Barnsdall
Middle School: Barnsdall
Elementary School: Barnsdall
School District: Barnsdall - Sch Dist
Listed By / Shown By
Listed By
Agency Name: Chinowth & Cohen
Shown By
Agency Title: Solid Rock Realtors
Agency Phone: 918-341-7625

Estimate Your Payment
Estimated Payment
$ 482.58 per month $376.12 Principal & Interest $57.17 Property Tax $49.29 Homeowner's Insurance
11273 Okesa Road | MLS# 2641092
This home located at 11273 Okesa Road , Bartlesville, OK 74003 is currently listed for sale with an asking price of $169,000. This property was built in 1970 and has 3 bedrooms and 1 full and 1 partial baths with 2199 sq. ft. Okesa Road is located in the Osage Co Unplatted subdivision within the Barnsdall - Sch Dist school district. Search Osage Co Unplatted real estate on www.solidrockrealtors.com today.