
BEDS3
BATHS2 full
SQUARE FEET1,510
MLS#2618924
STATUSActive
PROPERTY TYPEResidential - Single Family
SUBDIVISIONStonegate I
SCHOOLBartlesville - Sch Dist
Property Description
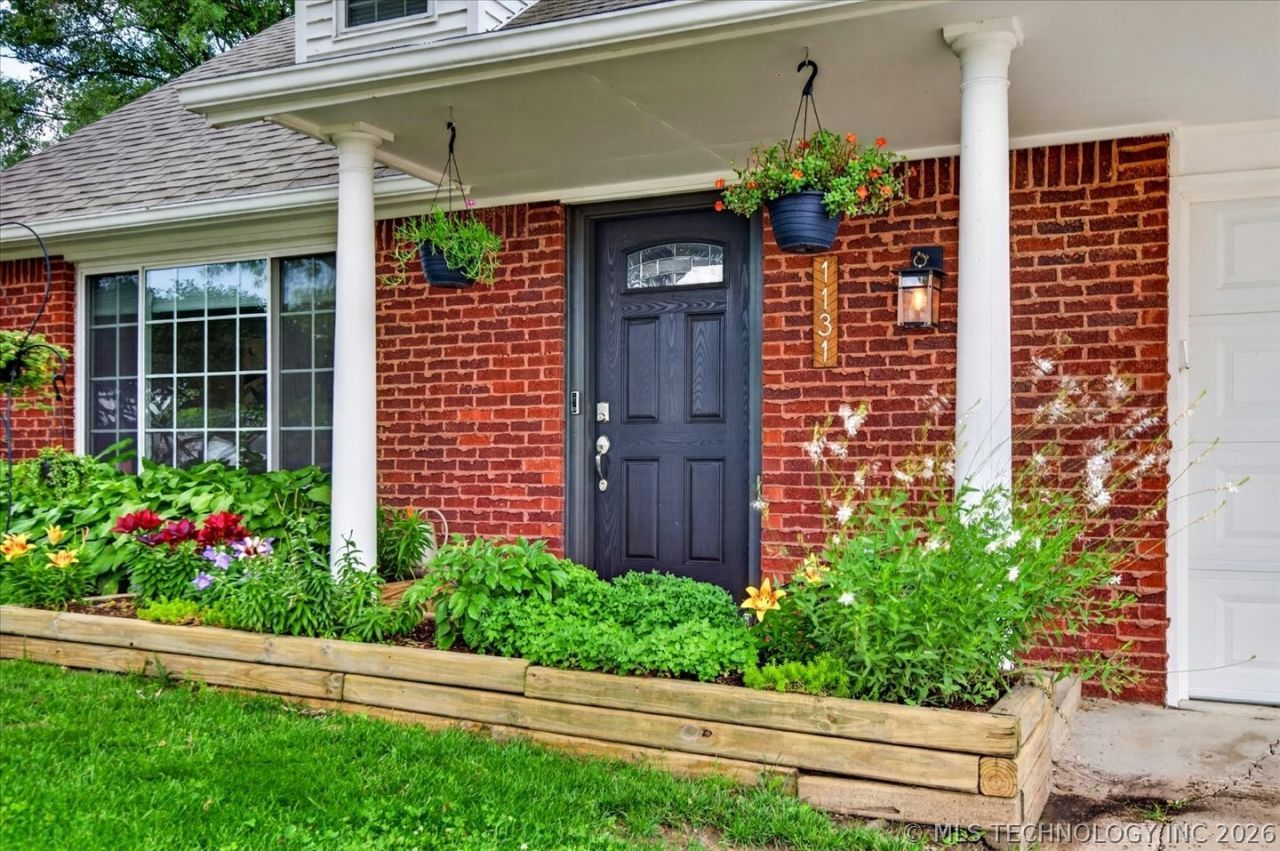
Welcome home to this adorable 3 bedroom, 2 bath home that is truly move in ready! From the moment you arrive, you will love the extra parking, charming curb appeal, and beautifully maintained features throughout. Inside, you will find fresh updates including new carpet (2026), updated blinds (2023), and a stunning epoxy garage floor completed in 2026. Step outside to enjoy the beautiful patio added in 2026 and a fully fenced backyard featuring an 8 foot cedar privacy fence installed in 2022. Perfect for relaxing, entertaining, or pets. Enjoy added peace of mind and convenience with a home's comprehensive Vivint smart security system. Major updates also include a high efficiency HVAC system replaced in 2025 for added peace of mind. Conveniently located close to parks, schools and golf, this beautiful and inviting home offers comfort, style and convenience all in one.
Property Features
Property Type: Residential - Single Family
Basement: None
Cooling: Central Air
Garage: 2 car attached
Heating: Central, Gas
Lot Size: 0.16 Acres
Roof Type: Asphalt, Fiberglass
Stories: 2.0
Taxes: $1,712
Year Built: 1968
Amenities
Attic
Granite Counters
Cable TV
Ceiling Fan(s)
Electric Oven Connection
Programmable Thermostat
Rain Gutters
Feature Descriptions
Appliances: Convection Oven, Dishwasher, Disposal, Gas Water Heater, Microwave, Oven, Range, Refrigerator, Stove
Community Features: Gutter(s), Sidewalks
Days on Site: 1
Door Features: Insulated Doors
Exclusions: Gold circle wall mount in living room.
Exterior: Brick, Wood Frame
Fencing: Full, Privacy
Flooring: Carpet, Tile
HOA Y/N: No
Laundry: Electric Dryer Hookup, Gas Dryer Hookup
Lot: Mature Trees
Parking: Attached, Garage
Parking Notes: Attached, Garage
Patio/Porch: Patio
Security: No Safety Shelter, Smoke Detector(s)
Sewer: Public Sewer
Utilities: Electricity Available, Natural Gas Available, Water Available
Water: Public
Window: Vinyl, Insulated Windows
Local Schools
High School: Bartlesville
Elementary School: Ranch Heights
School District: Bartlesville - Sch Dist
Listed By / Shown By
Listed By
Agency Name: RE/MAX Results
Shown By
Agency Title: Solid Rock Realtors
Agency Phone: 918-341-7625

Estimate Your Payment
Estimated Payment
$ 708.79 per month $500.53 Principal & Interest $142.67 Property Tax $65.60 Homeowner's Insurance
1131 Macklyn Lane | MLS# 2618924
This single family home located at 1131 Macklyn Lane, Bartlesville, OK 74006 is currently listed for sale with an asking price of $224,900. This property was built in 1968 and has 3 bedrooms and 2 full baths with 1510 sq. ft. Macklyn Lane is located in the Stonegate I subdivision within the Bartlesville - Sch Dist school district. Search Stonegate I real estate on www.solidrockrealtors.com today.