
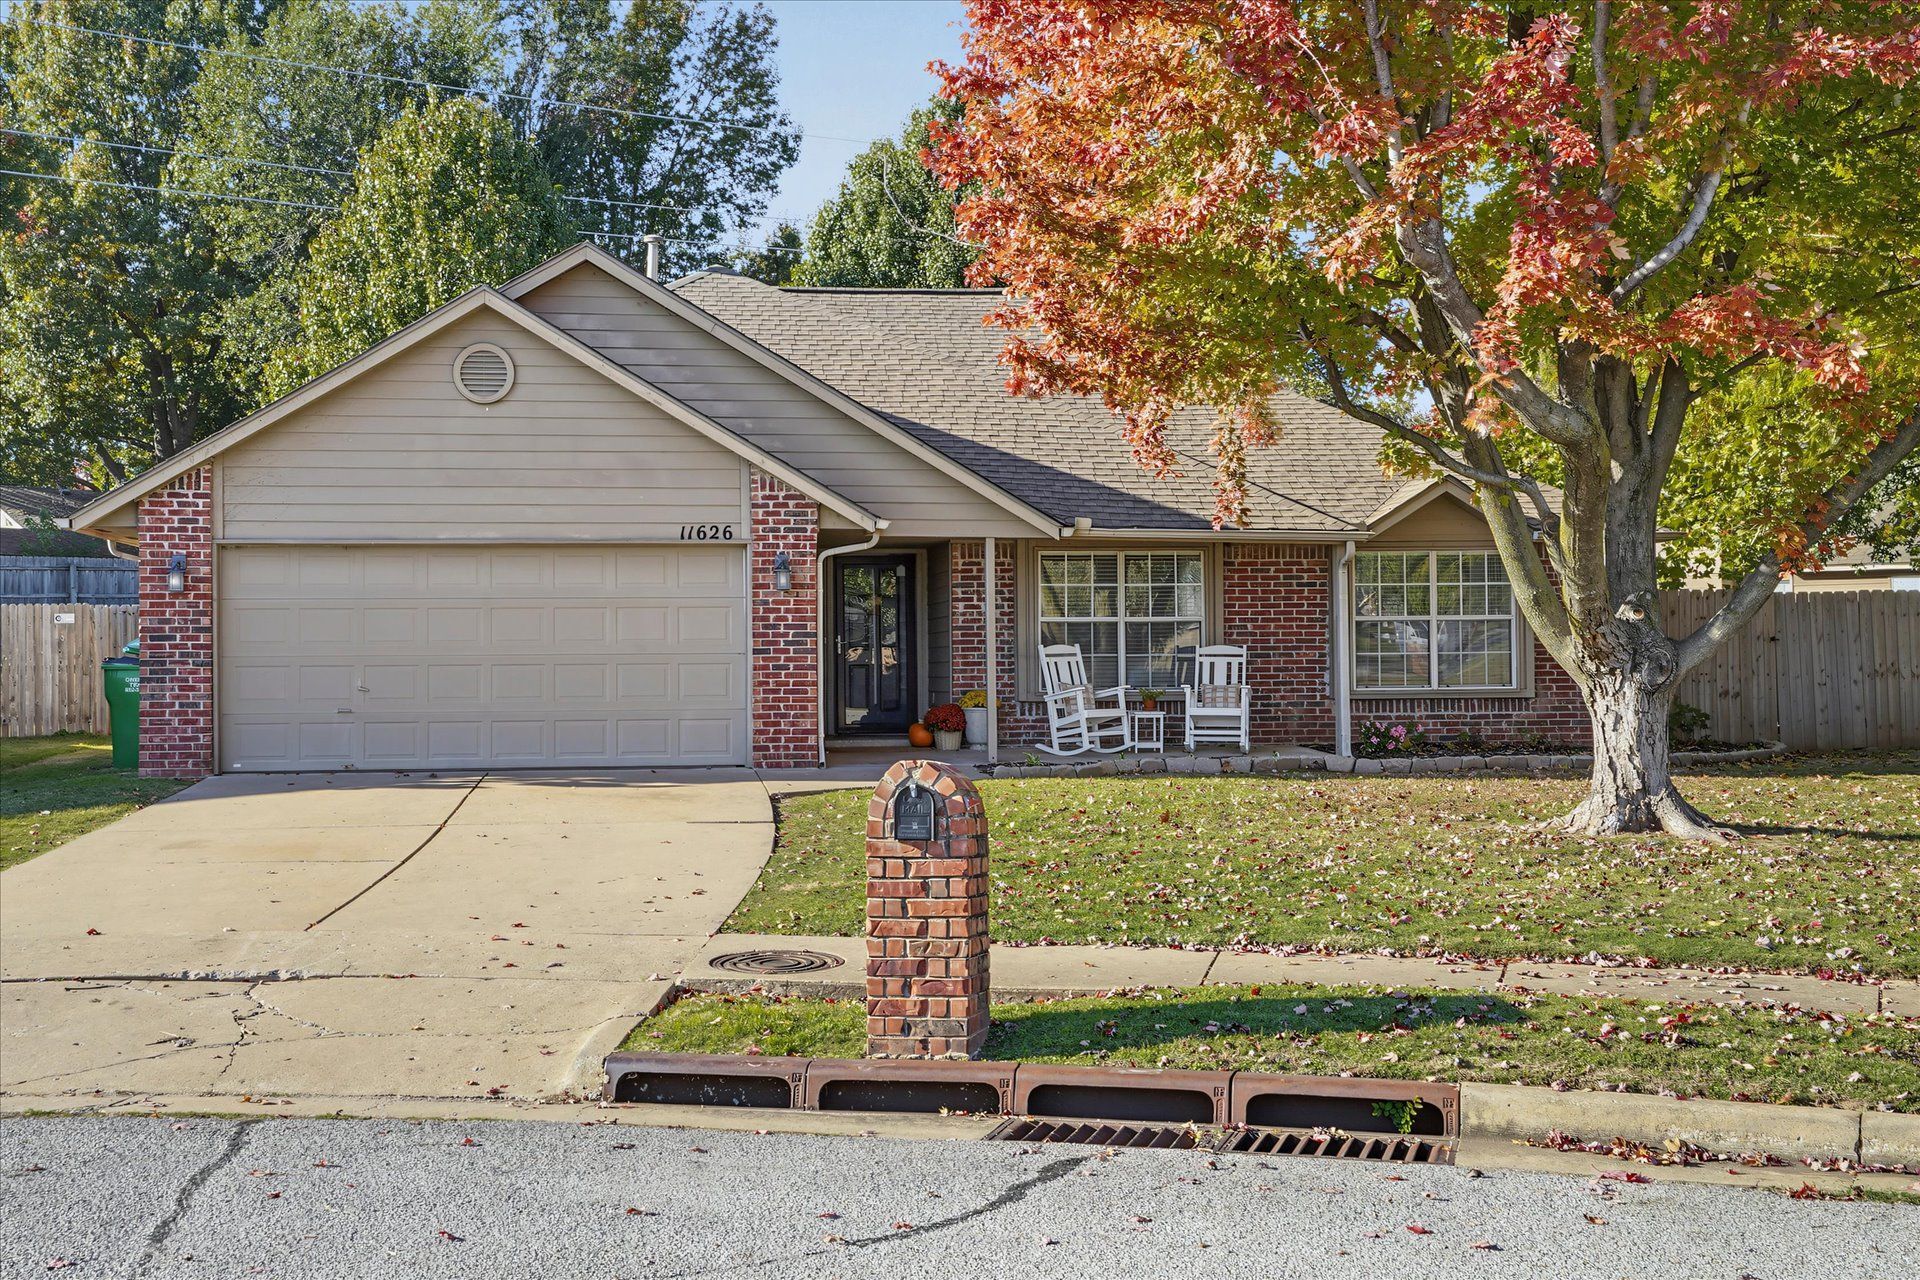
BEDS3
BATHS2 full
SQUARE FEET1,564
MLS#2641229
STATUSActive
PROPERTY TYPEResidential -
SUBDIVISIONThe Park at Southwood I
SCHOOLBixby - Sch Dist
Property Description
BEAUTIFULLY UPDATED IN MODERN WARM CONTEMPORARY STYLE/DESIGN AND COLORS. GORGEOUS BLONDE WOOD FLOORING, TILE, HIGH END CARPET, QUARTZ, LIGHT FIXTURES, CEILING FANS, PAINT. FEATURES OPEN GRAND LIVING, DINING AND KITCHEN CONCEPT FOR GATHERINGS!! 3 LARGE AND SPACIOUS BEDROOMS AND 2 FULL BATHS HOME, LARGE LIVING AREA WITH FIREPLACE. LIVING AT ITS FINEST IN QUIET NEIGHBORHOOD NEAR DINING, SHOPPING, HIGHWAYS, MEDICAL CENTERS AND DESIRABLE BIXBY SCHOOLS. PARK AND TRAILS AROUND THE CORNER/WALKING DISTANCE!! MEGA XL LOT AND PATIO TO ENJOY AND RELAX WITH FAMILY AND FRIENDS IN THE MORNING, AFTERNOON AND EVENINGS. ALSO FEATURES A COVERED PORCH FOR ADDITIONAL RELAXATION! LARGE MASTER SUITE WITH HIS AND HERS WALKING CLOSETS, SPACIOUS PRIVATE MASTER BATH WITH DOUBLE SINK, SEPARATE SHOWER AND TUB FOR MORE RELAXATION. DON'T MISS THIS BIXBY PREMIER LOCATION FOR UPMOST LIVING AND SCHEDULE YOUR PRIVATE SHOWING TODAY!!! FOR SHOWING/4 HOURS ADVANCED NOTICE REQUIRED!!
Property Features
Property Type: Residential -
Basement: None
Cooling: Central Air
Fireplaces: 1
Garage: 2 car attached
Heating: Central, Gas
Lot Size: 0.34 Acres
Roof Type: Asphalt, Fiberglass
Stories: 1.0
Taxes: $3,995
Year Built: 1998
Amenities
Butcher Block Counters
Other
Quartz Counters
Stone Counters
Vaulted Ceiling(s)
Ceiling Fan(s)
Electric Oven Connection
Electric Range Connection
Gas Oven Connection
Concrete Driveway
Rain Gutters
Feature Descriptions
Appliances: Dishwasher, Disposal, Gas Water Heater, Microwave, Oven, Range, Stove
Association Amenities: Park, Trail(s)
Community Features: Gutter(s), Sidewalks
Exterior: Brick, Wood Frame
Fencing: Full, Privacy
Fireplace: Gas Starter, Wood Burning
Flooring: Carpet, Tile, Wood
HOA Fee: 150/ Annually
HOA Y/N: Yes
Laundry: Washer Hookup, Electric Dryer Hookup, Gas Dryer Hookup
Lot: Mature Trees, Other
Parcel#: 57879-84-31-66270
Parking: Attached, Garage
Parking Notes: Attached, Garage
Patio/Porch: Covered, Patio, Porch
Pets Allowed: Yes
Security: No Safety Shelter, Smoke Detector(s)
Sewer: Public Sewer
Utilities: Electricity Available, Natural Gas Available, Water Available
Water: Public
Window: Vinyl
Local Schools
High School: Bixby
Middle School: East (Formerly Northeast)
Elementary School: East (Formerly Northeast)
School District: Bixby - Sch Dist
Listed By / Shown By
Listed By
Agency Name: Chinowth & Cohen
Shown By
Agency Title: Solid Rock Realtors
Agency Phone: 918-341-7625

Estimate Your Payment
Estimated Payment
$ 1,087.83 per month $667.45 Principal & Interest $332.92 Property Tax $87.47 Homeowner's Insurance
11626 S 102nd East Avenue | MLS# 2641229
This home located at 11626 S 102nd East Avenue, Bixby, OK 74008 is currently listed for sale with an asking price of $299,900. This property was built in 1998 and has 3 bedrooms and 2 full baths with 1564 sq. ft. S 102nd East Avenue is located in the The Park at Southwood I subdivision within the Bixby - Sch Dist school district. Search The Park At Southwood I real estate on www.solidrockrealtors.com today.