
BEDS4
BATHS2 full 1 partial
SQUARE FEET2,660
MLS#2627586
STATUSActive
PROPERTY TYPEResidential - Single Family
SUBDIVISIONTwin Creeks Phase I
SCHOOLBixby - Sch Dist
Property Description
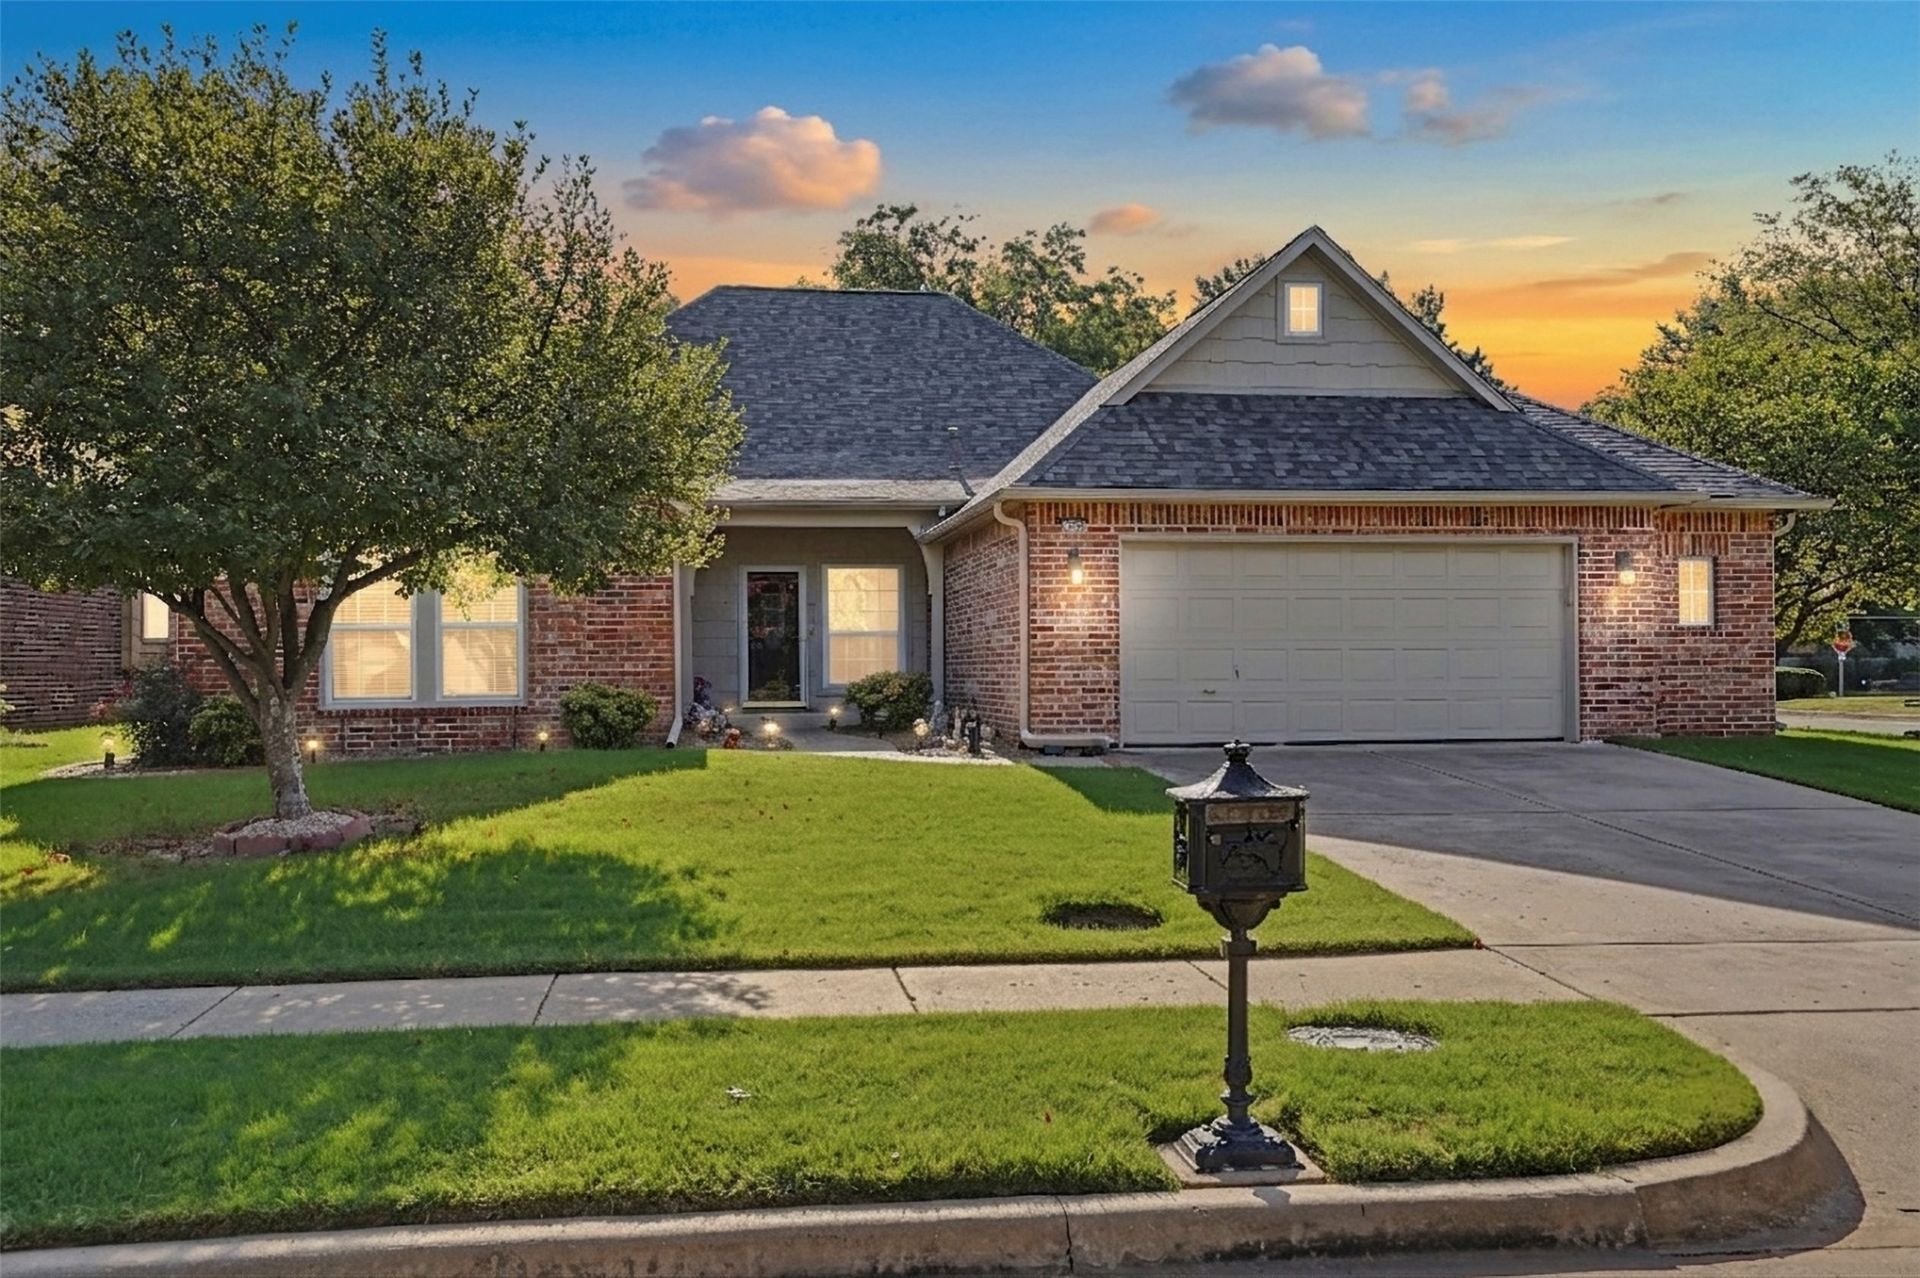
Easy, single-level living in Twin Creeks, Bixby. This immaculate 4-bedroom, 2.5-bath home offers 2,660 square feet on a desirable corner lot, built in 2001 with an open flow and two generous living areas. The updated kitchen features granite countertops and connects seamlessly to dining and gathering spaces. A private primary suite includes double sinks, a jetted tub, separate shower, and a walk-in closet. Interior finishes include a thoughtful mix of hardwood, tile, and carpet. A cheerful sunroom brings in natural light and overlooks the fully fenced backyard. Major improvements are already done for peace of mind: exterior paint (2025), roof (2025), HVAC (2024), and new windows (2022). Outdoors, enjoy a sprinkler system with a 2022 controller and a 2-car attached garage. Twin Creeks amenities include access to the neighborhood pool, with a convenient Bixby location close to shopping, dining, and parks. Move-in ready with timeless, single-story comfort and smart updates throughout.
Property Features
Property Type: Residential - Single Family
Cooling: Central Air
Fireplaces: 1
Garage: 2 car attached
Heating: Central, Gas
Lot Size: 0.22 Acres
Roof Type: Asphalt, Fiberglass
Stories: 1.0
Taxes: $3,278
Year Built: 2001
Amenities
Attic
Granite Counters
Cable TV
Ceiling Fan(s)
Electric Oven Connection
Gas Range Connection
Programmable Thermostat
Sprinkler/Irrigation
Rain Gutters
Feature Descriptions
Appliances: Built-In Oven, Cooktop, Dishwasher, Disposal, Gas Water Heater, Microwave, Oven, Range
Association Amenities: Pool
Community Features: Gutter(s)
Door Features: Storm Door(s)
Exterior: Brick, Wood Frame
Fencing: Full, Privacy
Fireplace: Gas Log
Flooring: Carpet, Hardwood, Tile
HOA Fee: 500/ Annually
HOA Y/N: Yes
Laundry: Washer Hookup, Electric Dryer Hookup, Gas Dryer Hookup
Lot: None
Parcel#: 58245-83-36-20770
Parking: Attached, Garage
Parking Notes: Attached, Garage
Patio/Porch: Patio
Security: Safe Room Interior, Smoke Detector(s)
Sewer: Public Sewer
Utilities: Cable Available, Electricity Available, Natural Gas Available, Phone Available, Water Available
Water: Public
Window: Vinyl
Local Schools
High School: Bixby
Elementary School: East (Formerly Northeast)
School District: Bixby - Sch Dist
Listed By / Shown By
Listed By
Agency Name: Coldwell Banker Select
Shown By
Agency Title: Solid Rock Realtors
Agency Phone: 918-341-7625

Estimate Your Payment
Estimated Payment
$ 1,229.46 per month $845.49 Principal & Interest $273.17 Property Tax $110.80 Homeowner's Insurance
11725 S 96th East East Place | MLS# 2627586
This single family home located at 11725 S 96th East East Place , Bixby, OK 74008 is currently listed for sale with an asking price of $379,900. This property was built in 2001 and has 4 bedrooms and 2 full and 1 partial baths with 2660 sq. ft. S 96th East East Place is located in the Twin Creeks Phase I subdivision within the Bixby - Sch Dist school district. Search Twin Creeks Phase I real estate on www.solidrockrealtors.com today.