
BEDS3
BATHS3 full
SQUARE FEET3,100
MLS#2630095
STATUSActive
PROPERTY TYPEResidential - Single Family
SUBDIVISIONSomerset
SCHOOLBixby - Sch Dist
Property Description
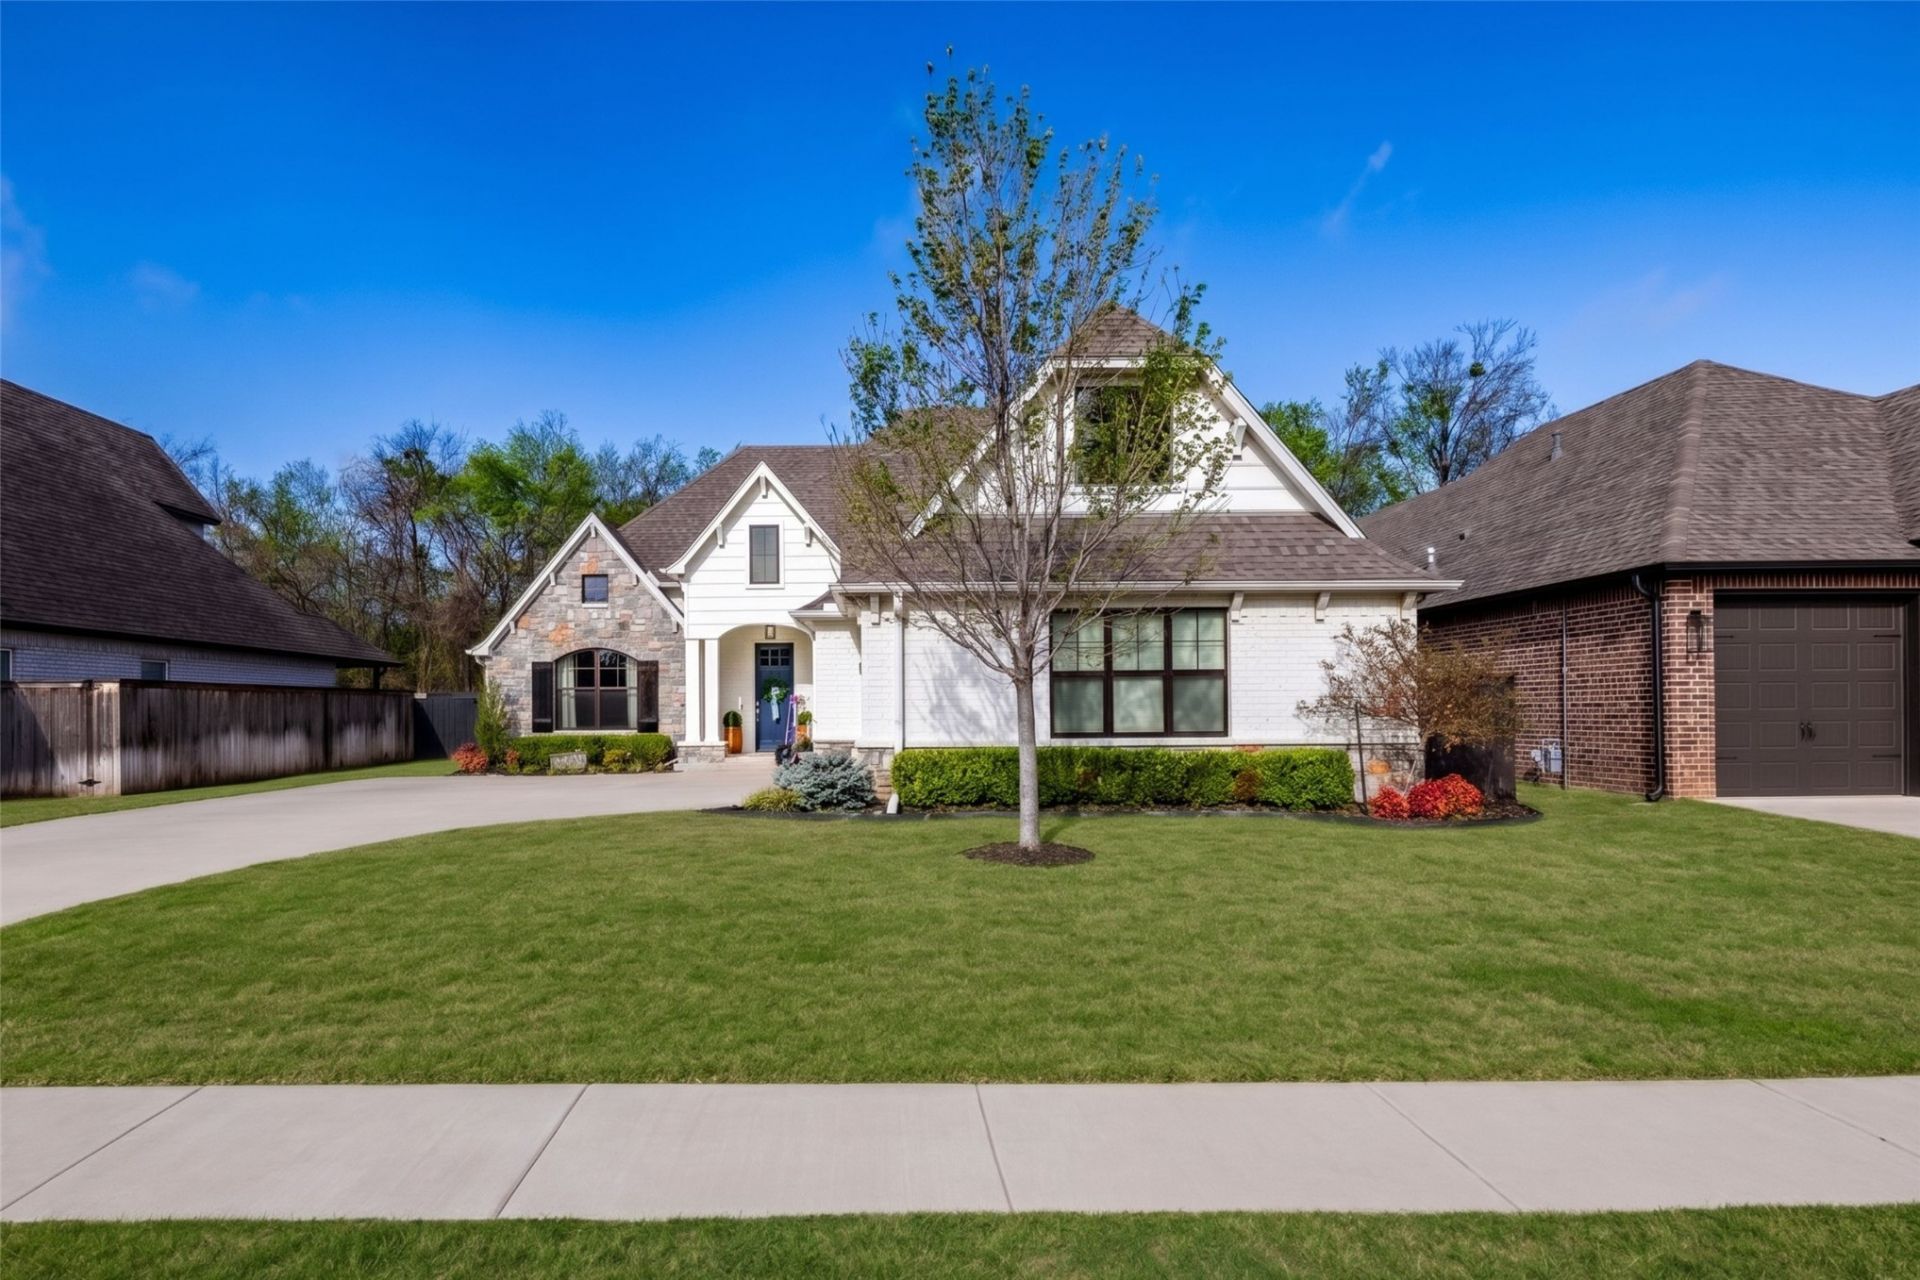
Located at 11940 S 68th East Avenue in the gated Somerset neighborhood of North Bixby, Oklahoma, this 2020 built, 3,100 sq foot home (per CH) offers 3 Bedrooms, 3 full Bathrooms, and a 3-car attached garage on a 0.21-acre east-facing lot. Zoned for North Bixby Public Schools, this home features a private backyard waterfall, a covered patio with pergola and professional landscaping. Inside, fresh paint and crisp trim set a bright, move-in-ready tone throughout. A flexible front room works as a Home Office or formal Dining Room. The spacious Living Room centers on a gas log fireplace, built-ins, and abundant natural light. The Kitchen includes a butler's pantry, quartz countertops, and a built-in range and oven. The main-floor Primary Suite features a spa-like Bath and a walk-in closet that connects directly to the Utility Room, with two additional Bedrooms also on the main level. Upstairs, a spacious Game Room with its own full Bath and walk-in closet functions as a Media Room, Playroom, or private Guest Suite.
Property Features
Property Type: Residential - Single Family
Basement: None
Cooling: Central Air
Fireplaces: 1
Garage: 3 car attached
Heating: Central, Gas
Lot Size: 0.21 Acres
Roof Type: Asphalt, Fiberglass
Stories: 2.0
Taxes: $7,224
Year Built: 2020
Amenities
Attic
Dry Bar
High Ceilings
Hot Tub/Spa
Other
Quartz Counters
Stone Counters
Cable TV
Vaulted Ceiling(s)
Ceiling Fan(s)
Electric Range Connection
Gas Range Connection
Programmable Thermostat
Concrete Driveway
Sprinkler/Irrigation
Landscaping
Rain Gutters
Feature Descriptions
Appliances: Built-In Range, Built-In Oven, Dishwasher, Disposal, Gas Water Heater, Microwave, Oven, Range
Association Amenities: Gated
Community Features: Gutter(s)
Days on Site: 1
Door Features: Insulated Doors
Exterior: Brick, Stone, Wood Frame
Fencing: Full, Privacy
Fireplace: Gas Log
Flooring: Carpet, Tile, Wood
HOA Fee: 650/ Annually
HOA Y/N: No
Laundry: Washer Hookup
Lot: Other
Parcel#: 58037-83-35-47900
Parking: Attached, Garage, Other, Garage Faces Side, Storage, Workshop in Garage
Parking Notes: Attached, Garage, Other, Garage Faces Side, Storage, Wo
Patio/Porch: Covered, Patio, Porch
Pets Allowed: Yes
Security: No Safety Shelter, Security System Owned, Smoke Detector(s)
Sewer: Public Sewer
Spa: Hot Tub
Spa: Yes
Utilities: Cable Available, Electricity Available, Natural Gas Available, Phone Available, Water Available
Water: Public
Window: Vinyl, Insulated Windows
Local Schools
High School: Bixby
Elementary School: North
School District: Bixby - Sch Dist
Listed By / Shown By
Listed By
Agency Name: MORE Agency
Shown By
Agency Title: Solid Rock Realtors
Agency Phone: 918-341-7625

Estimate Your Payment
Estimated Payment
$ 1,923.30 per month $1,168.20 Principal & Interest $602.00 Property Tax $153.10 Homeowner's Insurance
11940 S 68th East Avenue | MLS# 2630095
This single family home located at 11940 S 68th East Avenue , Bixby, OK 74008 is currently listed for sale with an asking price of $524,900. This property was built in 2020 and has 3 bedrooms and 3 full baths with 3100 sq. ft. S 68th East Avenue is located in the Somerset subdivision within the Bixby - Sch Dist school district. Search Somerset real estate on www.solidrockrealtors.com today.