
BEDS3
BATHS2 full
SQUARE FEET1,900
MLS#2635593
STATUSActive
PROPERTY TYPEResidential -
SUBDIVISIONBricktown East
SCHOOLUnion - Sch Dist
Property Description
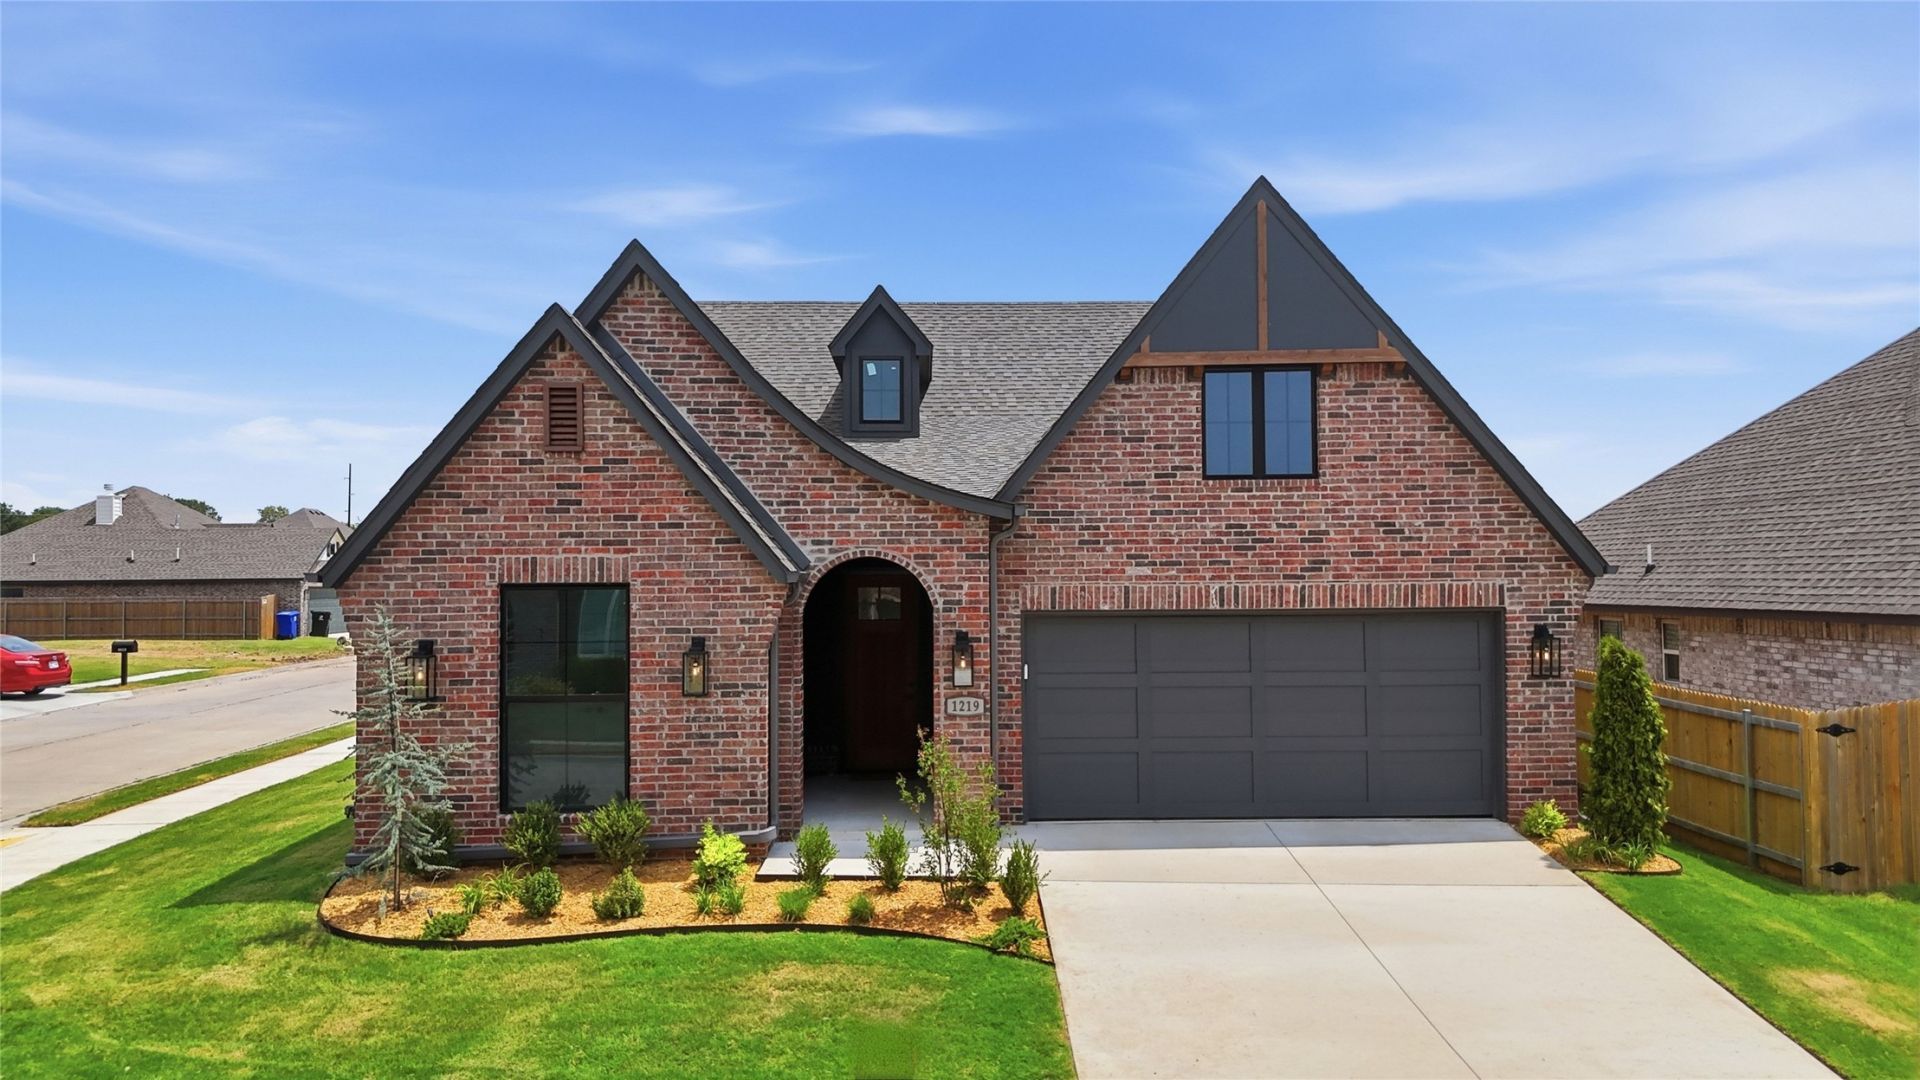
See for yourself on your time with the NterNow Self-Guided Tour! The Ashville AE offers the same proven layout and livability of our popular Ashville plan, reimagined with an alternate elevation that brings a distinctive architectural presence. A swooped roofline paired with an arched front entry gives this home a classic Midtown Tulsa feel-timeless, welcoming, and full of character. Sitting beautifully on a corner lot in Bricktown East in Broken Arrow, this home combines efficient use of space with an open, split-bedroom layout and a covered patio ideal for everyday living and entertaining. Thoughtful exterior detailing and designer finishes throughout make the Ashville AE both functional and visually compelling. In addition to its architectural appeal, the Ashville AE is RESNET certified and HERS rated, reflecting a commitment to energy efficiency, comfort, and long-term performance.
Property Features
Property Type: Residential -
Cooling: Central Air
Fireplaces: 1
Garage: 2 car attached
Heating: Central, Gas
Lot Size: 0.18 Acres
Roof Type: Asphalt, Fiberglass
Stories: 1.0
Taxes: $1,011
Year Built: 2026
Amenities
High Ceilings
High Speed Internet
Quartz Counters
Stone Counters
Vaulted Ceiling(s)
Wired for Data
Ceiling Fan(s)
Gas Range Connection
Programmable Thermostat
Concrete Driveway
Landscaping
Lighting
Rain Gutters
Feature Descriptions
Appliances: Dishwasher, Disposal, Gas Water Heater, Microwave, Oven, Range
Association Amenities: Gated, Pets Allowed, Trail(s)
Community Features: Gutter(s)
Days on Site: 10
Door Features: Insulated Doors
Exterior: Brick, Wood Frame
Fencing: Partial
Fireplace: Other
Flooring: Carpet, Tile, Wood
HOA Fee: 600/ Annually
HOA Y/N: Yes
Laundry: Electric Dryer Hookup
Lot: Corner Lot
Parcel#: 83336-84-04-71960
Parking: Attached, Garage
Parking Notes: Attached, Garage
Patio/Porch: Covered, Patio, Porch
Security: No Safety Shelter, Smoke Detector(s)
Sewer: Public Sewer
Utilities: Electricity Available, Natural Gas Available, Phone Available, Water Available
Water: Public
Window: Vinyl, Insulated Windows
Local Schools
High School: Union
Middle School: Union
Elementary School: Peters
School District: Union - Sch Dist
Listed By / Shown By
Listed By
Agency Name: Concept Realty
Shown By
Agency Title: Solid Rock Realtors
Agency Phone: 918-341-7625

Estimate Your Payment
Estimated Payment
$ 1,128.65 per month $923.39 Principal & Interest $84.25 Property Tax $121.01 Homeowner's Insurance
1219 N Elder Avenue | MLS# 2635593
This home located at 1219 N Elder Avenue , Broken Arrow, OK 74012 is currently listed for sale with an asking price of $414,900. This property was built in 2026 and has 3 bedrooms and 2 full baths with 1900 sq. ft. N Elder Avenue is located in the Bricktown East subdivision within the Union - Sch Dist school district. Search Bricktown East real estate on www.solidrockrealtors.com today.