
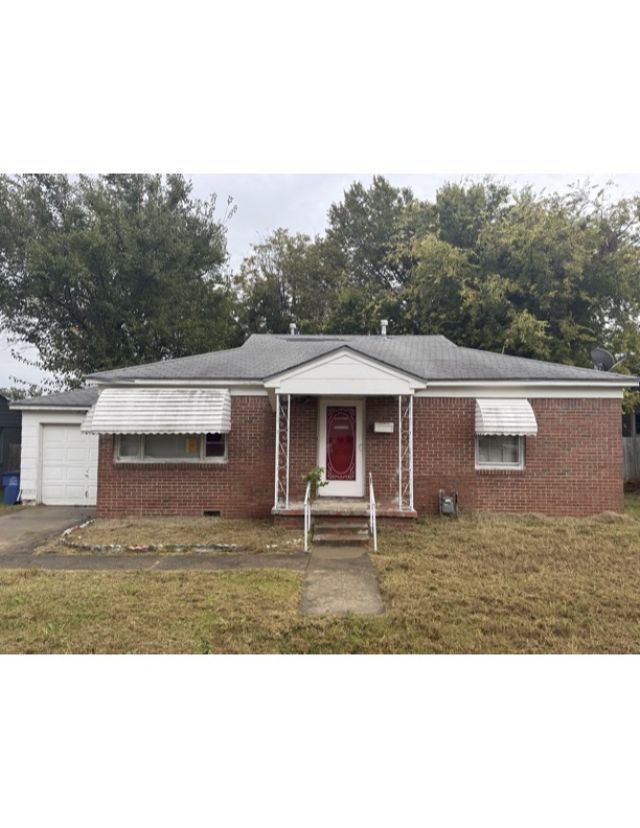
BEDS2
BATHS1 full 1 partial
SQUARE FEET992
MLS#2640184
STATUSActive
PROPERTY TYPEResidential -
SUBDIVISIONCountry Club Heights
SCHOOLTulsa - Sch Dist
Property Description
2-bedroom, 1-bath home being sold AS IS. Utilities are currently not on. Showings are recommended during daylight hours.
Property Features
Property Type: Residential -
Cooling: Central Air
Garage: 1 car attached
Heating: Central, Electric
Lot Size: 0.19 Acres
Roof Type: Tile
Stories: 1.0
Taxes: $681
Year Built: 1950
Amenities
None
None
Feature Descriptions
Appliances: Built-In Range, Built-In Oven, Electric Water Heater
Exterior: Other, Concrete
Fencing: None
Flooring: Carpet
HOA Y/N: No
Lot: None
Parcel#: 570008529
Parking: Attached, Garage
Parking Notes: Attached, Garage
Patio/Porch: Patio
Security: No Safety Shelter
Sewer: Public Sewer
Utilities: Electricity Available
Water: Public
Window: Casement Window(s)
Local Schools
High School: Central
Elementary School: Greenwood Leadership Academy
School District: Tulsa - Sch Dist
Listed By / Shown By
Listed By
Agency Name: Erin Catron & Company, LLC
Shown By
Agency Title: Solid Rock Realtors
Agency Phone: 918-341-7625

Estimate Your Payment
Estimated Payment
$ 207.78 per month $133.53 Principal & Interest $56.75 Property Tax $17.50 Homeowner's Insurance
1223 N Olympia Avenue | MLS# 2640184
This home located at 1223 N Olympia Avenue , Tulsa, OK 74127 is currently listed for sale with an asking price of $60,000. This property was built in 1950 and has 2 bedrooms and 1 full and 1 partial baths with 992 sq. ft. N Olympia Avenue is located in the Country Club Heights subdivision within the Tulsa - Sch Dist school district. Search Country Club Heights real estate on www.solidrockrealtors.com today.