
BEDS3
BATHS2 full 1 partial
SQUARE FEET2,133
MLS#2634019
STATUSActive
PROPERTY TYPEResidential -
SUBDIVISIONEast Park replat 5-9
SCHOOLBartlesville - Sch Dist
Property Description
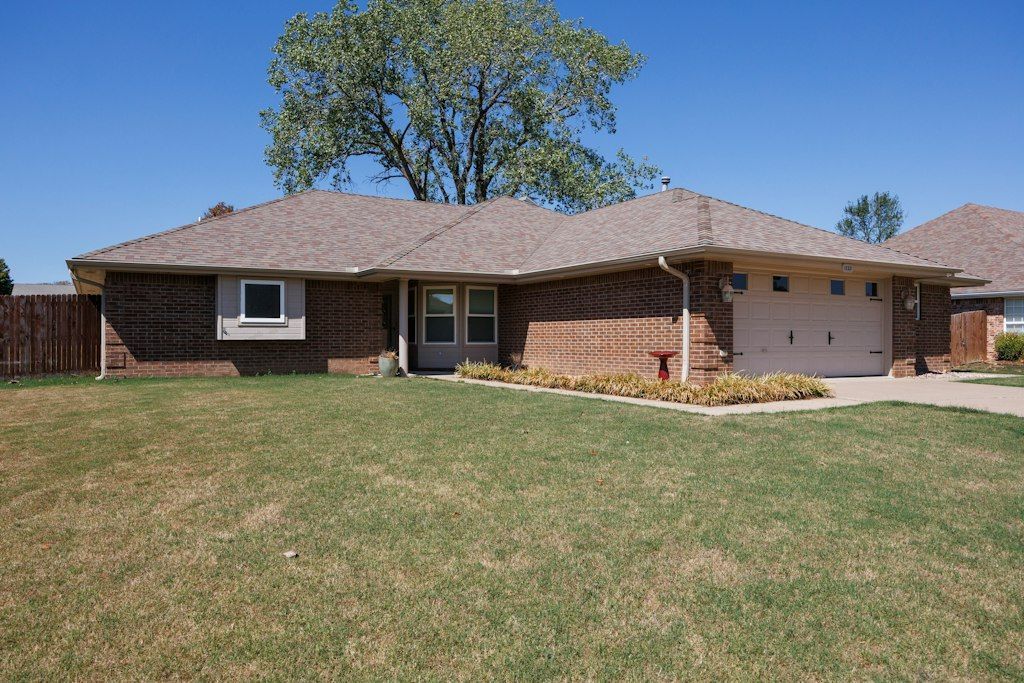
She's practical, polished, and has a few tricks up her sleeve! This 3-bedroom, 2.5-bath home offers comfortable living with a bonus room tucked just off the garage-perfect for an office, hobby room, home gym, or whatever life needs next. Out back, the heated and cooled workshop/shed is ready for projects, storage, or a little escape of your own. And she's not just about good looks-Anderson windows throughout and a Class 4 roof add some serious substance to the package. 1233 Arbor Dr. is the kind of gal who knows how to be comfortable, useful, and just a little unexpected.
Property Features
Property Type: Residential -
Basement: None
Cooling: Central Air, Window Unit(s)
Fireplaces: 1
Garage: 2 car attached
Heating: Central, Gas
Lot Size: 0.25 Acres
Roof Type: Asphalt, Fiberglass
Stories: 1.0
Taxes: $2,281
Year Built: 1995
Amenities
Attic
Laminate Counters
Quartz Counters
Stone Counters
Solid Surface Counters
Ceiling Fan(s)
Electric Oven Connection
Gas Oven Connection
Rain Gutters
Feature Descriptions
Appliances: Dishwasher, Electric Water Heater, Microwave, Oven, Range, Stove
Community Features: Gutter(s), Sidewalks
Exterior: Brick Veneer, Wood Frame
Fencing: Full, Privacy
Fireplace: Gas Log
Flooring: Tile, Wood
HOA Y/N: No
Laundry: Electric Dryer Hookup, Gas Dryer Hookup
Lot: None
Parcel#: 0027551
Parking: Attached, Garage
Parking Notes: Attached, Garage
Patio/Porch: Covered, Patio
Security: No Safety Shelter
Sewer: Public Sewer
Utilities: Electricity Available, Natural Gas Available, Water Available
Water: Public
Window: Vinyl, Insulated Windows
Local Schools
High School: Bartlesville
Middle School: Madison
Elementary School: Ranch Heights
School District: Bartlesville - Sch Dist
Listed By / Shown By
Listed By
Agency Name: Chinowth & Cohen
Shown By
Agency Title: Solid Rock Realtors
Agency Phone: 918-341-7625

Estimate Your Payment
Estimated Payment
$ 892.39 per month $620.93 Principal & Interest $190.08 Property Tax $81.38 Homeowner's Insurance
1233 Arbor Drive | MLS# 2634019
This home located at 1233 Arbor Drive , Bartlesville, OK 74006 is currently listed for sale with an asking price of $279,000. This property was built in 1995 and has 3 bedrooms and 2 full and 1 partial baths with 2133 sq. ft. Arbor Drive is located in the East Park replat 5-9 subdivision within the Bartlesville - Sch Dist school district. Search East Park Replat 5-9 real estate on www.solidrockrealtors.com today.