
BEDS3
BATHS2 full
SQUARE FEET1,872
MLS#2640602
STATUSActive
PROPERTY TYPEResidential -
SUBDIVISIONSooner Heights I
SCHOOLBartlesville - Sch Dist
Property Description
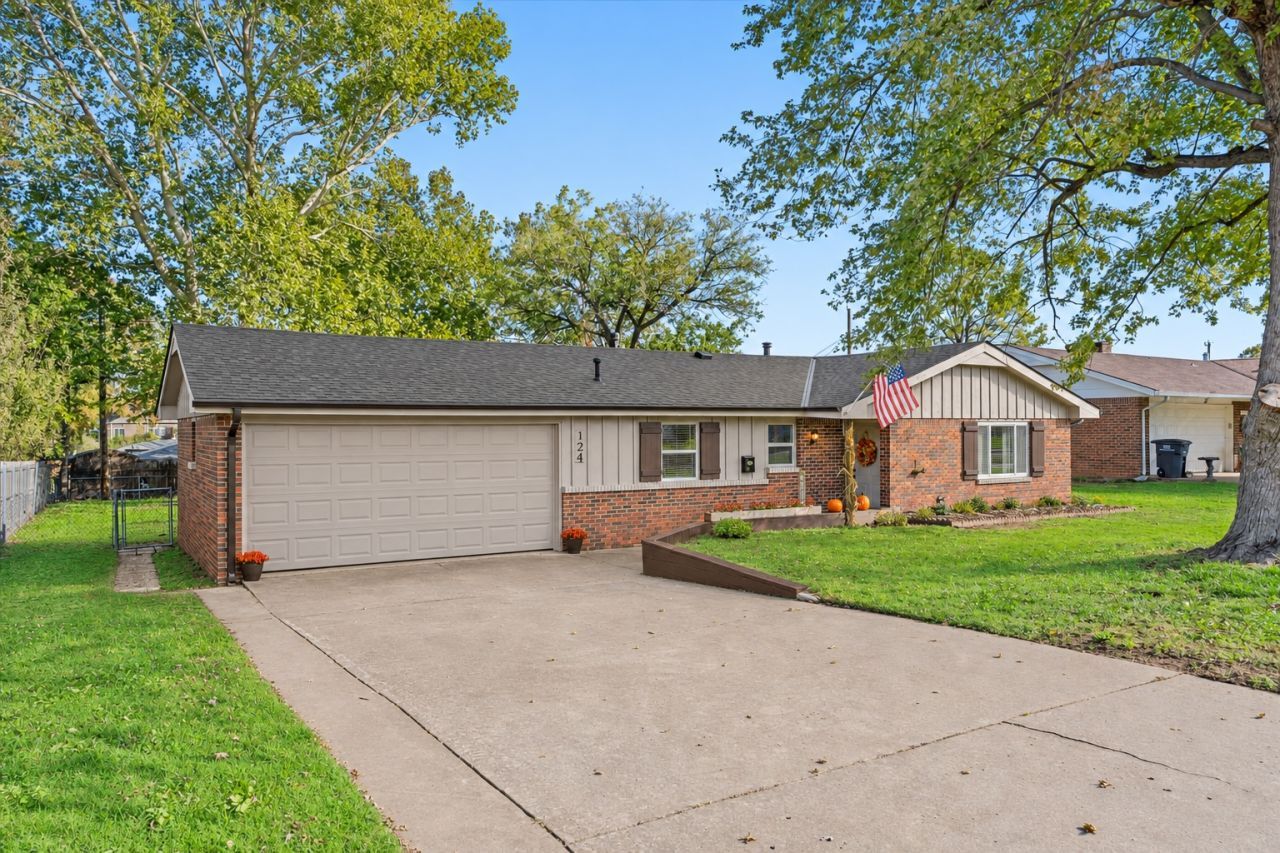
CUTE AS CAN BE WITH TONS OF CHARACTER & EXTENSIVE NEW UPDATES! This 3-bedroom, 2-bath home offers TWO living areas PLUS a bonus room/sunroom and a 2-car garage! **ALL BRAND NEW:** Roof with new decking & gutters, hot water heater, vinyl windows, carpet & padding, interior & exterior paint, garage door opener and exterior doors! The kitchen features rich wood cabinetry, granite countertops, tile backsplash and breakfast bar seating. Additional improvements include LVP flooring in the bathrooms and sunroom, new bathroom mirrors, updated fixtures, contemporary ceiling fans, stylish lighting and newly installed contemporary wallpaper that brings the space to life! The sunroom features large windows overlooking the spacious backyard with a privacy fence, patio and mature trees. Built-in cabinetry provides additional storage throughout. Outside, the brick exterior, shutters, established landscaping and charming flower beds at the front entrance add great curb appeal! **100% MOVE-IN READY!!**
Property Features
Property Type: Residential -
Basement: None
Cooling: Central Air
Garage: 2 car attached
Heating: Central, Gas
Home Style: Ranch
Lot Size: 0.24 Acres
Roof Type: Asphalt, Fiberglass
Stories: 1.0
Taxes: $1,636
Year Built: 1968
Amenities
Granite Counters
Solid Surface Counters
Cable TV
Ceiling Fan(s)
Electric Oven Connection
Electric Range Connection
Feature Descriptions
Appliances: Dishwasher, Disposal, Gas Water Heater, Oven, Range, Refrigerator, Stove
Community Features: Sidewalks
Days on Site: 4
Door Features: Insulated Doors
Exterior: Brick, Wood Frame
Fencing: Chain Link, Full
Flooring: Carpet, Tile, Vinyl
HOA Y/N: No
Laundry: Washer Hookup, Electric Dryer Hookup
Lot: Mature Trees
Parking: Attached, Garage
Parking Notes: Attached, Garage
Patio/Porch: Covered, Patio, Porch
Security: No Safety Shelter
Sewer: Public Sewer
Utilities: Electricity Available, Natural Gas Available
Water: Public
Window: Vinyl, Insulated Windows, Storm Window(s)
Local Schools
High School: Bartlesville
Middle School: Madison
Elementary School: Wilson
School District: Bartlesville - Sch Dist
Listed By / Shown By
Listed By
Agency Name: Keller Williams Realty
Shown By
Agency Title: Solid Rock Realtors
Agency Phone: 918-341-7625

Estimate Your Payment
Estimated Payment
$ 727.88 per month $523.01 Principal & Interest $136.33 Property Tax $68.54 Homeowner's Insurance
124 S Fenway Place | MLS# 2640602
This home located at 124 S Fenway Place , Bartlesville, OK 74006 is currently listed for sale with an asking price of $235,000. This property was built in 1968 and has 3 bedrooms and 2 full baths with 1872 sq. ft. S Fenway Place is located in the Sooner Heights I subdivision within the Bartlesville - Sch Dist school district. Search Sooner Heights I real estate on www.solidrockrealtors.com today.