
BEDS2
BATHS1 full
SQUARE FEET1,702
MLS#2625032
STATUSActive
PROPERTY TYPEResidential - Single Family
SUBDIVISIONOsage Co Unplatted
SCHOOLSand Springs - Sch Dist
Property Description
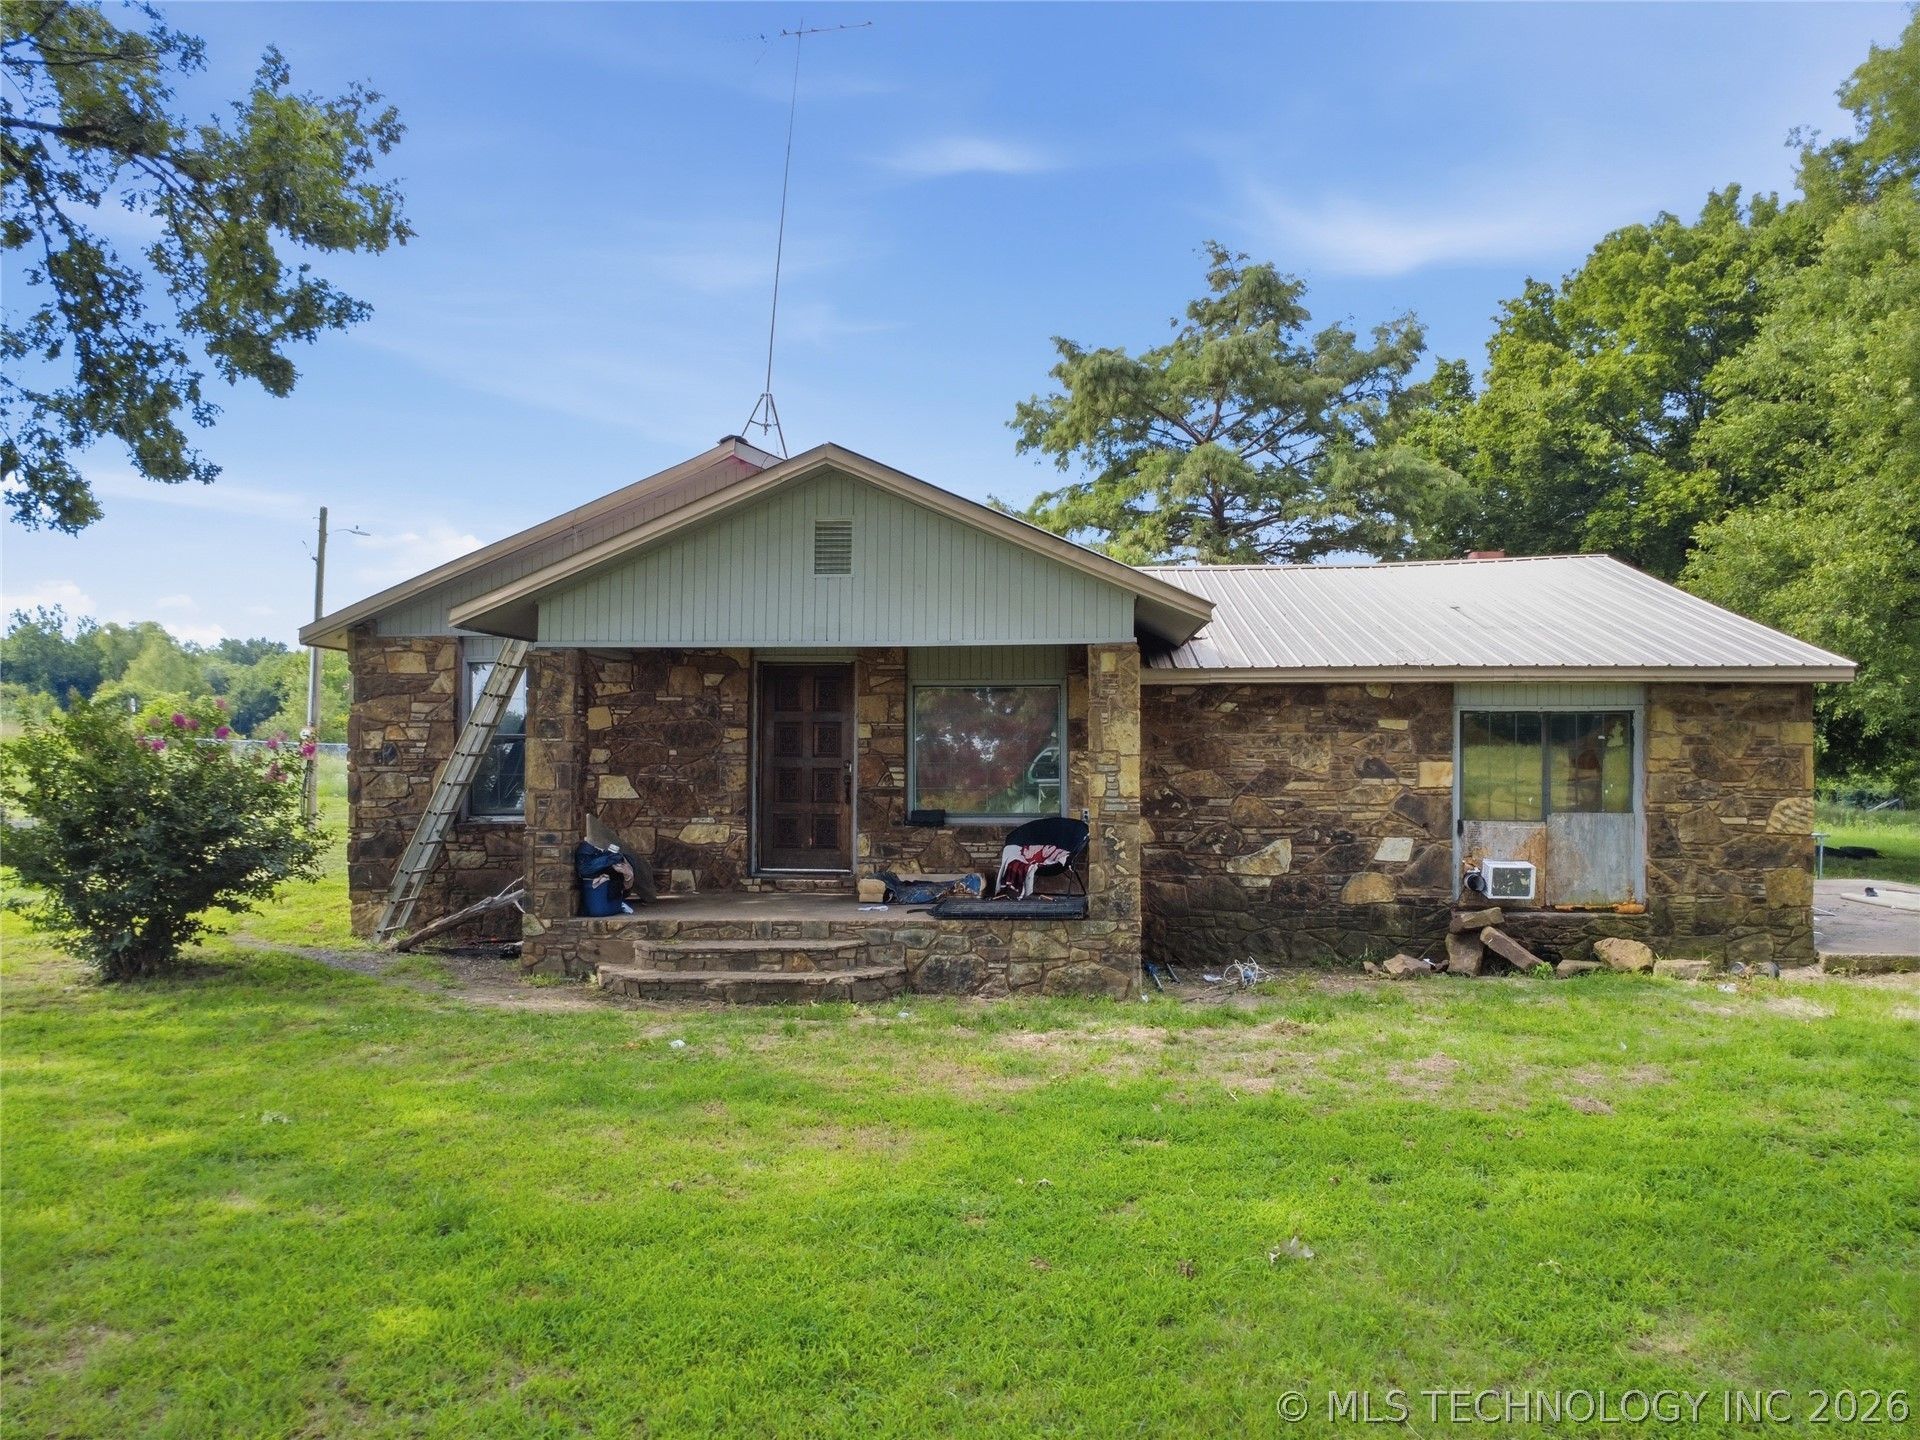
Opportunity awaits on 5 scenic acres in Sand Springs! This 2 bedroom, 1 bath home is ready for a complete renovation or could serve as the perfect site for your future dream home. The layout includes a kitchen with a breakfast nook and a spacious den addition featuring a cozy wood-burning fireplace. Outside, enjoy a large pond at the back of the property, offering peaceful country views and plenty of room to explore. The metal roof was replaced approximately six years ago, and the property is served by both city water and a private well. Whether you're an investor, renovator, or someone looking for acreage with endless potential, this property offers a rare opportunity to create something special.
Property Features
Property Type: Residential - Single Family
Basement: None, Crawl Space
Cooling: Central Air
Fireplaces: 1
Heating: Central, Electric
Lot Size: 5.00 Acres
Roof Type: Metal
Stories: 1.0
Taxes: $810
Year Built: 1970
Amenities
None
Other
Ceiling Fan(s)
Electric Oven Connection
Electric Range Connection
Gravel Driveway
None
Feature Descriptions
Appliances: Dishwasher, Electric Water Heater, Disposal, Oven, Range
Days on Site: 1
Exterior: Stone, Wood Frame
Fencing: Barbed Wire, Chain Link, Partial
Fireplace: Blower Fan, Wood Burning
Flooring: Carpet, Plywood
HOA Y/N: No
Laundry: Washer Hookup, Electric Dryer Hookup
Lot: Pond on Lot, Wooded
Parcel#: 570028335
Patio/Porch: Covered, Enclosed, Patio, Porch
Security: Storm Shelter
Sewer: Septic Tank
Utilities: Electricity Available, Water Available
Water: Public, Well
Window: Aluminum Frames
Local Schools
High School: Charles Page
Middle School: Sand Springs
Elementary School: Limestone
School District: Sand Springs - Sch Dist
Listed By / Shown By
Listed By
Agency Name: Pennington & Assoc Realtors
Shown By
Agency Title: Solid Rock Realtors
Agency Phone: 918-341-7625

Estimate Your Payment
Estimated Payment
$ 467.74 per month $353.87 Principal & Interest $67.50 Property Tax $46.38 Homeowner's Insurance
12462 W Overlook Drive | MLS# 2625032
This single family home located at 12462 W Overlook Drive , Sand Springs, OK 74063 is currently listed for sale with an asking price of $159,000. This property was built in 1970 and has 2 bedrooms and 1 full baths with 1702 sq. ft. W Overlook Drive is located in the Osage Co Unplatted subdivision within the Sand Springs - Sch Dist school district. Search Osage Co Unplatted real estate on www.solidrockrealtors.com today.