
BEDS5
BATHS3 full
SQUARE FEET3,035
MLS#2634201
STATUSActive
PROPERTY TYPEResidential -
SUBDIVISIONSeven Lakes II
SCHOOLBixby - Sch Dist
Property Description
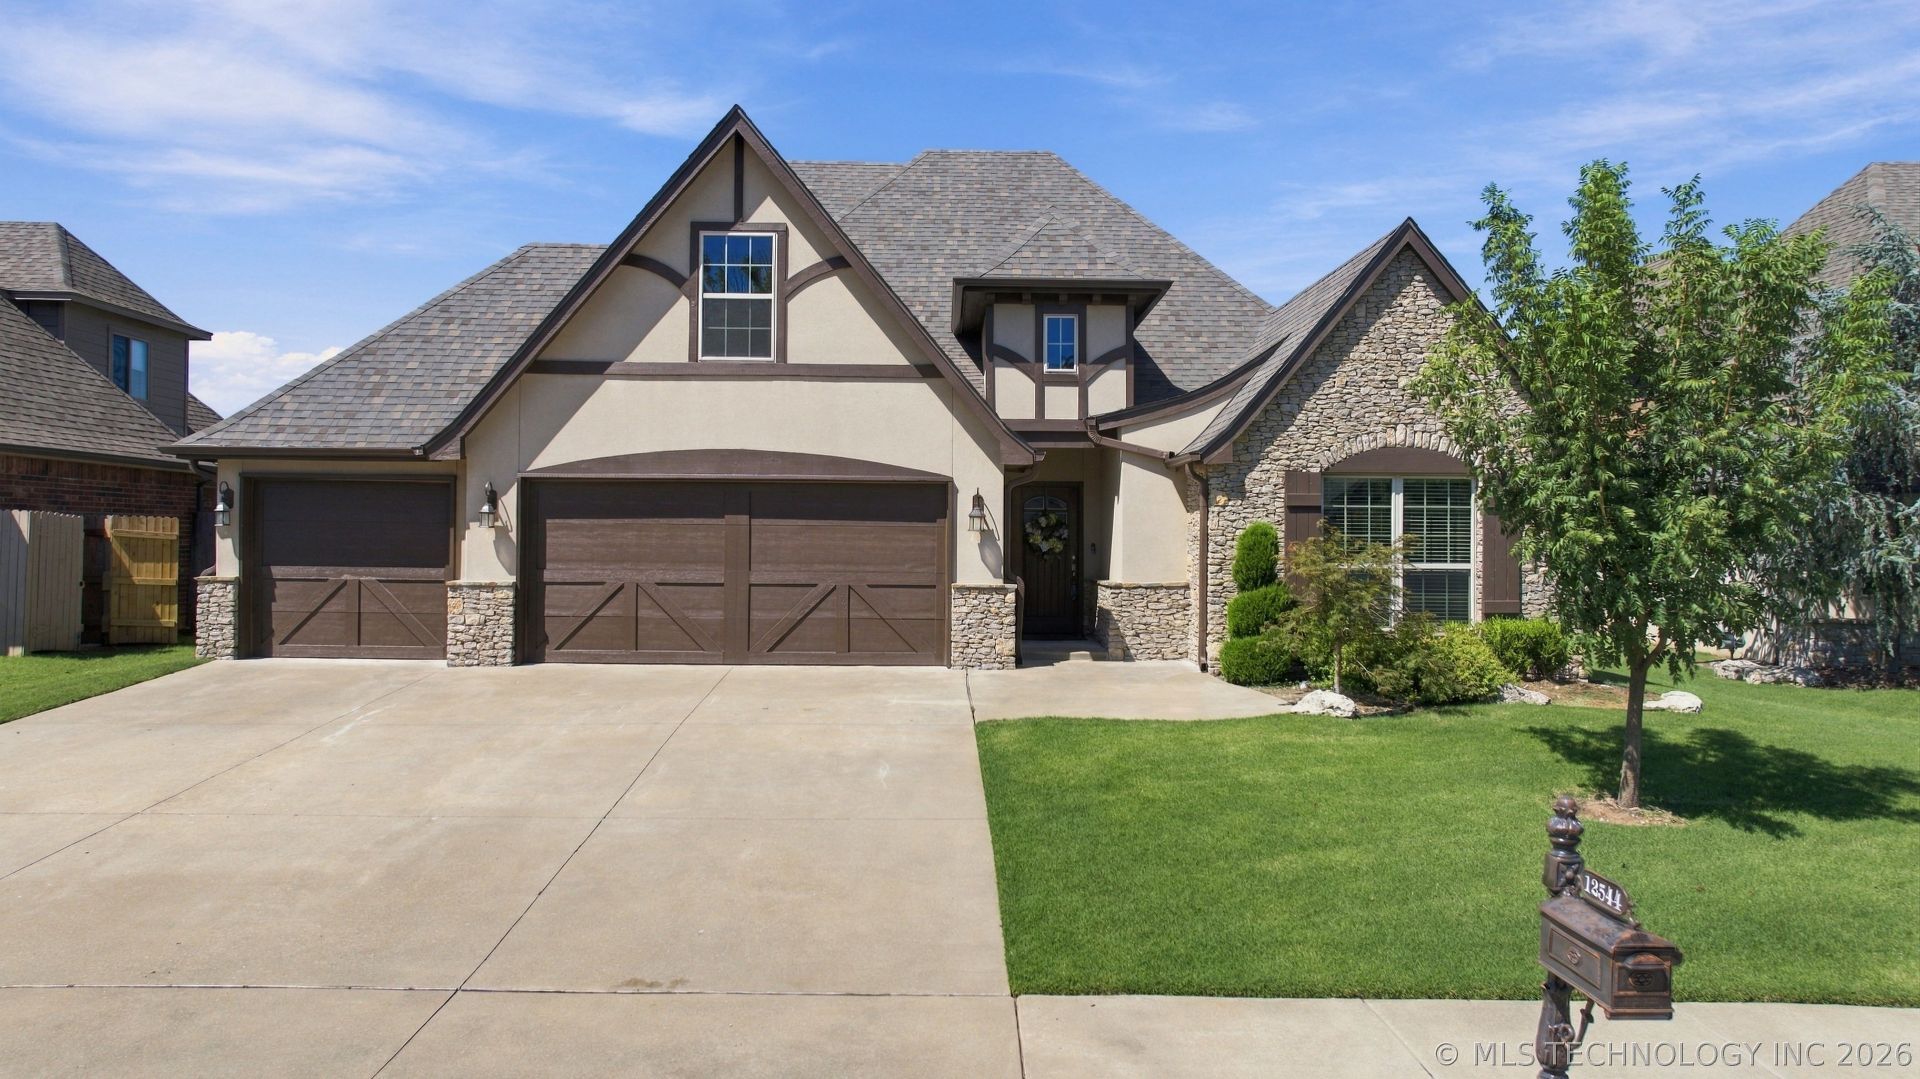
Beautifully updated and thoughtfully designed, this spacious Bixby home offers flexible living areas and stunning pond views. The updated kitchen features new countertops, a new backsplash, double ovens, and a walk-in pantry with a convenient Lazy Susan. Hardwood floors flow throughout the main living room, kitchen, dining area, entryway, and versatile flex room-currently used as a second living area but easily converted into a formal dining room. The main level includes a spacious primary suite with beautiful views of the pond and fountain, along with two additional bedrooms, including a front bedroom featuring a Murphy bed. Upstairs offers even more flexibility with a large game room/ flex space, and two bedrooms, and full bath room Large windows fill the home with natural light and are complemented by professional window coverings. Outside, enjoy the covered patio, professionally landscaped yard, peaceful fountain views, and absolutely gorgeous evening sunsets. Seven Lakes is a peaceful, family-friendly neighborhood in Bixby, OK. Known for its seven beautiful lakes, it offers a serene environment with a well-maintained place to call home, walking trails, and a community pool. It's a great place for the outdoor enthusiasts.
Property Features
Property Type: Residential -
Basement: None
Cooling: 2 Units
Fireplaces: 1
Garage: 3 car attached
Heating: Electric, Multiple Heating Units
Home Style: Craftsman
Lot Size: 0.19 Acres
Roof Type: Asphalt, Fiberglass
Stories: 2.0
Taxes: $6,514
Year Built: 2015
Amenities
Attic
Granite Counters
High Speed Internet
Vaulted Ceiling(s)
Wired for Data
Ceiling Fan(s)
Gas Range Connection
Gas Oven Connection
Programmable Thermostat
Fire Pit
Lighting
Feature Descriptions
Appliances: Built-In Range, Double Oven, Dishwasher, Gas Water Heater, Microwave, Oven, Range, Refrigerator
Association Amenities: Clubhouse, Pool
Days on Site: 34
Exterior: Brick, Stone, Stucco, Wood Frame
Fencing: Chain Link, Full
Fireplace: Gas Log, Outside
Flooring: Carpet, Hardwood
HOA Fee: 50/ Monthly
HOA Y/N: Yes
Laundry: Washer Hookup
Lot: Mature Trees, Pond on Lot
Parcel#: 58016-73-02-37250
Parking: Attached, Garage
Parking Notes: Attached, Garage
Patio/Porch: Covered, Patio, Porch
Pets Allowed: Yes
Security: No Safety Shelter, Smoke Detector(s)
Sewer: Public Sewer
Spa: Yes
Spa: Hot Tub
Utilities: Cable Available, Electricity Available, Natural Gas Available, Water Available
Water: Public
Window: Other
Local Schools
High School: Bixby
Elementary School: East (Formerly Northeast)
School District: Bixby - Sch Dist
Listed By / Shown By
Listed By
Agency Name: Keller Williams Advantage
Shown By
Agency Title: Solid Rock Realtors
Agency Phone: 918-341-7625

Estimate Your Payment
Estimated Payment
$ 1,874.45 per month $1,177.32 Principal & Interest $542.83 Property Tax $154.29 Homeowner's Insurance
12544 S 71st East Avenue | MLS# 2634201
This home located at 12544 S 71st East Avenue, Bixby, OK 74008 is currently listed for sale with an asking price of $529,000. This property was built in 2015 and has 5 bedrooms and 3 full baths with 3035 sq. ft. S 71st East Avenue is located in the Seven Lakes II subdivision within the Bixby - Sch Dist school district. Search Seven Lakes II real estate on www.solidrockrealtors.com today.