
BEDS3
BATHS2 full
SQUARE FEET1,577
MLS#2624486
STATUSActive
PROPERTY TYPEResidential - Single Family
SUBDIVISIONDouble Oaks III
SCHOOLOwasso - Sch Dist
Property Description
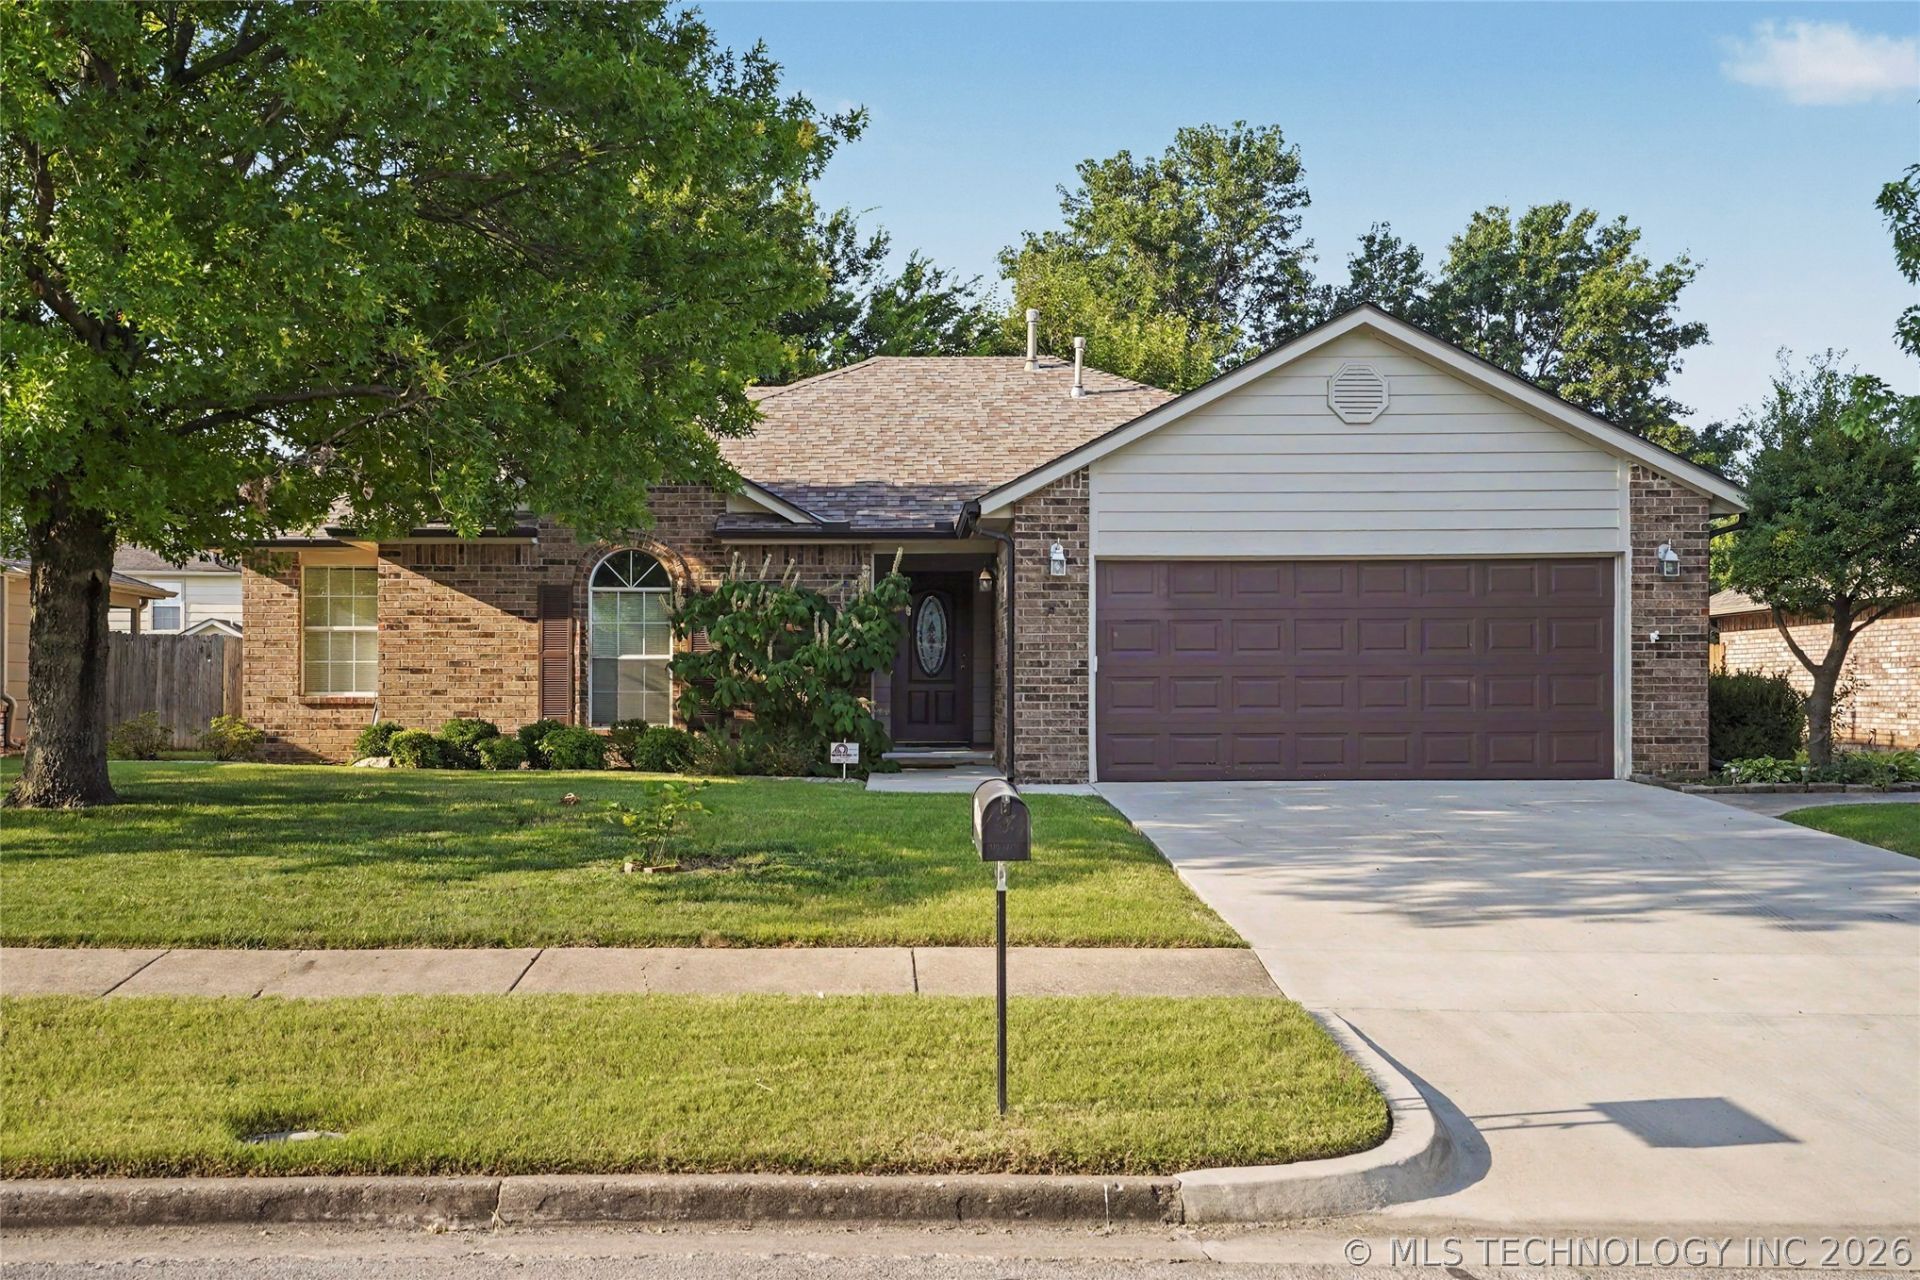
Charming and delightful well-maintained home with new carpet and new paint throughout. Open concept breakfast area and spacious living area with high ceiling. Split bedroom plan. All bedrooms are of a very nice size with walk-in closets in each. 2 car garage floor sealed with Epoxy coating. Newer concrete driveway and newer sidewalk takes you all the way to the backyard and patio, or to the front entry door. Enjoy this peaceful, spacious and lovely landscaped backyard. Your opportunity to live close to all Owasso offers, in a popular neighborhood within walking distance of nearby elementary school and 6th grade center. Wonderful starter home or just scaling down a bit...super nice!
Property Features
Property Type: Residential - Single Family
Basement: None
Cooling: Central Air
Garage: 2 car attached
Heating: Central, Gas
Lot Size: 0.20 Acres
Roof Type: Asphalt, Fiberglass
Stories: 1.0
Taxes: $1,857
Year Built: 1994
Amenities
High Ceilings
High Speed Internet
Laminate Counters
Cable TV
Vaulted Ceiling(s)
Wired for Data
Ceiling Fan(s)
Concrete Driveway
Rain Gutters
Feature Descriptions
Accessibility: Accessible Entrance
Appliances: Dryer, Gas Water Heater, Oven, Range, Refrigerator, Stove, Washer
Building Features: Handicap Access
Community Features: Gutter(s), Sidewalks
Door Features: Insulated Doors
Exterior: Brick, Wood Frame
Fencing: Privacy
Flooring: Carpet, Tile
HOA Y/N: No
Laundry: Washer Hookup, Electric Dryer Hookup, Gas Dryer Hookup
Lot: Mature Trees
Parcel#: 61090-14-29-29910
Parking: Attached, Garage
Parking Notes: Attached, Garage
Patio/Porch: Patio
Security: No Safety Shelter, Security System Owned, Smoke Detector(s)
Sewer: Public Sewer
Utilities: Electricity Available, Natural Gas Available, Water Available
Water: Public
Window: Aluminum Frames, Insulated Windows
Local Schools
High School: Owasso
Elementary School: Mills
School District: Owasso - Sch Dist
Listed By / Shown By
Listed By
Agency Name: McGraw, REALTORS
Shown By
Agency Title: Solid Rock Realtors
Agency Phone: 918-341-7625

Estimate Your Payment
Estimated Payment
$ 782.80 per month $555.28 Principal & Interest $154.75 Property Tax $72.77 Homeowner's Insurance
12706 E 82nd Street North | MLS# 2624486
This single family home located at 12706 E 82nd Street North , Owasso, OK 74055 is currently listed for sale with an asking price of $249,500. This property was built in 1994 and has 3 bedrooms and 2 full baths with 1577 sq. ft. E 82nd Street North is located in the Double Oaks III subdivision within the Owasso - Sch Dist school district. Search Double Oaks III real estate on www.solidrockrealtors.com today.