
BEDS4
BATHS3 full
SQUARE FEET2,865
MLS#2629457
STATUSActive
PROPERTY TYPEResidential -
SUBDIVISIONBirmingham at Yorktown
SCHOOLBixby - Sch Dist
Property Description
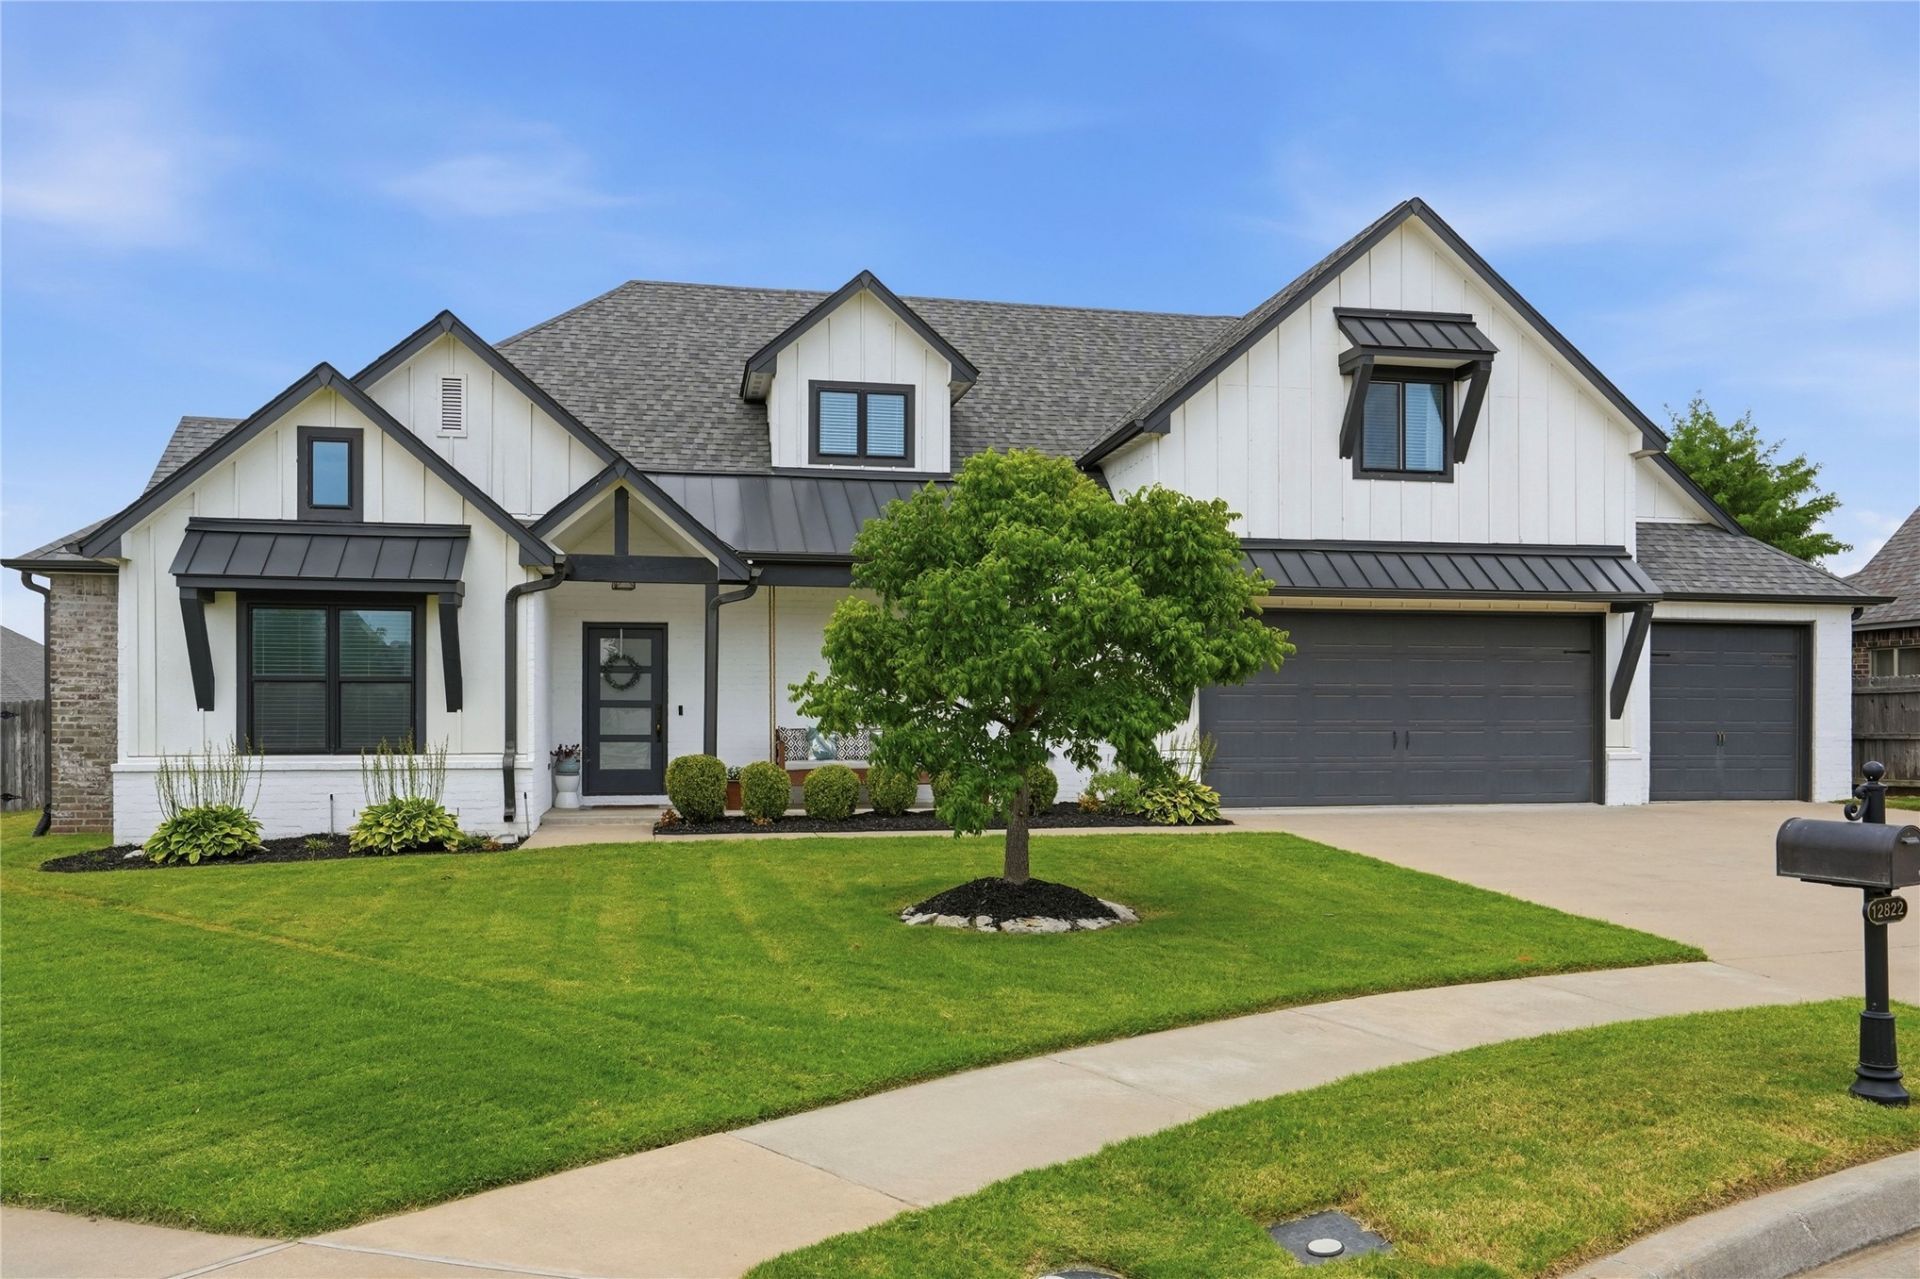
IMPRESSIVE & STUNNING Custom Built Home with Contemporary Elegance, 3-Car Garage & Highly Desirable Floor Plan! 4 Bed | 3 Full Bath | 3-Car Garage. 2 Bedrooms & 2 Full Bathrooms down. Breathtaking Great Room with Cathedral Ceiling, Wood Beams, Fireplace, Charming Built-In Cabinetry with Librarian Swing Arm Sconces & Wall of Windows. Expansive Quartz Kitchen with Large Island, Coffee Bar, Walk-In Pantry + Hidden Bonus Storage. PERFECT FOR ENTERTAINING! Private Primary Suite with Spa-Like En Suite Bathroom offers Dual Vanity Sinks, Walk-in Shower, separate Bathtub & MASSIVE Walk-In Closet. Light & Bright Laundry Room adjacent to Primary Suite on main level with Folding Counters + Utility Closet. Split Floor Plan on 1st Floor offers a Second Bedroom with Vaulted Ceiling, Walk-in Closet & Adjacent Full Bathroom (MIL Quarters / Guest Suite / Nursery). XL Upstairs Game Room with flexible options for 2nd Living, Office, Theater, etc. Two (2) upstairs Bedrooms include Walk-in Closets. Additional Full Bathroom with Double Sinks. Soaring 10ft+ Ceilings, Impressive Architectural Detail, and tons of Natural Light throughout! Enjoy the convenience of Instant Hot Water, Full Sprinkler System, and Multiple Floored Attic Walk-Out Storage Areas. 3-Car Garage with Built-In Shelving, Bonus Storage Room & Plentiful Workspace. Covered Back Patio overlooks expansive Backyard offering multiple zones for the outdoor space of your dreams! Full Privacy Fence & Gutters. Located on a Low-Traffic / No-Thru Street with the best neighbors ever. INCREDIBLE Yorktown Amenities include Pools, Catch & Release Ponds, Trails, Basketball & Pickleball Courts, Playgrounds, Neighborhood Events & more! Bixby Schools.
Property Features
Property Type: Residential -
Cooling: Central Air,2 Units
Fireplaces: 1
Garage: 3 car attached
Heating: Central, Gas, Multiple Heating Units
Home Style: Contemporary
Lot Size: 0.21 Acres
Roof Type: Asphalt, Fiberglass
Stories: 2.0
Taxes: $5,574
Year Built: 2018
Amenities
Attic
Dry Bar
Granite Counters
High Ceilings
High Speed Internet
Solid Surface Counters
Vaulted Ceiling(s)
Ceiling Fan(s)
Gas Range Connection
Gas Oven Connection
Programmable Thermostat
Sprinkler/Irrigation
Landscaping
Rain Gutters
Feature Descriptions
Appliances: Built-In Oven, Cooktop, Dishwasher, Disposal, Gas Water Heater, Microwave, Oven, Range
Association Amenities: Clubhouse, Other, Park, Pool, Pets Allowed, Tennis Court(s), Trail(s)
Community Features: Gutter(s), Sidewalks
Days on Site: 50
Door Features: Insulated Doors
Exterior: Brick, Wood Frame
Fencing: Full, Privacy
Fireplace: Gas Log
Flooring: Carpet, Tile
HOA Fee: 800/ Annually
HOA Y/N: Yes
Laundry: Washer Hookup, Electric Dryer Hookup, Gas Dryer Hookup
Lot: None
Parcel#: 60410-73-06-33340
Parking: Attached, Garage, Shelves, Storage, Workshop in Garage
Parking Notes: Attached, Garage, Shelves, Storage, Workshop in Garage
Patio/Porch: Covered, Patio, Porch
Security: No Safety Shelter
Sewer: Public Sewer
Utilities: Electricity Available, Natural Gas Available, Water Available
Water: Public
Window: Vinyl, Insulated Windows
Local Schools
High School: Bixby
Elementary School: West
School District: Bixby - Sch Dist
Listed By / Shown By
Listed By
Agency Name: RE/MAX Results
Shown By
Agency Title: Solid Rock Realtors
Agency Phone: 918-341-7625

Estimate Your Payment
Estimated Payment
$ 1,670.25 per month $1,066.05 Principal & Interest $464.50 Property Tax $139.71 Homeowner's Insurance
12822 S Birch Street | MLS# 2629457
This home located at 12822 S Birch Street, Jenks, OK 74037 is currently listed for sale with an asking price of $479,000. This property was built in 2018 and has 4 bedrooms and 3 full baths with 2865 sq. ft. S Birch Street is located in the Birmingham at Yorktown subdivision within the Bixby - Sch Dist school district. Search Birmingham At Yorktown real estate on www.solidrockrealtors.com today.