
BEDS4
BATHS3 full 1 partial
SQUARE FEET2,927
MLS#2630378
STATUSActive
PROPERTY TYPEResidential -
SUBDIVISIONSunrise Ridge
SCHOOLBixby - Sch Dist
Property Description
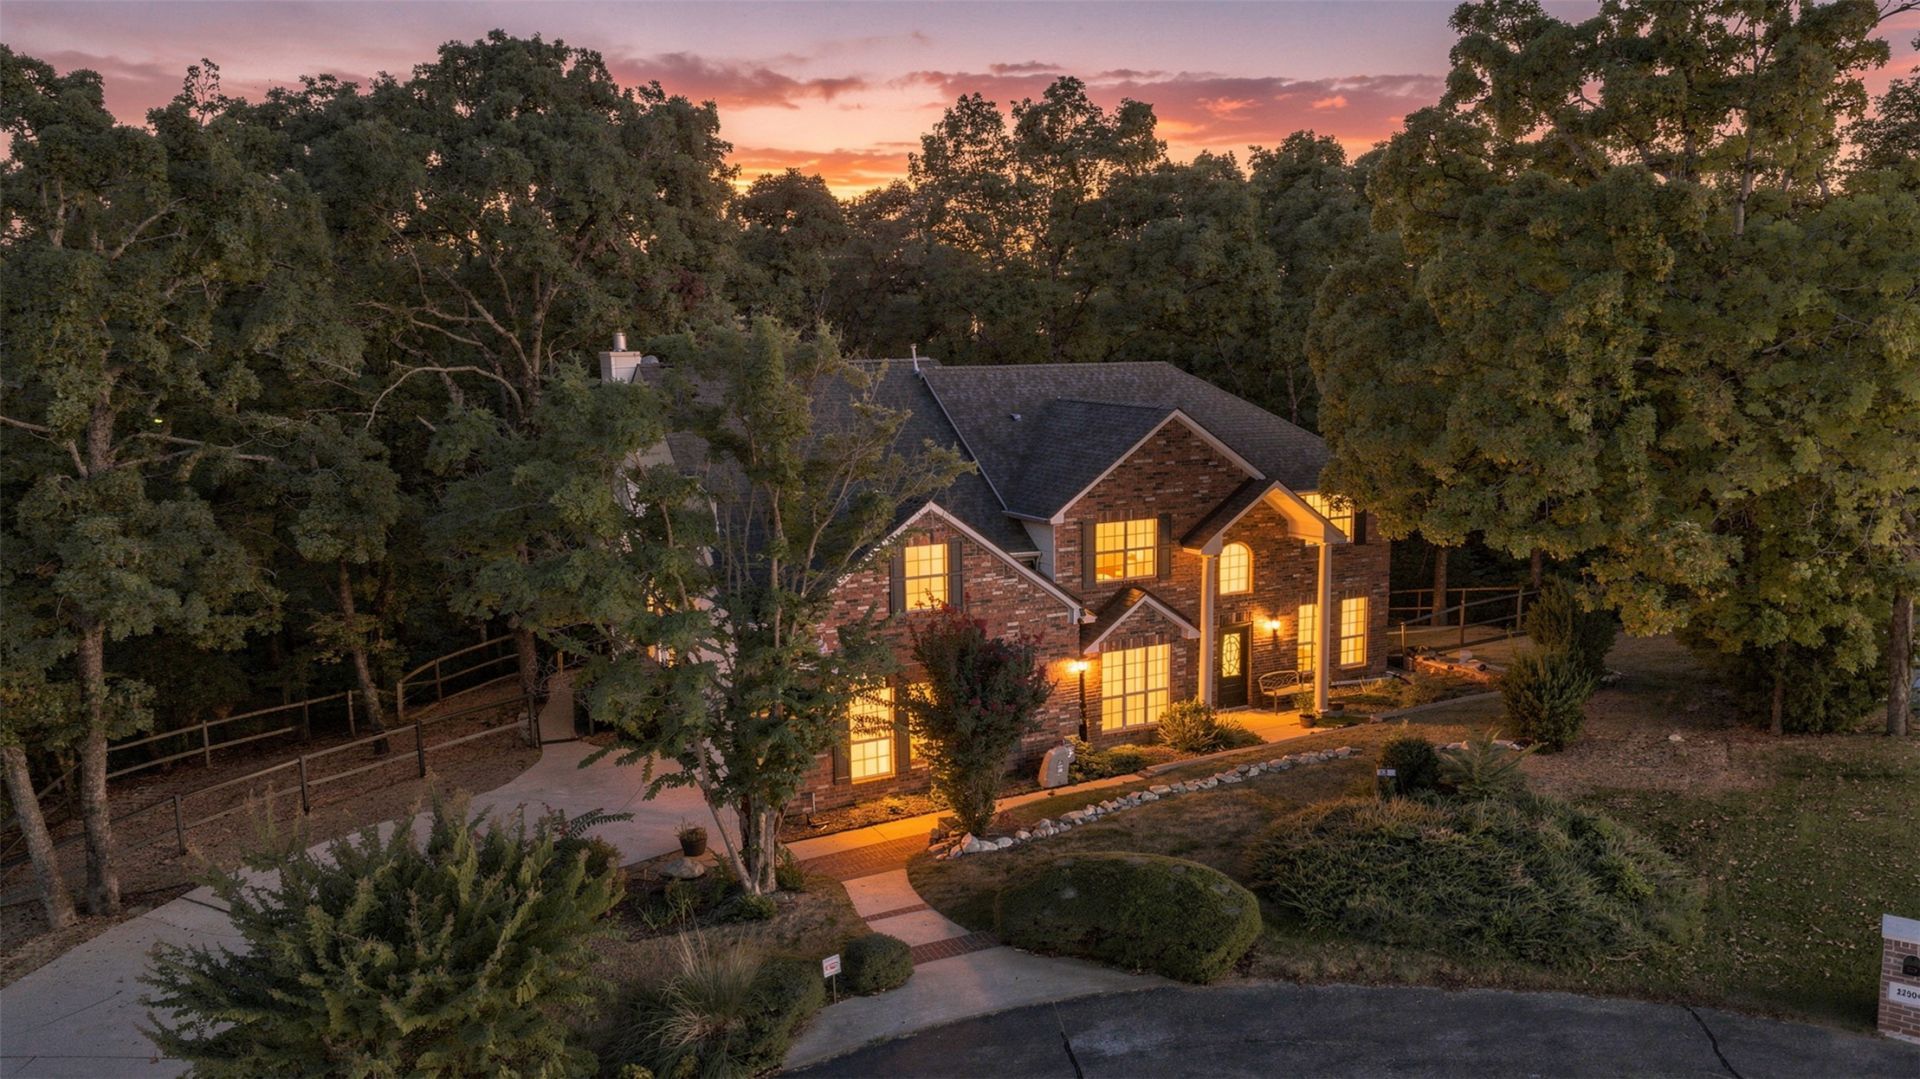
"HERE IT IS" Your dream home located right between Jenks and Bixby In a quiet culdesac at the back end of it. This 3000 Square foot 2 story house when constructed was built with a steel framing package which i don't need to mention all the benefits of a steel verse wood from bring to the table. The house has had all of the the appliances changed in the past couple of years and the roof is less than 2 years old. The house security system connects to all of the light and locks camera system, Thermostat as well all connect through an app. This The View of the back deck is beautiful no need to travel to get away. also the balcony deck of the master bedroom is next level.
Property Features
Property Type: Residential -
Cooling: 2 Units
Fireplaces: 1
Garage: 2 car attached
Heating: Gas, Multiple Heating Units
Lot Size: 0.81 Acres
Roof Type: Asphalt, Fiberglass
Stories: 2.0
Taxes: $5,241
Year Built: 1995
Amenities
Granite Counters
High Ceilings
High Speed Internet
Cable TV
Wired for Data
Ceiling Fan(s)
Programmable Thermostat
Concrete Driveway
Sprinkler/Irrigation
Rain Gutters
Feature Descriptions
Appliances: Dishwasher, Disposal, Gas Water Heater, Microwave, Oven, Range, Refrigerator
Association Amenities: None
Community Features: Gutter(s), Sidewalks
Days on Site: 46
Exterior: Brick, HardiPlank Type, Steel
Fencing: Decorative, Partial
Fireplace: Gas Log
Flooring: Carpet, Hardwood, Tile, Vinyl
HOA Fee: 250/ Annually
HOA Y/N: Yes
Laundry: Electric Dryer Hookup
Lot: Cul-De-Sac, Sloped, Wooded
Parcel#: 60523-73-05-07800
Parking: Attached, Garage
Parking Notes: Attached, Garage
Patio/Porch: Balcony, Deck
Pets Allowed: Yes
Security: No Safety Shelter, Security System Leased, Smoke Detector(s)
Sewer: Public Sewer
Topography: Sloping
Utilities: Cable Available, Electricity Available, Natural Gas Available, Water Available
Water: Public
Window: Storm Window(s)
Local Schools
High School: Bixby
Elementary School: West
School District: Bixby - Sch Dist
Listed By / Shown By
Listed By
Agency Name: Solid Rock, REALTORS
Agent Name: Bryan Thueson
Agency Phone: (918) 341-7625
Estimate Your Payment
Estimated Payment
$ 1,758.30 per month $1,168.42 Principal & Interest $436.75 Property Tax $153.13 Homeowner's Insurance
12906 S 14 Court | MLS# 2630378
This home located at 12906 S 14 Court, Jenks, OK 74037 is currently listed for sale by Solid Rock, REALTORS, with an asking price of $525,000. This property was built in 1995 and has 4 bedrooms and 3 full and 1 partial baths with 2927 sq. ft. S 14 Court is located in the Sunrise Ridge subdivision within the Bixby - Sch Dist school district. Search Sunrise Ridge real estate on www.solidrockrealtors.com today.