
BEDS3
BATHS2 full 1 partial
SQUARE FEET3,273
MLS#2640863
STATUSActive
PROPERTY TYPEResidential -
SUBDIVISIONVillage Addition I
SCHOOLMcAlester Sch Dist
Property Description
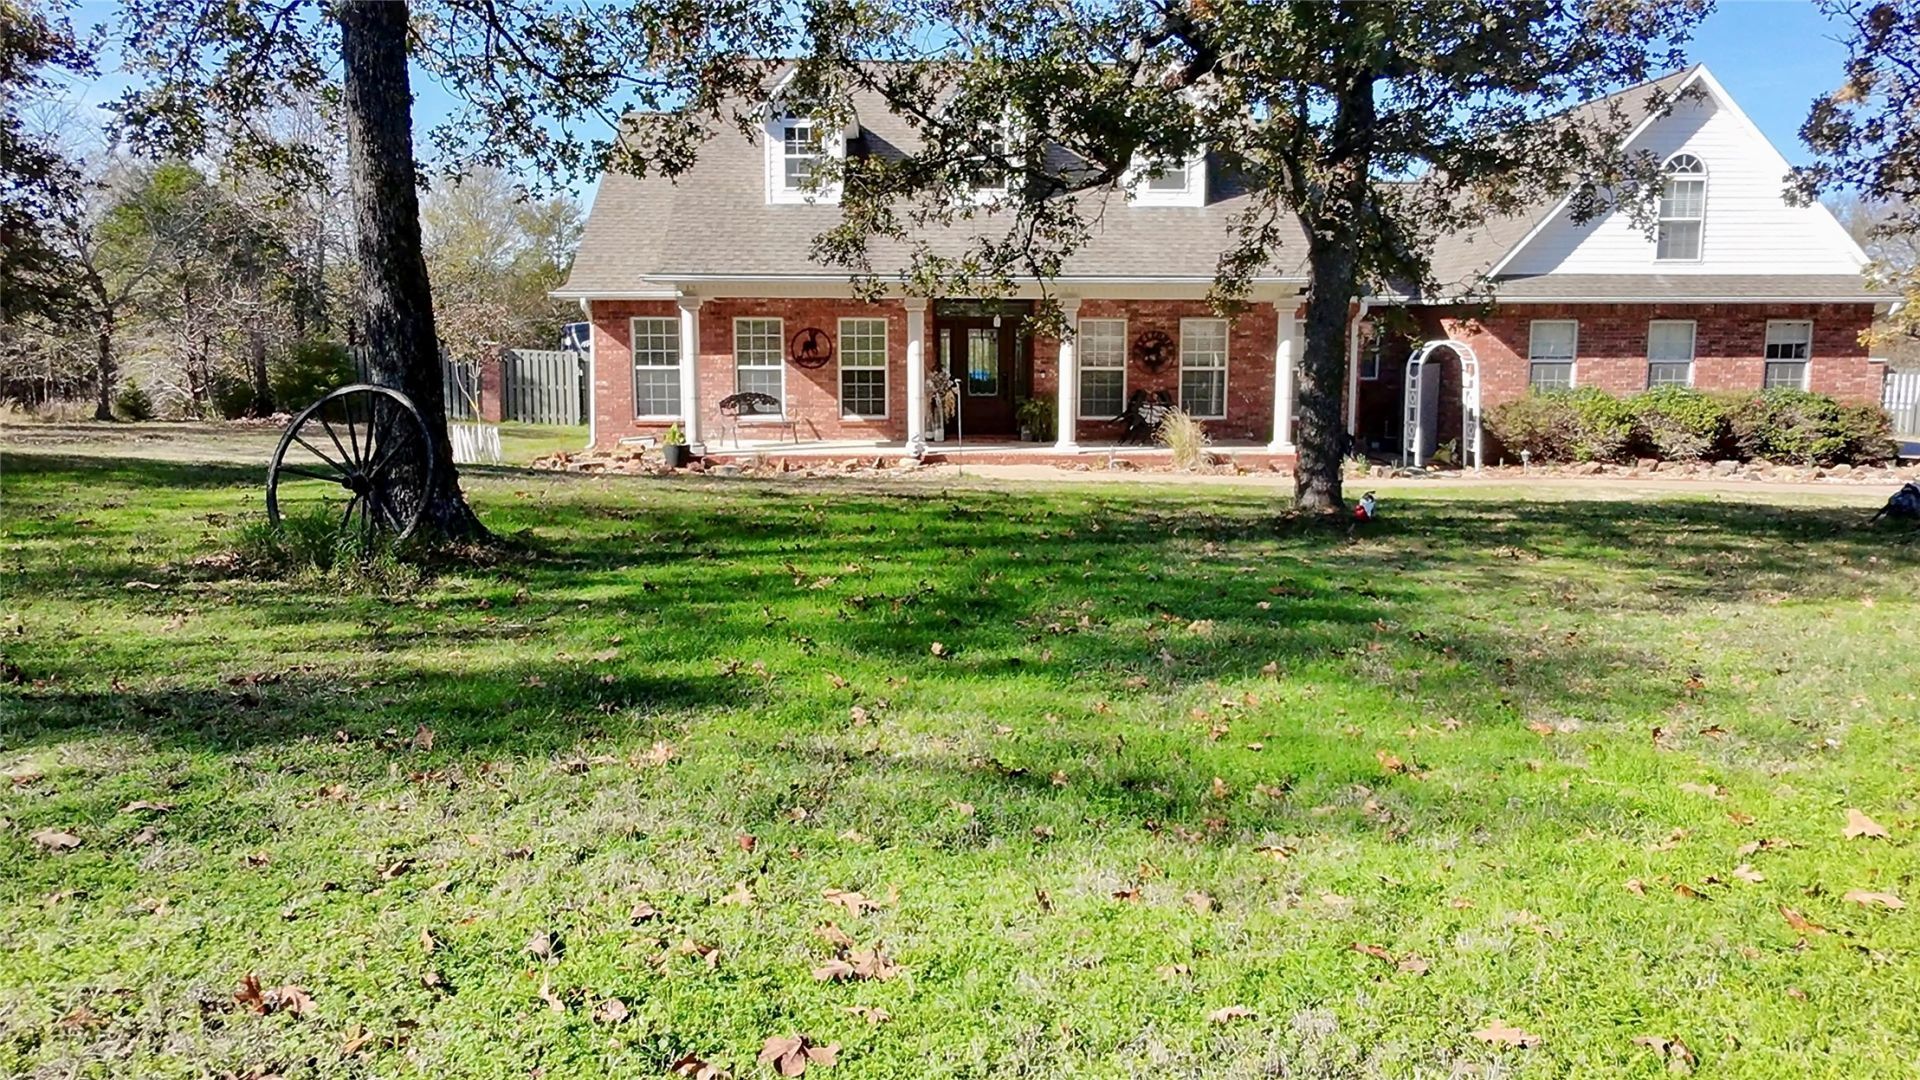
Welcome to 13 Georgetown Circle in McAlester! Assumable VA loan with 3% interest rate! (if qualified) This home offers a great combination of comfortable living, beautiful details, and an outdoor space that's hard to find. Inside, you'll find spacious living areas with beautifully detailed tray ceilings, crown molding, and recessed lighting. The kitchen features an abundance of cabinetry, granite countertops, stainless steel appliances, a gas cooktop, and plenty of workspace, all opening to the main living area with a large breakfast bar that's perfect for gathering. The primary suite offers a relaxing retreat with a spacious bathroom featuring dual vessel sinks, a large walk-in multi-jet steam shower, and a separate soaking tub. The backyard is where this property really stands out! Enjoy a fully equipped outdoor kitchen with a rotisserie gas grill, five-burner stovetop connected to the home's natural gas line, refrigerator with icemaker, and full sink. The outdoor amenities continue with an inground pool, hot tub, fully enclosed garden with eight raised beds, and a surround-sound speaker system with subwoofers mounted along the privacy fence. Whether you're hosting friends and family or enjoying a quiet evening at home, this property has the setup to make the most of it! Entertaining just got easier and elevated for sure! Property extends past the creek behind the house - relaxing country setting so close to all the shopping in town. Property is 2 acres (m/l) according to current owners.
Property Features
Property Type: Residential -
Basement: None
Cooling: Central Air, Other
Fireplaces: 1
Garage: 1 car attached
Heating: Electric, Multiple Heating Units
Lot Size: 1.00 Acres
Roof Type: Asphalt, Fiberglass
Stories: 2.0
Taxes: $0
Year Built: 2000
Amenities
Granite Counters
High Ceilings
Hot Tub/Spa
Sauna
Cable TV
Ceiling Fan(s)
Gas Range Connection
Programmable Thermostat
Irrigation Sprinklers
Outdoor Grill
Outdoor Kitchen
Rain Gutters
Feature Descriptions
Appliances: Cooktop, Dishwasher, Disposal, Oven, Range, Water Heater
Community Features: Gutter(s), Sidewalks
Door Features: Insulated Doors
Exclusions: none known
Exterior: Brick, Wood Frame
Fencing: Privacy
Fireplace: Gas Log
Flooring: Tile
HOA Y/N: No
Laundry: Washer Hookup
Lot: Mature Trees, Pond on Lot, Sloped, Wooded
Parking: Attached, Garage, Garage Faces Side, Storage
Parking Notes: Attached, Garage, Garage Faces Side, Storage
Patio/Porch: Covered, Patio
Pool: Fiberglass, In Ground
Security: No Safety Shelter, Smoke Detector(s)
Sewer: Private Sewer
Spa: Yes
Spa: Hot Tub
Swimming Pool: Yes
Topography: Sloping
Utilities: Cable Available
Water: Public
Window: Casement Window(s), Insulated Windows
Local Schools
High School: McAlester
Elementary School: McAlester
School District: McAlester Sch Dist
Listed By / Shown By
Listed By
Agency Name: Next Home Professionals
Shown By
Agency Title: Solid Rock Realtors
Agency Phone: 918-341-7625

Estimate Your Payment
Estimated Payment
$ 1,371.89 per month $1,212.93 Principal & Interest $0.00 Property Tax (data not provided by mls) $158.96 Homeowner's Insurance
13 Georgetown Circle | MLS# 2640863
This home located at 13 Georgetown Circle, McAlester, OK 74501 is currently listed for sale with an asking price of $545,000. This property was built in 2000 and has 3 bedrooms and 2 full and 1 partial baths with 3273 sq. ft. Georgetown Circle is located in the Village Addition I subdivision within the McAlester Sch Dist school district. Search Village Addition I real estate on www.solidrockrealtors.com today.