
BEDS4
BATHS2 full 1 partial
SQUARE FEET3,022
MLS#2620313
STATUSActive
PROPERTY TYPEResidential -
SUBDIVISIONYorktown
SCHOOLBixby - Sch Dist
Property Description
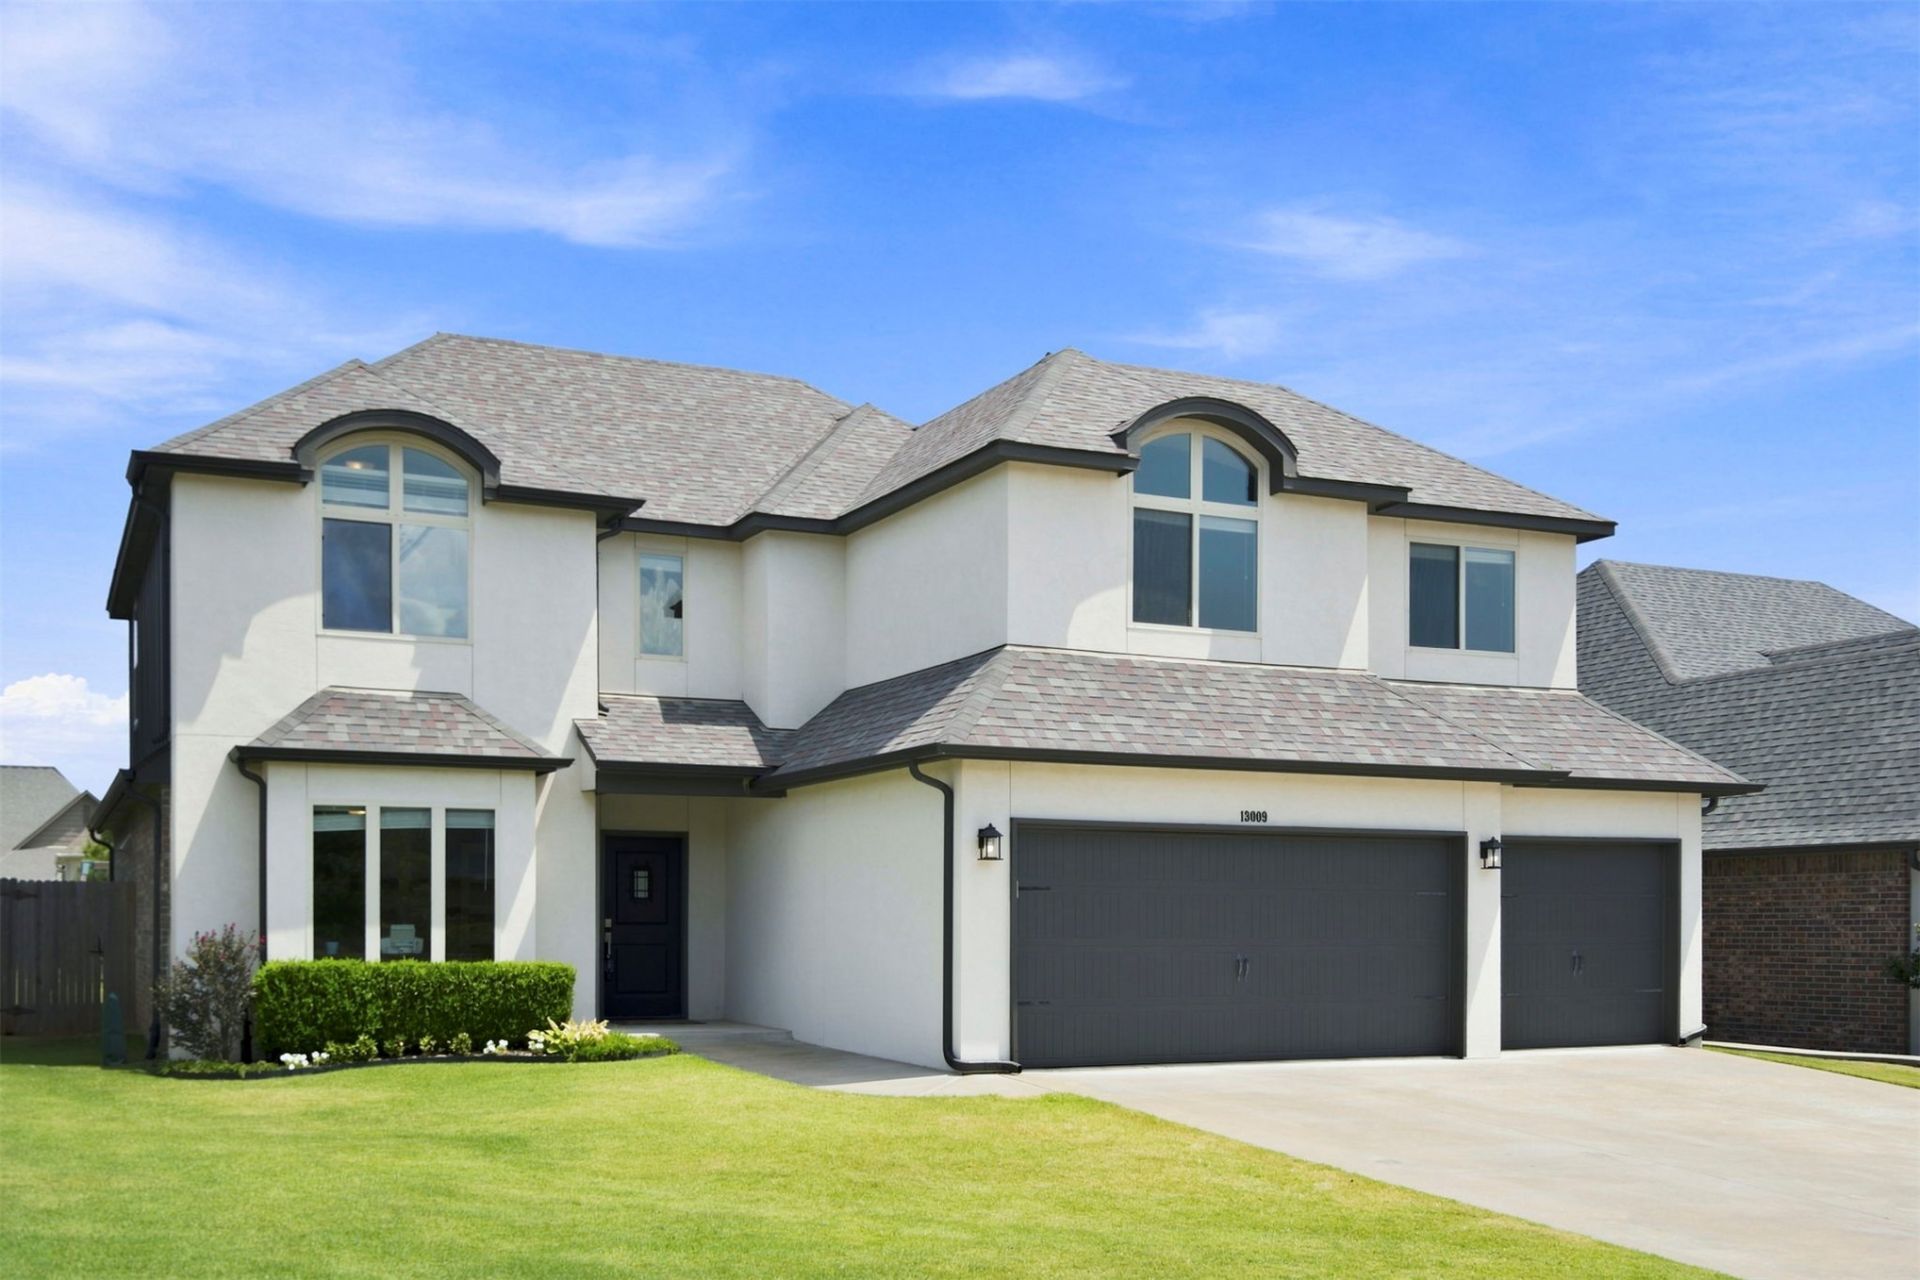
Welcome to this well maintained, gorgeous home in Yorktown, located at 131st & Elm/Peoria in highly sought after Bixby West schools. Listed well below recent appraised value. Built in 2018 this 2-story home offers 4 bedrooms, a dedicated office, 2.5 bathrooms, a 3-car garage, and a spacious game room. 9'+ ceilings, hardwood floors throughout the downstairs, ventless fireplace in living room, granite countertops, and an open kitchen with a large island, coffee bar, and gas range make the main level feel both elevated and effortless. The primary suite is on the main floor with a soaking tub, separate shower, double sinks, and walk-in closet. Upstairs you'll find three additional bedrooms, each with walk-in closets, a full hall bath, and a game room over the garage that's perfect for movie nights or a playroom. Step outside to a covered patio, full privacy fence, sprinkler system, and professionally landscaped yard built for Tulsa evenings. Community pool, trails, and park just steps away. Instant equity from day one. Schedule your showing today. This home won't last. Agent is owner.
Property Features
Property Type: Residential -
Basement: None
Cooling: Central Air,2 Units
Fireplaces: 1
Garage: 3 car attached
Heating: Central, Gas, Multiple Heating Units
Home Style: Craftsman
Lot Size: 0.16 Acres
Roof Type: Asphalt, Fiberglass
Stories: 2.0
Taxes: $4,309
Year Built: 2018
Amenities
Attic
Granite Counters
High Ceilings
High Speed Internet
Cable TV
Vaulted Ceiling(s)
Wired for Data
Ceiling Fan(s)
Gas Range Connection
Gas Oven Connection
Programmable Thermostat
Concrete Driveway
Sprinkler/Irrigation
Lighting
Rain Gutters
Satellite Dish
Feature Descriptions
Appliances: Built-In Range, Built-In Oven, Dishwasher, Disposal, Gas Water Heater, Microwave, Oven, Range
Association Amenities: Park, Pool, Pets Allowed, Trail(s)
Community Features: Gutter(s), Sidewalks
Days on Site: 59
Exterior: Brick Veneer, Stone Veneer, Stucco, Wood Frame
Fencing: Full, Privacy
Fireplace: Gas Log, Gas Starter
Flooring: Carpet, Tile, Wood
HOA Fee: 179/ Quarterly
HOA Y/N: Yes
Laundry: Washer Hookup, Electric Dryer Hookup, Gas Dryer Hookup
Lot: None
Parcel#: 60457-73-06-70040
Parking: Attached, Garage
Parking Notes: Attached, Garage
Patio/Porch: Covered, Patio, Porch
Pets Allowed: Yes
Security: No Safety Shelter, Security System Owned, Smoke Detector(s)
Sewer: Public Sewer
Utilities: Cable Available, Electricity Available, Fiber Optic Available, Natural Gas Available, High Speed Internet Available, Satellite Internet Available, Water Available
Water: Public
Window: Vinyl
Local Schools
High School: Bixby
Middle School: Bixby
Elementary School: West
School District: Bixby - Sch Dist
Listed By / Shown By
Listed By
Agency Name: McGraw, REALTORS
Shown By
Agency Title: Solid Rock Realtors
Agency Phone: 918-341-7625

Estimate Your Payment
Estimated Payment
$ 1,617.45 per month $1,112.56 Principal & Interest $359.08 Property Tax $145.80 Homeowner's Insurance
13009 S 5th Street | MLS# 2620313
This home located at 13009 S 5th Street, Jenks, OK 74037 is currently listed for sale with an asking price of $499,900. This property was built in 2018 and has 4 bedrooms and 2 full and 1 partial baths with 3022 sq. ft. S 5th Street is located in the Yorktown subdivision within the Bixby - Sch Dist school district. Search Yorktown real estate on www.solidrockrealtors.com today.