
BEDS5
BATHS3 full 1 partial
SQUARE FEET3,235
MLS#2625398
STATUSActive
PROPERTY TYPEResidential - Single Family
SUBDIVISIONThe Park at Oak Grove II
SCHOOLBixby - Sch Dist
Property Description
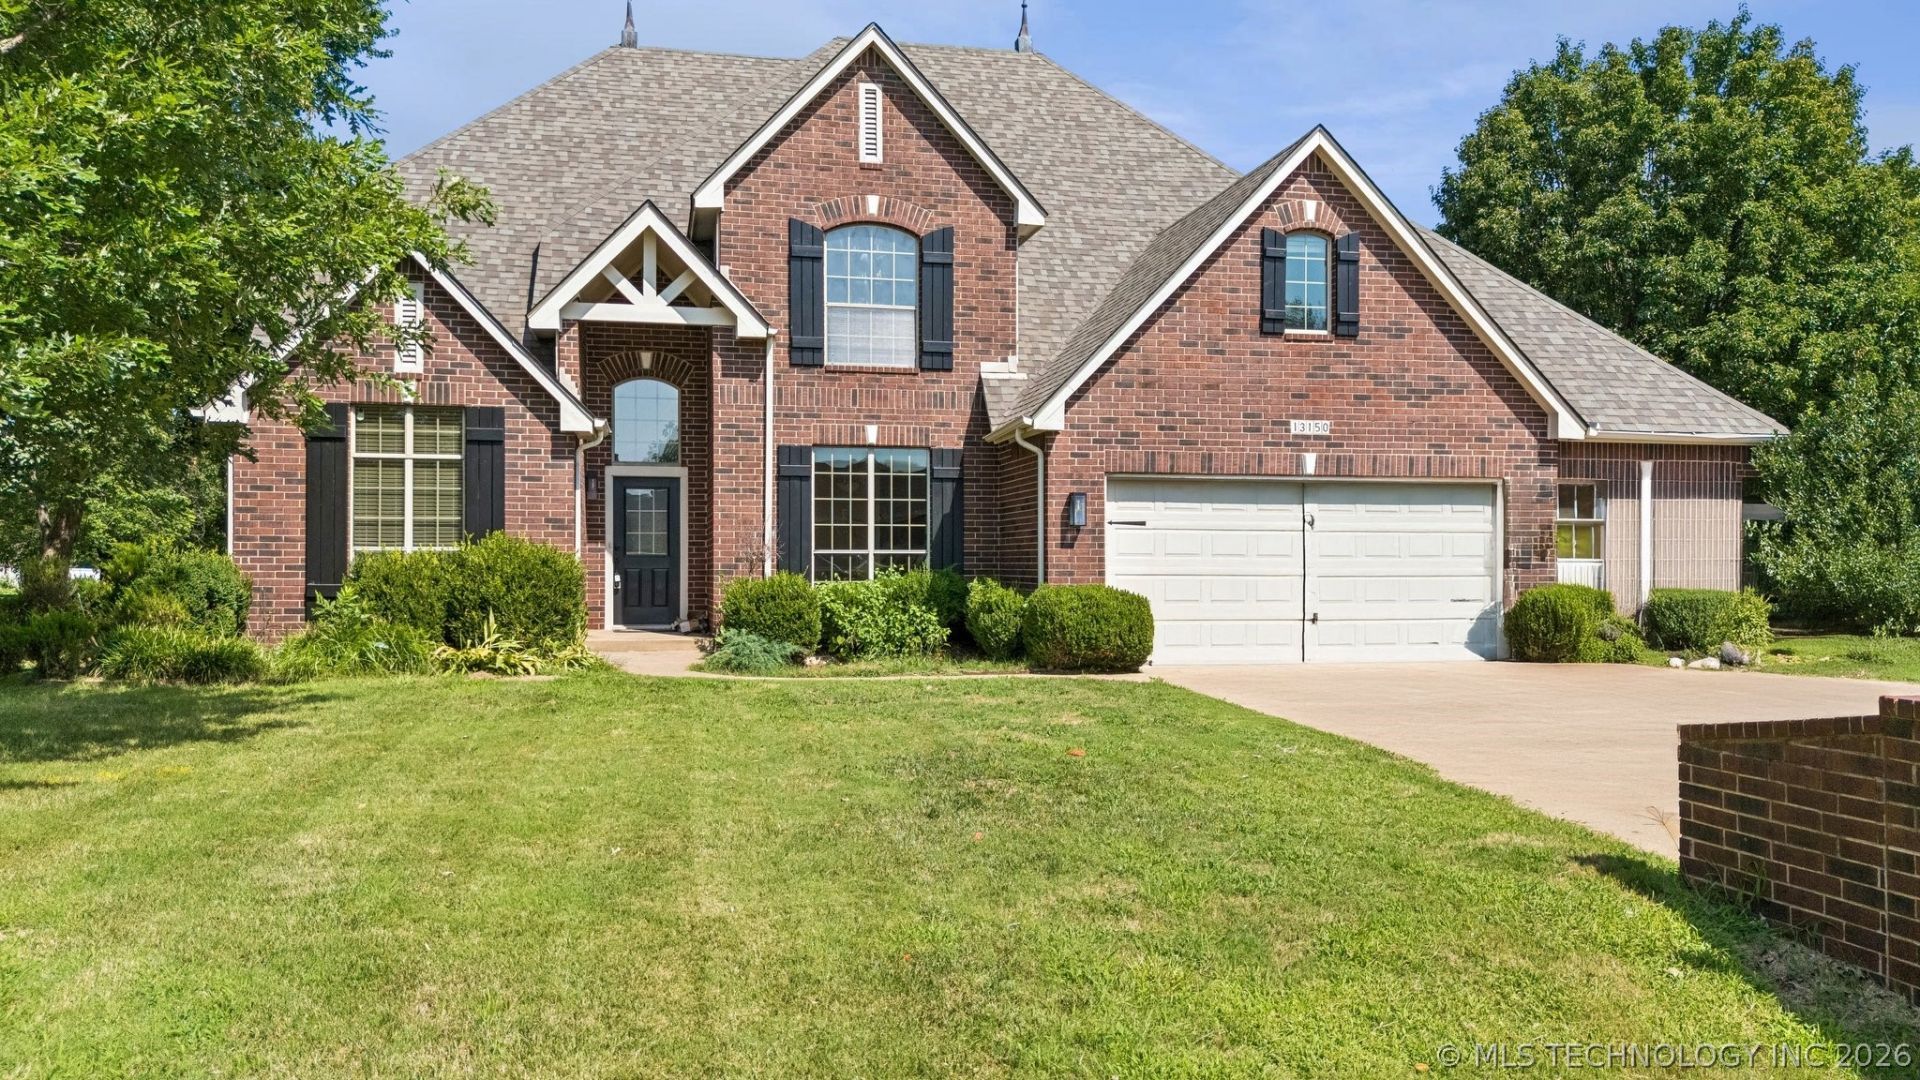
Updated home on nearly 1 acre in Broken Arrow! This move-in ready property offers the perfect combination of modern updates, space, and convenience. Recent improvements include a brand-new roof, some new energy-efficient windows, new downstairs flooring, freshly cleaned carpet, updated light fixtures, and new plumbing fixtures. Plenty of options for more updates to gain additional equity. The functional floor plan provides comfortable living spaces with plenty of room for family, entertaining, or working from home. Enjoy the privacy and flexibility of a large lot with just under an acre-ideal for outdoor living, gardening, pets, recreation, or future improvements. Conveniently located near the Creek Turnpike, the New Orleans Square shopping and dining district, schools, parks, and all that Broken Arrow has to offer, this home combines peaceful country-style living with quick access to city amenities. If you're searching for a remodeled home, updated home, large lot, acreage property, move-in ready home, Broken Arrow home, or a home with land, this one checks all the boxes. Schedule your private showing today!
Property Features
Property Type: Residential - Single Family
Basement: None
Cooling: Central Air,2 Units
Fireplaces: 1
Garage: 3 car attached
Heating: Central, Gas, Multiple Heating Units
Lot Size: 0.93 Acres
Roof Type: Asphalt, Fiberglass
Taxes: $3,800
Year Built: 2004
Amenities
Attic
Granite Counters
High Ceilings
High Speed Internet
Hot Tub/Spa
Pullman Bath
Cable TV
Vaulted Ceiling(s)
Wired for Data
Electric Oven Connection
Electric Range Connection
Programmable Thermostat
Concrete Driveway
Sprinkler/Irrigation
Landscaping
Rain Gutters
Feature Descriptions
Accessibility: Accessible Doors
Appliances: Built-In Range, Dishwasher, Disposal, Gas Water Heater, Microwave, Oven, Range
Association Amenities: Other
Building Features: Handicap Access
Community Features: Gutter(s)
Days on Site: 46
Exterior: Brick, Wood Frame
Fencing: Chain Link
Fireplace: Gas Log
Flooring: Carpet, Hardwood, Tile
HOA Fee: 500/ Annually
HOA Y/N: Yes
Laundry: Washer Hookup, Electric Dryer Hookup
Lot: Cul-De-Sac
Parcel#: 55936-74-08-26480
Parking: Attached, Garage, Shelves, Storage, Workshop in Garage
Parking Notes: Attached, Garage, Shelves, Storage, Workshop in Garage
Patio/Porch: Covered, Porch
Security: No Safety Shelter, Security System Owned, Smoke Detector(s)
Sewer: Aerobic Septic
Spa: Hot Tub
Spa: Yes
Utilities: Cable Available, Electricity Available, Natural Gas Available, High Speed Internet Available, Phone Available
Water: Public
Window: Vinyl
Local Schools
High School: Bixby
Elementary School: East (Formerly Northeast)
School District: Bixby - Sch Dist
Listed By / Shown By
Listed By
Agency Name: Sheffield Realty
Shown By
Agency Title: Solid Rock Realtors
Agency Phone: 918-341-7625

Estimate Your Payment
Estimated Payment
$ 1,789.25 per month $1,301.96 Principal & Interest $316.67 Property Tax $170.63 Homeowner's Insurance
13150 S 116th East Avenue | MLS# 2625398
This single family home located at 13150 S 116th East Avenue, Broken Arrow, OK 74011 is currently listed for sale with an asking price of $585,000. This property was built in 2004 and has 5 bedrooms and 3 full and 1 partial baths with 3235 sq. ft. S 116th East Avenue is located in the The Park at Oak Grove II subdivision within the Bixby - Sch Dist school district. Search The Park At Oak Grove II real estate on www.solidrockrealtors.com today.