
BEDS4
BATHS2 full
SQUARE FEET1,814
MLS#2630666
STATUSActive
PROPERTY TYPEResidential -
SUBDIVISIONMorrow Place Phase II
SCHOOLOwasso - Sch Dist
Property Description
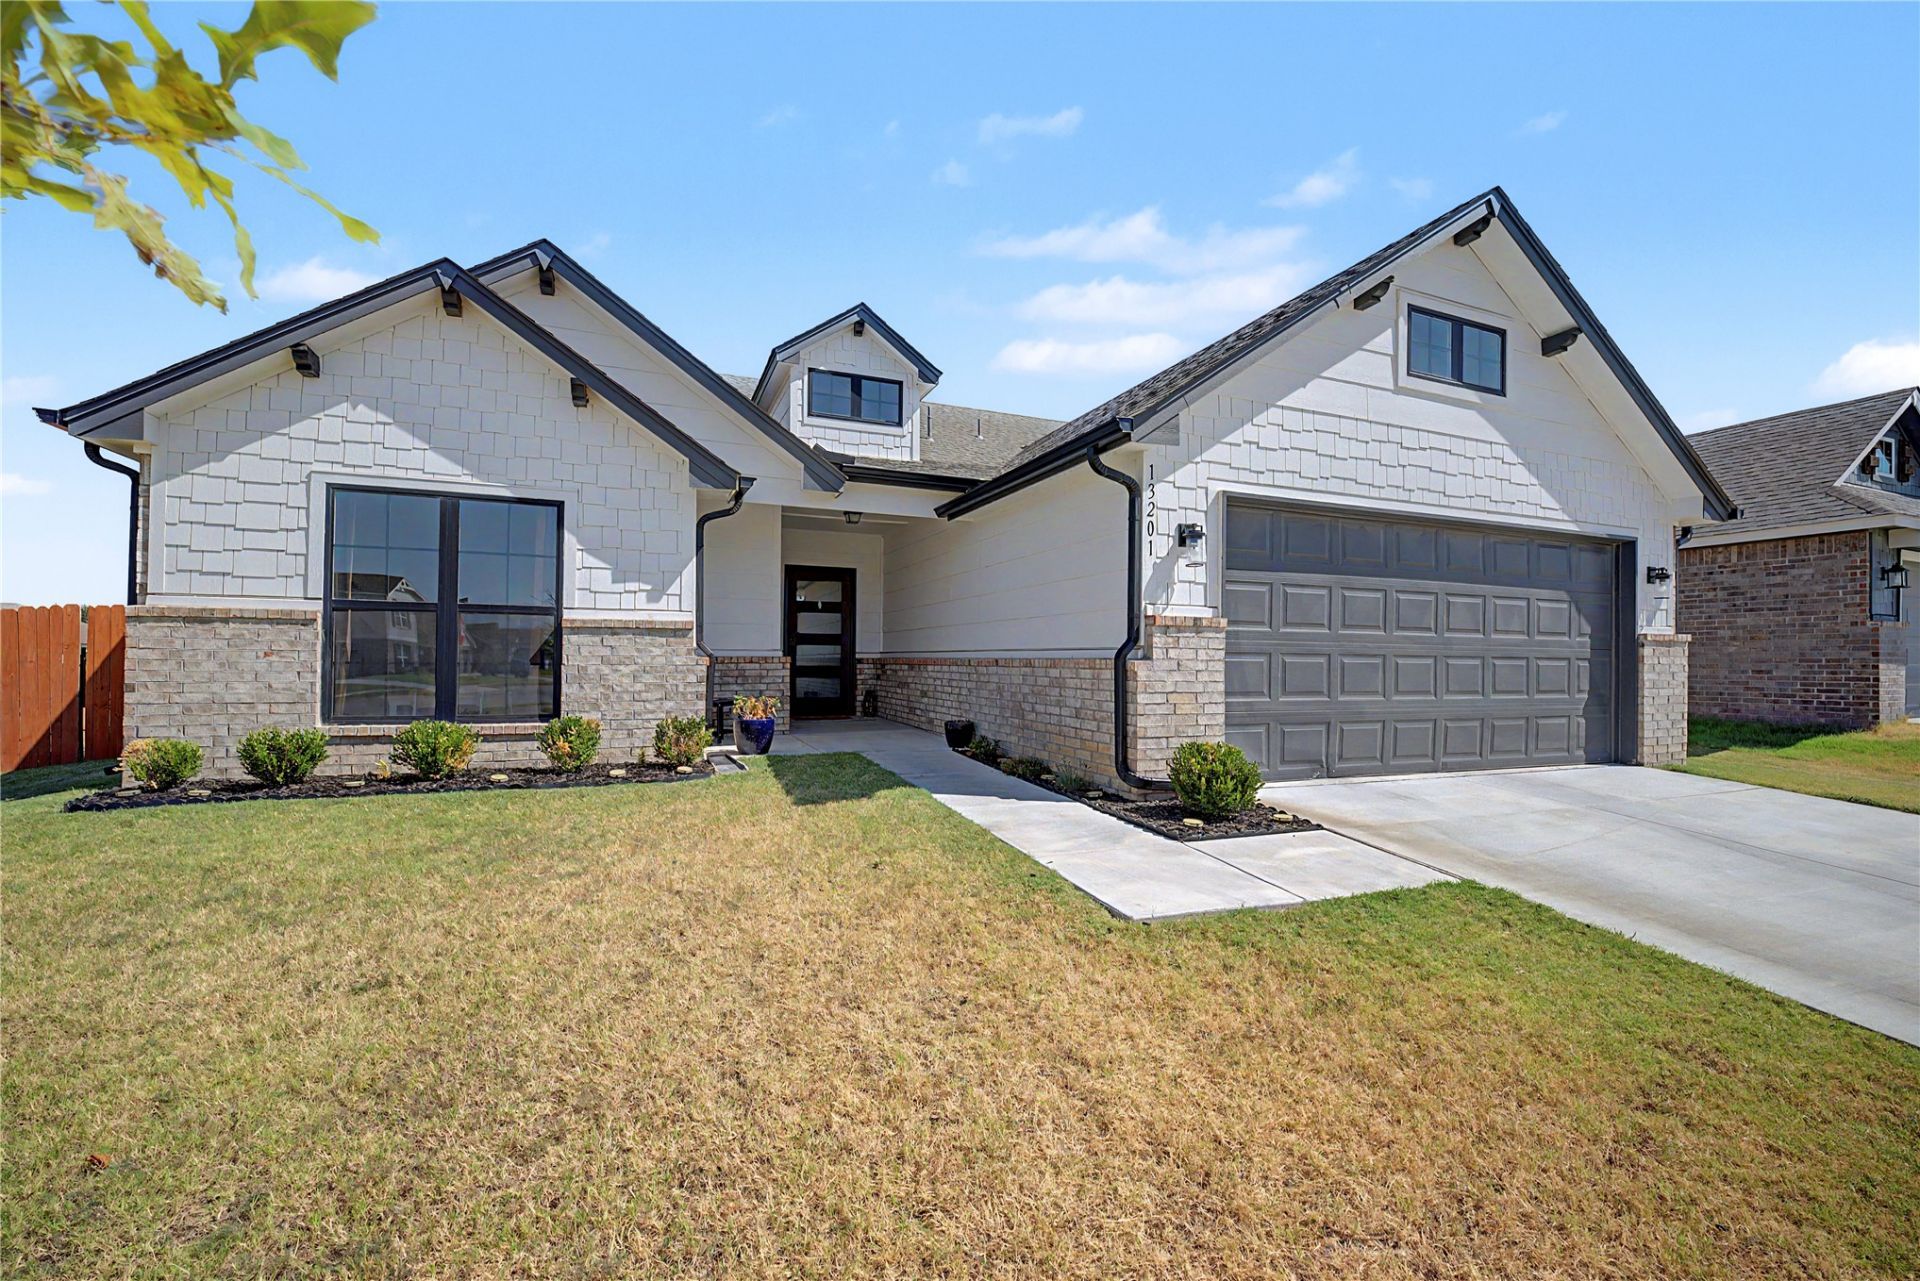
Beautifully maintained, one-owner ranch-style home on a desirable corner lot in Morrow Place Phase II! This super-clean, move-in-ready 4-bedroom, 2-bath home features an open, spacious layout with a large living and dining area and a kitchen offering abundant cabinetry and an impressive oversized center island-perfect for gathering and entertaining. The split-bedroom floor plan provides added privacy and flexibility, while the roomy primary suite features a spacious bath and an upgraded, expansive walk-in closet with excellent storage. Outside, enjoy a fenced backyard plus owner-added gutters for added convenience. Morrow Place offers a community pool, playground, ponds, walking trails and green space, with Morrow Elementary nearby. Convenient access to Hwy 169 puts Tulsa, Owasso shopping and dining, Collinsville and area recreation within easy reach. Pride of ownership shows throughout-clean, comfortable and ready for its next owner. Come see what makes this one special!
Listing Video
Property Features
Property Type: Residential -
Basement: None
Cooling: Central Air
Garage: 2 car attached
Heating: Central, Gas
Home Style: Ranch
Lot Size: 0.21 Acres
Roof Type: Asphalt, Fiberglass
Stories: 1.0
Taxes: $4,010
Year Built: 2023
Amenities
Attic
High Ceilings
Quartz Counters
Stone Counters
Ceiling Fan(s)
Gas Range Connection
Gas Oven Connection
Landscaping
Rain Gutters
Feature Descriptions
Appliances: Dishwasher, Disposal, Gas Water Heater, Oven, Range
Association Amenities: Park, Pool, Trail(s)
Community Features: Gutter(s), Sidewalks
Days on Site: 62
Door Features: Storm Door(s)
Exclusions: Curtains, TV Mounts, and Refrigerator / Negotiable
Exterior: Brick, HardiPlank Type, Wood Frame
Fencing: Privacy
Flooring: Other, Vinyl
HOA Fee: 450/ Annually
HOA Y/N: Yes
Laundry: Washer Hookup, Electric Dryer Hookup, Gas Dryer Hookup
Lot: Corner Lot
Parcel#: 61177-14-04-71690
Parking: Attached, Garage
Parking Notes: Attached, Garage
Patio/Porch: Covered, Patio, Porch
Security: No Safety Shelter, Security System Owned, Smoke Detector(s)
Sewer: Public Sewer
Utilities: Cable Available, Electricity Available, Natural Gas Available, Phone Available, Water Available
Water: Public
Window: Vinyl, Insulated Windows, Storm Window(s)
Local Schools
High School: Owasso
Middle School: Owasso
Elementary School: Morrow
School District: Owasso - Sch Dist
Listed By / Shown By

Listed By
Agency Name: Solid Rock, REALTORS
Agent Name: Sid Martinez
Agency Phone: Cell: (918) 808-0236
Estimate Your Payment
Estimated Payment
$ 1,215.20 per month $778.95 Principal & Interest $334.17 Property Tax $102.08 Homeowner's Insurance
13201 E 125th Street N | MLS# 2630666
This home located at 13201 E 125th Street N, Collinsville, OK 74021 is currently listed for sale by Solid Rock, REALTORS, with an asking price of $350,000. This property was built in 2023 and has 4 bedrooms and 2 full baths with 1814 sq. ft. E 125th Street N is located in the Morrow Place Phase II subdivision within the Owasso - Sch Dist school district. Search Morrow Place Phase II real estate on www.solidrockrealtors.com today.