
BEDS3
BATHS2 full
SQUARE FEET2,470
MLS#2628888
STATUSActive
PROPERTY TYPEResidential - Single Family
SUBDIVISIONPark Plaza East III
SCHOOLUnion - Sch Dist
Property Description
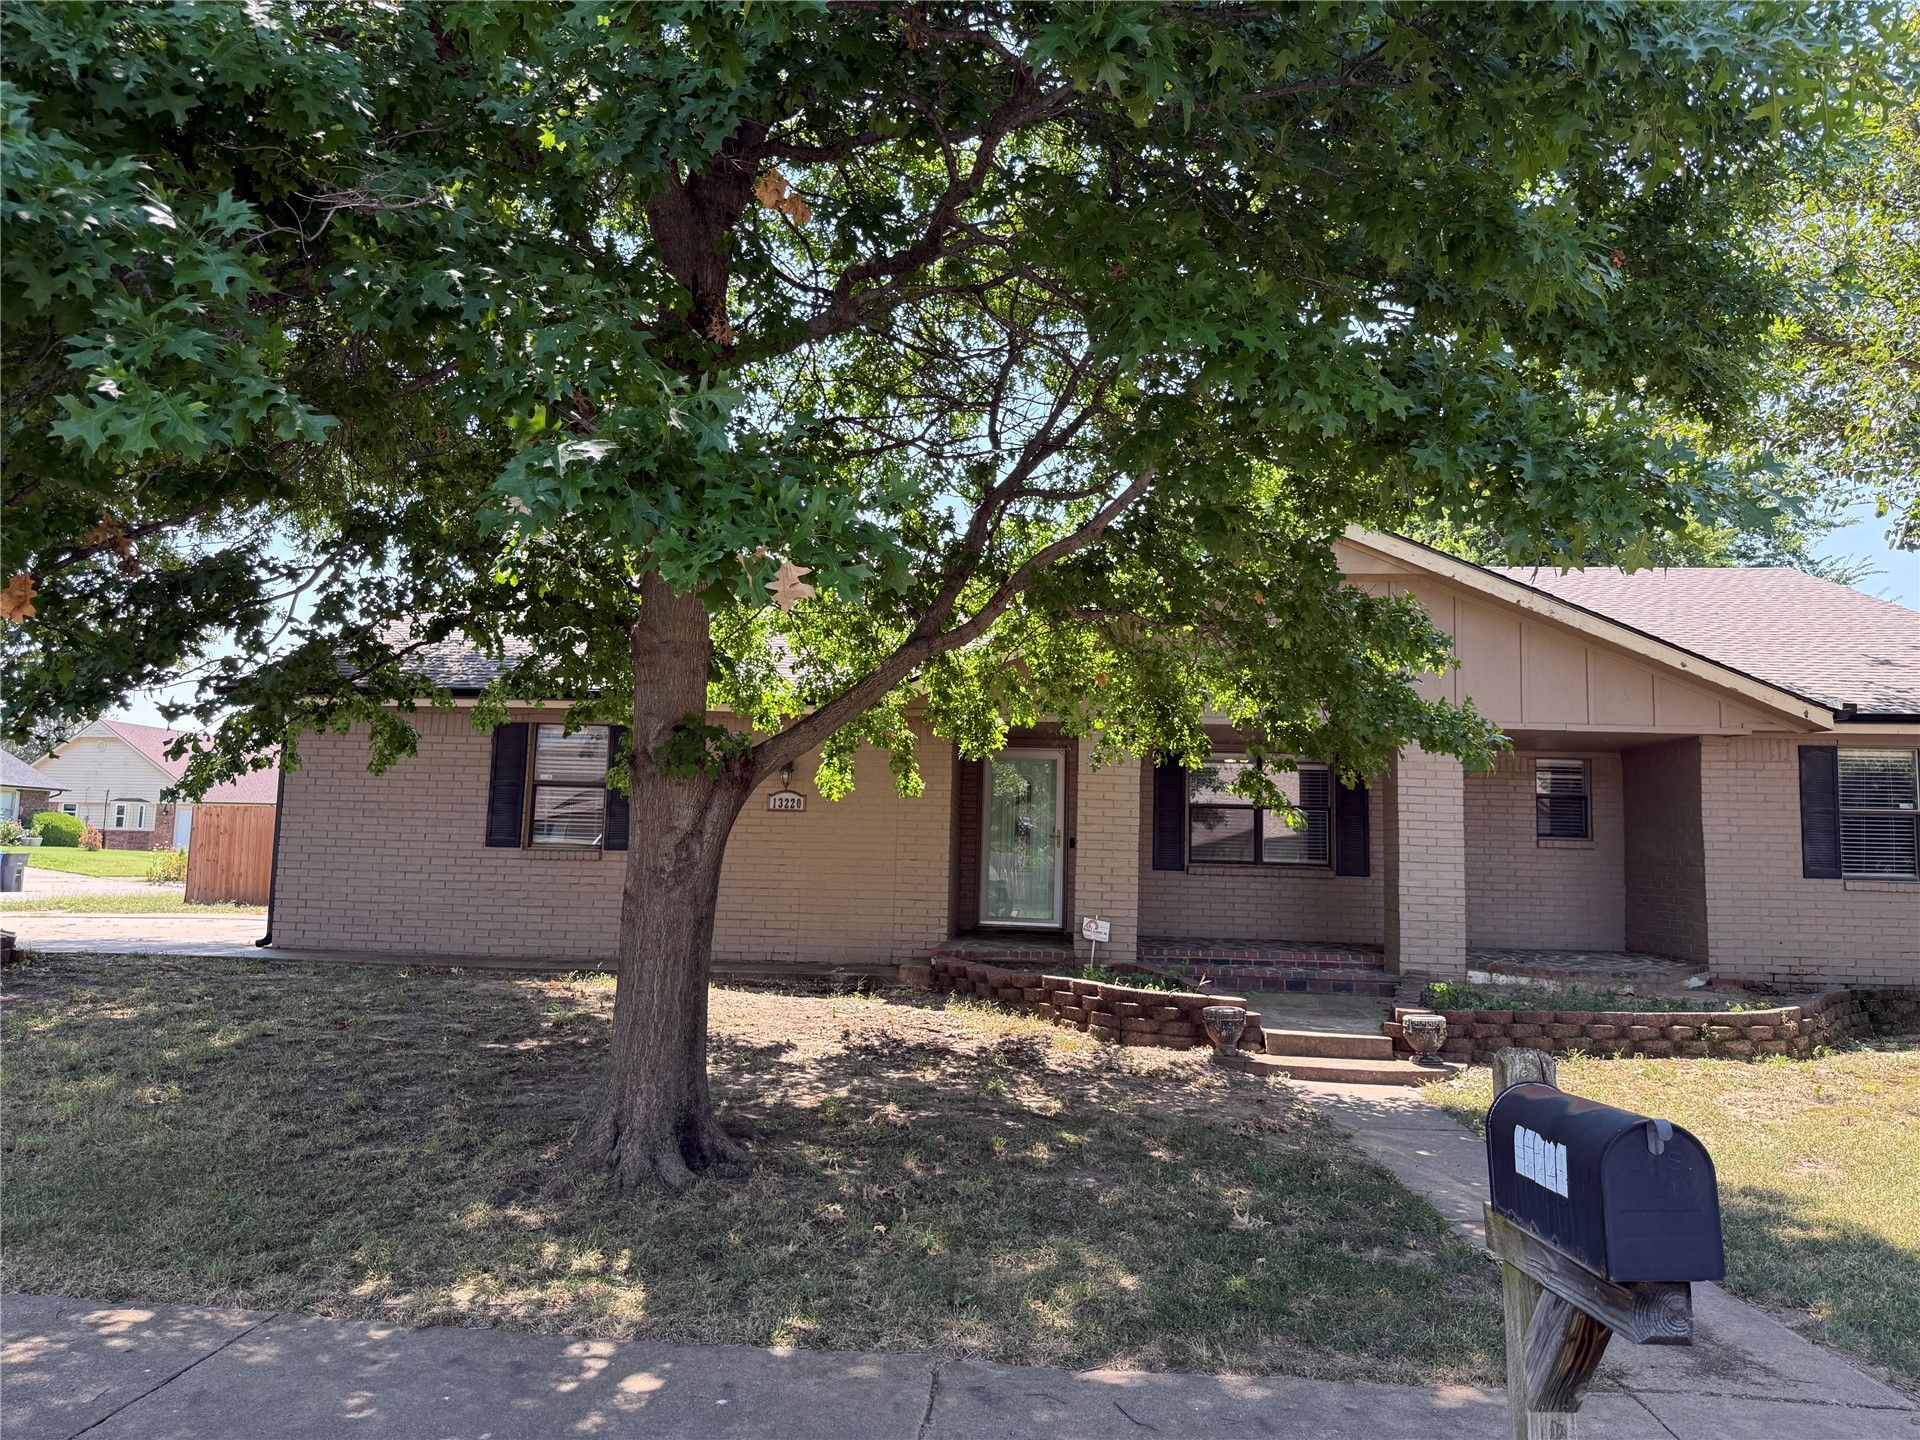
Welcome to your new home - a delightful split floor plan ideal for multi-generational living on a large corner lot with plenty of shade trees in the front yard and in the fully fenced backyard around the in ground pool. Get ready to sprinkle some fun into your daily routine in this charming abode. With three cheerful bedrooms, you'll have plenty of space for dreams, hobbies, or even a pillow fort championship. You can watch the kids playing in the pool while you stay cool in the air conditioned sunroom. This house has abundant storage closets with the option to convert the attic into a 2nd story for more bedrooms or a game room. The attic floor is fully decked and runs the entire length of the house with a full size window at each end. Each room is a blank canvas, ready for your personal touch and playful spirit. Why just imagine the good life when you can live it? This charming home is calling your name!
Property Features
Property Type: Residential - Single Family
Cooling: Central Air
Fireplaces: 1
Garage: 2 car attached
Heating: Central, Gas
Home Style: Ranch
Lot Size: 0.28 Acres
Roof Type: Asphalt, Fiberglass
Stories: 1.0
Taxes: $2,815
Year Built: 1980
Amenities
Attic
High Speed Internet
Laminate Counters
Cable TV
Vaulted Ceiling(s)
Wired for Data
Ceiling Fan(s)
Electric Oven Connection
Electric Range Connection
Concrete Driveway
Rain Gutters
Feature Descriptions
Appliances: Dishwasher, Disposal, Gas Water Heater, Microwave, Oven, Range
Community Features: Gutter(s), Sidewalks
Exterior: Brick Veneer, Other
Fencing: Privacy
Fireplace: Blower Fan, Gas Starter, Wood Burning
Flooring: Concrete, Tile, Vinyl
HOA Y/N: No
Laundry: Washer Hookup, Electric Dryer Hookup
Lot: Corner Lot, Mature Trees
Parcel#: 76525-94-21-61380
Parking: Attached, Garage
Parking Notes: Attached, Garage
Patio/Porch: Enclosed, Porch
Pets Allowed: Yes
Pool: Fiberglass, In Ground
Security: No Safety Shelter, Smoke Detector(s)
Sewer: Public Sewer
Swimming Pool: Yes
Utilities: Cable Available, Electricity Available, Fiber Optic Available, Natural Gas Available, Phone Available, Water Available
Water: Public
Window: Aluminum Frames
Local Schools
High School: Union
Middle School: Union
Elementary School: Boevers
School District: Union - Sch Dist
Listed By / Shown By
Listed By
Agency Name: Christy Danels
Shown By
Agency Title: Solid Rock Realtors
Agency Phone: 918-341-7625

Estimate Your Payment
Estimated Payment
$ 951.99 per month $634.29 Principal & Interest $234.58 Property Tax $83.13 Homeowner's Insurance
13220 E 38th Street | MLS# 2628888
This single family home located at 13220 E 38th Street , Tulsa, OK 74134 is currently listed for sale with an asking price of $285,000. This property was built in 1980 and has 3 bedrooms and 2 full baths with 2470 sq. ft. E 38th Street is located in the Park Plaza East III subdivision within the Union - Sch Dist school district. Search Park Plaza East III real estate on www.solidrockrealtors.com today.