
BEDS3
BATHS2 full
SQUARE FEET2,121
MLS#2624854
STATUSActive
PROPERTY TYPEResidential - Single Family
SUBDIVISIONChilders Heights addn
SCHOOLTulsa - Sch Dist
Property Description
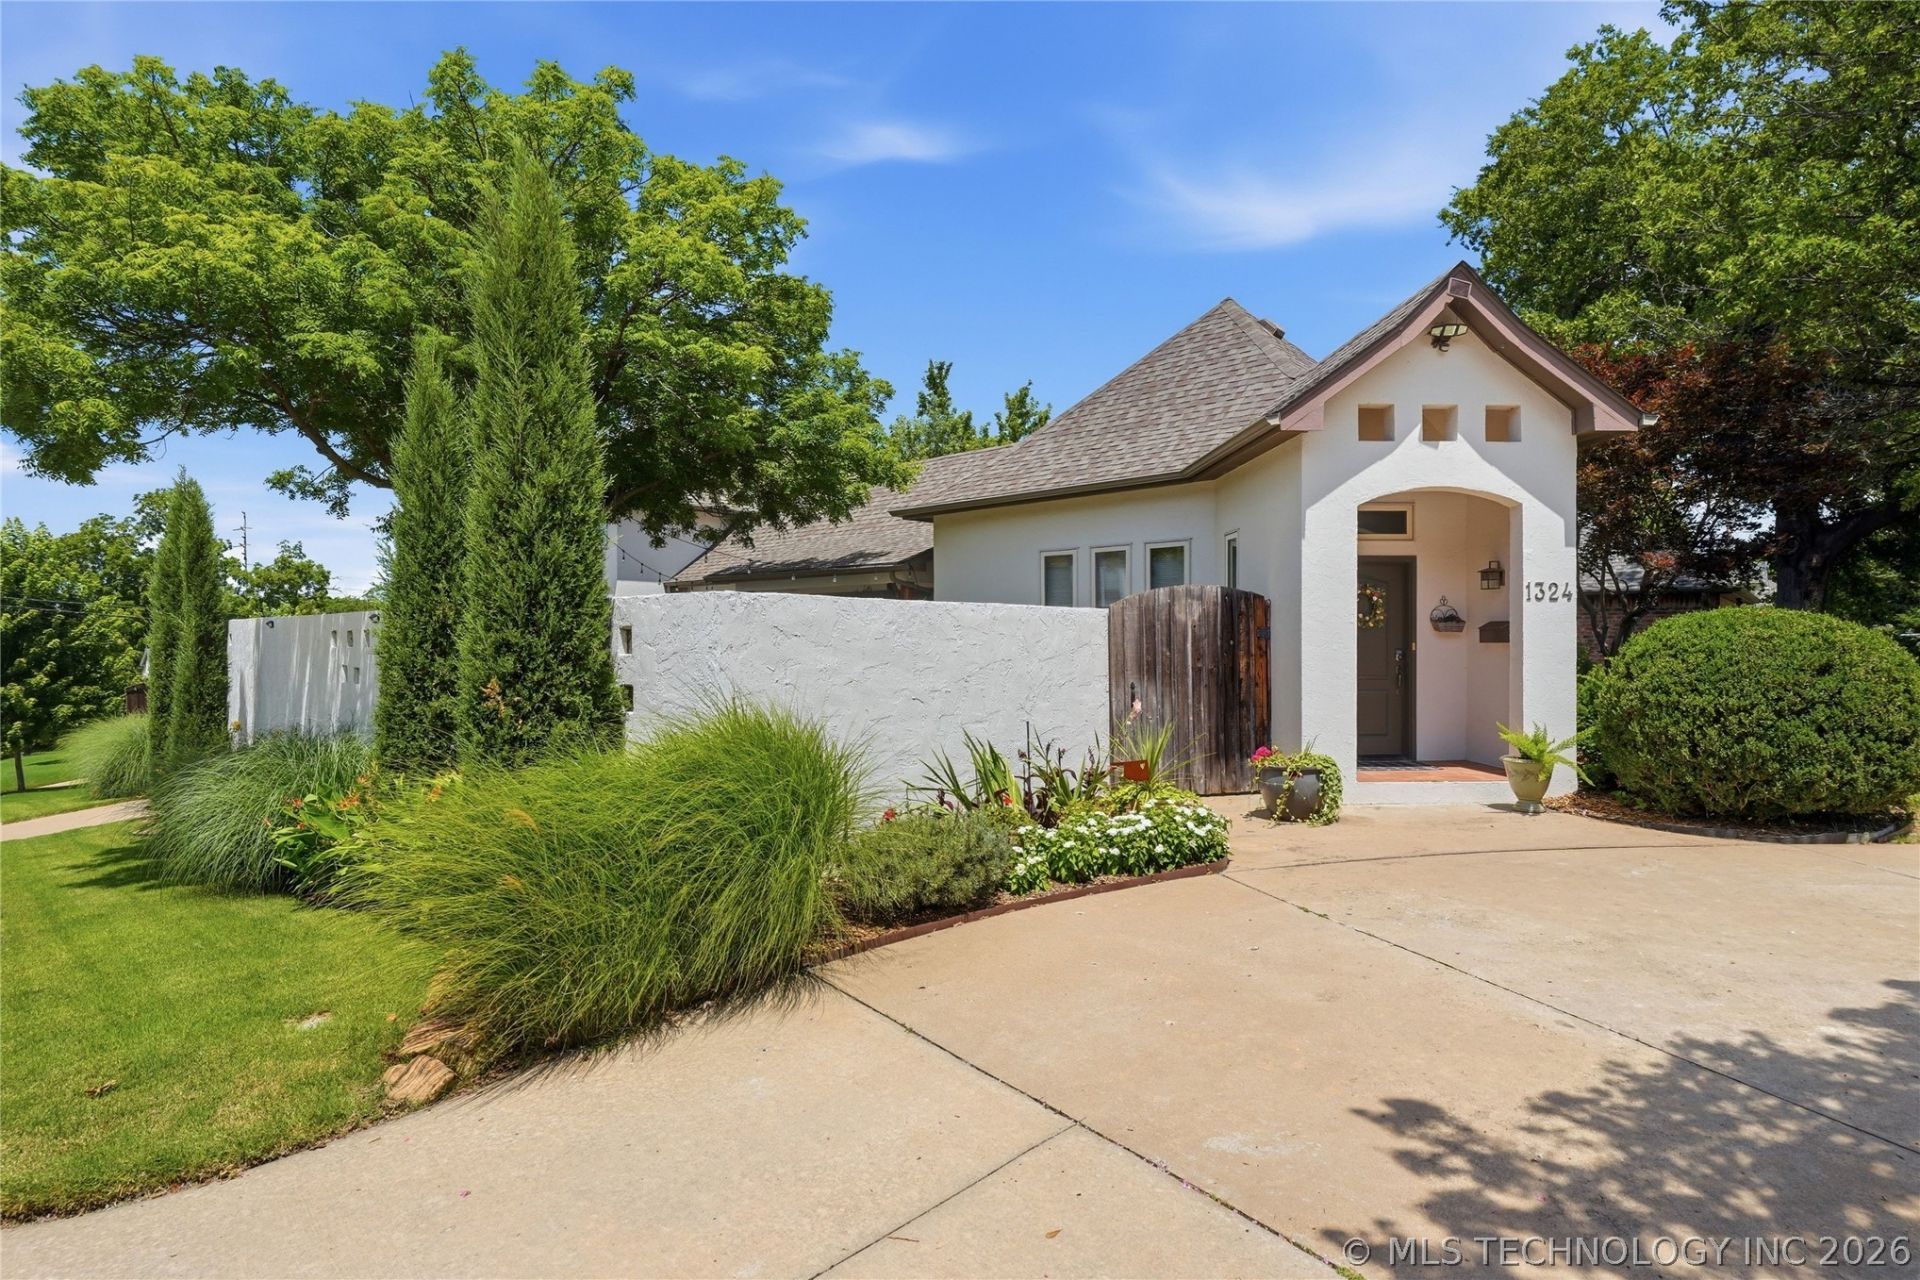
Prime corner lot location along "Cry Baby Hill", River Parks, The Gathering Place, and Downton Tulsa! This contemporary designed home offers vaulted ceilings and walls of windows to filter in natural light and private views to interior courtyard, and backyard retreat. Seamless indoor-outdoor flow, with the courtyard serving as the architectural heart of the home. The courtyard includes privacy, stucco wall, professionally landscaped gardens and mature trees, artificial grass, flagstone patio and wood-burning fireplace. The interior layout includes an open concept, with a spacious living, dining space with built-in cabinets for entertaining, and kitchen with pantry. Two bedrooms share hall bath, and the large, separate primary suite includes private bath, walk-in closet, and laundry space. Hardwood floors and new carpeting in each of the three bedrooms. Outstanding backyard renovation by Kelly Designs to include professional landscaping, patio with covered pergola, two-story deck with built-in slide and swing, and private access to primary suite. The2-car garage includes workroom with sink, and storage closet. Newer HVAC in 2022 and full-home exterior painting in 2024.
Property Features
Property Type: Residential - Single Family
Basement: None
Cooling: Central Air,2 Units, Zoned
Fireplaces: 1
Garage: 2 car attached
Heating: Central, Gas, Multiple Heating Units, Zoned
Home Style: Contemporary
Lot Size: 0.20 Acres
Roof Type: Asphalt, Fiberglass
Taxes: $5,754
Year Built: 2003
Amenities
Granite Counters
High Ceilings
High Speed Internet
Cable TV
Vaulted Ceiling(s)
Wired for Data
Ceiling Fan(s)
Electric Oven Connection
Electric Range Connection
Programmable Thermostat
Fire Pit
Sprinkler/Irrigation
Landscaping
Lighting
Rain Gutters
Feature Descriptions
Appliances: Built-In Oven, Convection Oven, Cooktop, Dishwasher, Disposal, Gas Water Heater, Microwave, Oven, Range, Refrigerator
Community Features: Gutter(s)
Door Features: Insulated Doors
Exterior: Stucco, Wood Frame
Fencing: Full, Privacy
Fireplace: Gas Log, Gas Starter, Outside
Flooring: Carpet, Wood
HOA Y/N: No
Laundry: Washer Hookup, Electric Dryer Hookup
Lot: Corner Lot, Mature Trees
Parcel#: 08250-92-11-00390
Parking: Attached, Garage, Garage Faces Side, Shelves, Workshop in Garage, Circular Driveway
Parking Notes: Attached, Garage, Garage Faces Side, Shelves, Workshop
Patio/Porch: Covered, Patio, Porch
Security: No Safety Shelter, Security System Owned, Smoke Detector(s)
Sewer: Public Sewer
Utilities: Cable Available, Electricity Available, Natural Gas Available, High Speed Internet Available, Water Available
Water: Public
Window: Vinyl, Insulated Windows
Local Schools
High School: Edison
Elementary School: Council Oak
School District: Tulsa - Sch Dist
Listed By / Shown By
Listed By
Agency Name: McGraw, REALTORS
Shown By
Agency Title: Solid Rock Realtors
Agency Phone: 918-341-7625

Estimate Your Payment
Estimated Payment
$ 1,962.15 per month $1,310.86 Principal & Interest $479.50 Property Tax $171.79 Homeowner's Insurance
1324 S Galveston Avenue | MLS# 2624854
This single family home located at 1324 S Galveston Avenue , Tulsa, OK 74127 is currently listed for sale with an asking price of $589,000. This property was built in 2003 and has 3 bedrooms and 2 full baths with 2121 sq. ft. S Galveston Avenue is located in the Childers Heights addn subdivision within the Tulsa - Sch Dist school district. Search Childers Heights Addn real estate on www.solidrockrealtors.com today.