
BEDS3
BATHS2 full 1 partial
SQUARE FEET2,068
MLS#2639634
STATUSActive
PROPERTY TYPEResidential -
SUBDIVISIONCrystal Creek
SCHOOLUnion - Sch Dist
Property Description
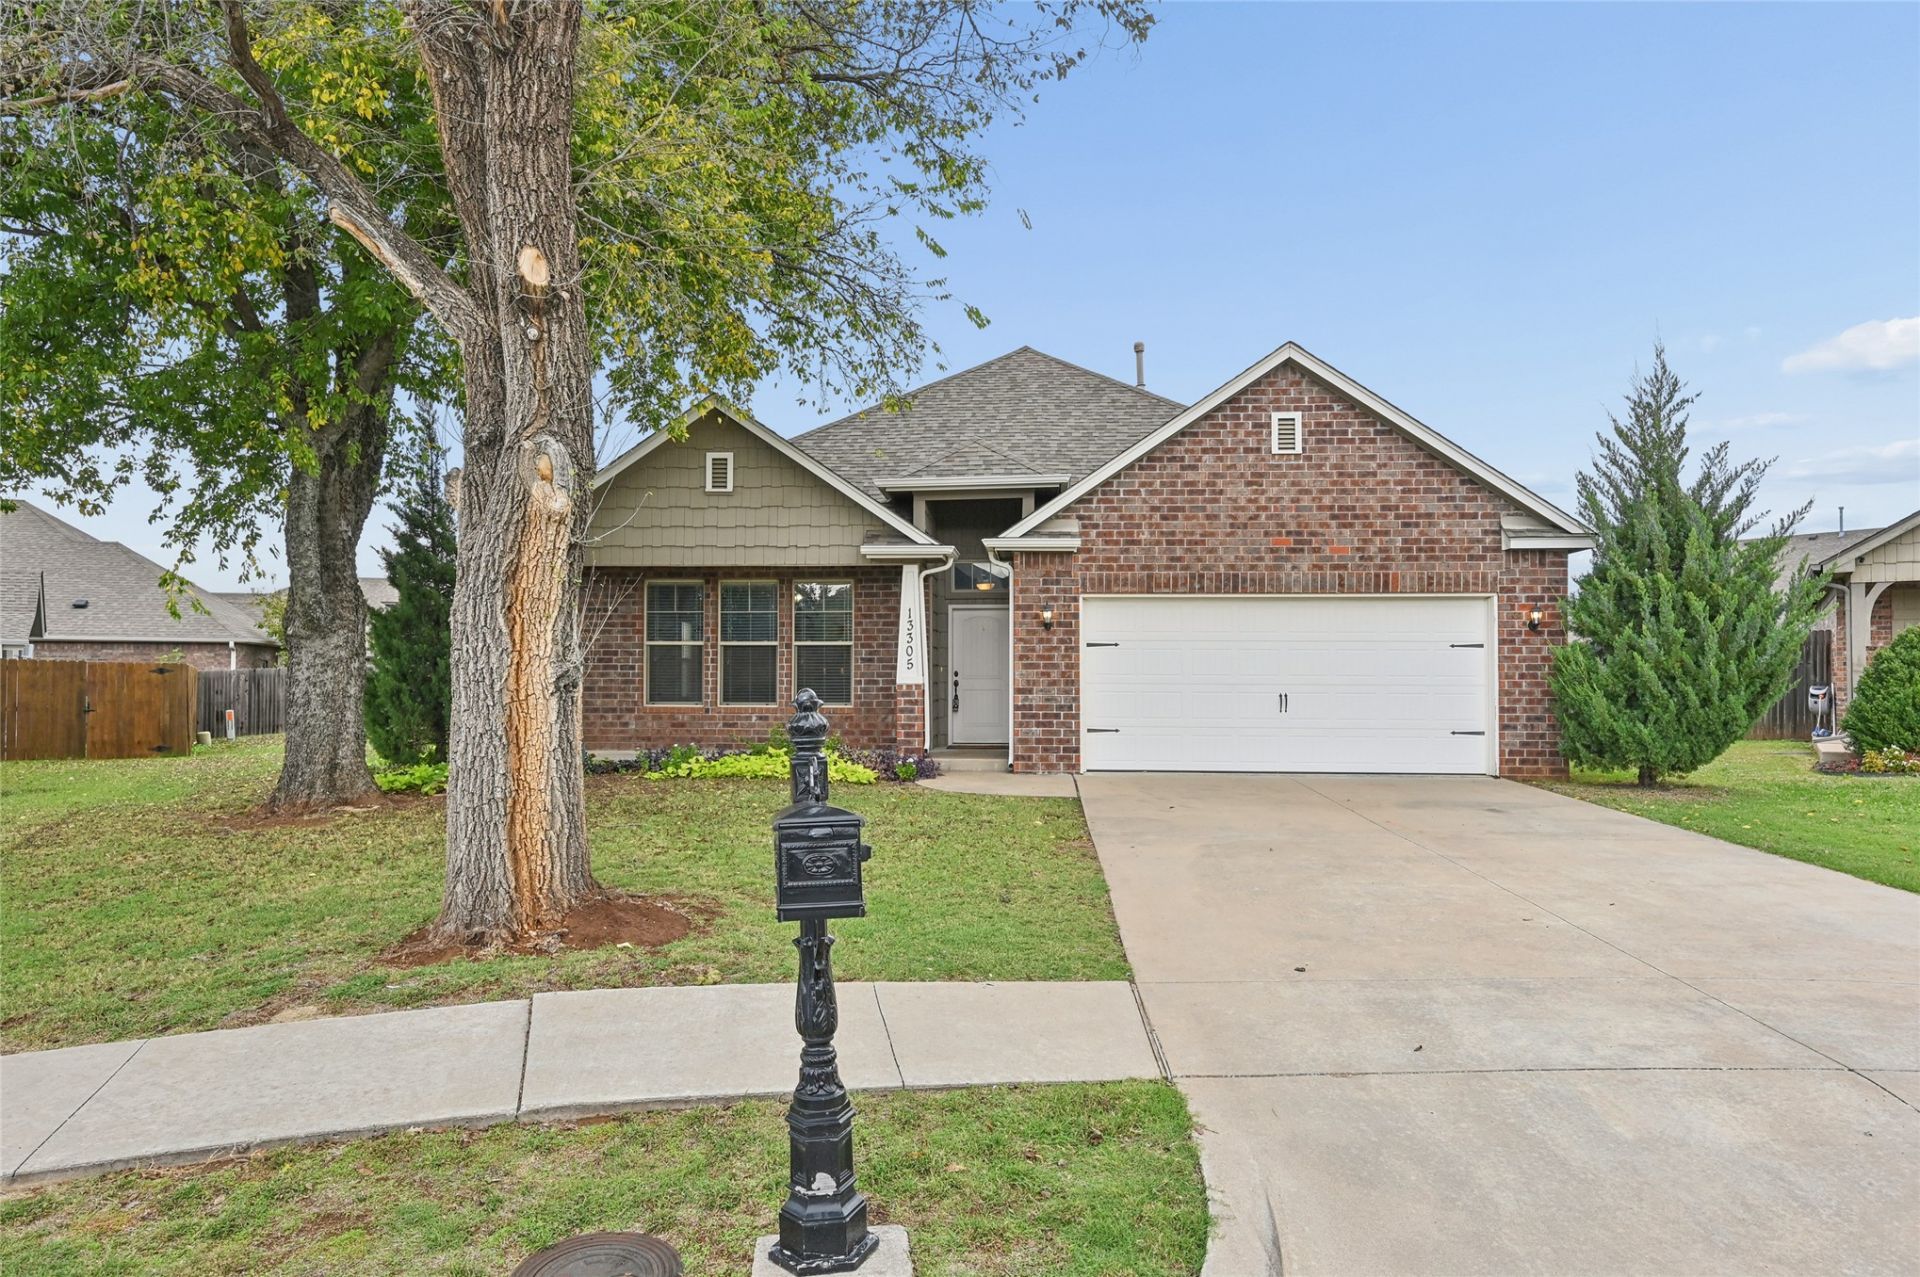
BEAUTIFUL, ONE-OWNER, SINGLE-STORY HOME situated on a spacious city lot in a wonderful neighborhood! You'll love the convenient location, exceptional insulation that enhances energy efficiency and keeps the interior remarkably quiet, and spacious floor plan featuring TWO living areas, an oversized dining area, generous closet space, and room to spread out! The impressive kitchen offers granite countertops, stainless steel appliances, and a large island perfect for entertaining. The primary suite features a gorgeous clawfoot soaking tub, creating the perfect place to unwind, while the guest bedrooms share a convenient Pullman bath. Soaring ceilings, ceiling fans, quality construction, and thoughtful design add to this home's appeal. BONUS: Newer roof and A/C! Garden lovers will appreciate the greenhouse, which can stay with the property! A beautifully maintained home with SO MUCH to offer!
Property Features
Property Type: Residential -
Cooling: Central Air
Fireplaces: 1
Garage: 2 car attached
Heating: Central, Gas
Lot Size: 0.25 Acres
Roof Type: Asphalt, Fiberglass
Stories: 1.0
Taxes: $3,126
Year Built: 2015
Amenities
Granite Counters
High Ceilings
Pullman Bath
Ceiling Fan(s)
Electric Oven Connection
Electric Range Connection
Gas Range Connection
Concrete Driveway
Landscaping
Other
Rain Gutters
Feature Descriptions
Appliances: Dishwasher, Gas Water Heater, Microwave, Oven, Range
Association Amenities: Other
Community Features: Gutter(s)
Exterior: Brick, Wood Frame
Fencing: Partial, Privacy
Fireplace: Gas Log
Flooring: Carpet, Tile
HOA Fee: 100/ Annually
HOA Y/N: Yes
Laundry: Washer Hookup, Electric Dryer Hookup, Gas Dryer Hookup
Lot: Cul-De-Sac, Mature Trees
Parcel#: 75456-94-28-17630
Parking: Attached, Garage
Parking Notes: Attached, Garage
Patio/Porch: Covered, Patio
Pets Allowed: Yes
Security: No Safety Shelter, Smoke Detector(s)
Sewer: Public Sewer
Utilities: Cable Available, Electricity Available, Natural Gas Available, High Speed Internet Available, Water Available
Water: Public
Window: Vinyl, Insulated Windows
Local Schools
High School: Union
Elementary School: Rosa Parks
School District: Union - Sch Dist
Listed By / Shown By
Listed By
Agency Name: Realty One Group Dreamers
Shown By
Agency Title: Solid Rock Realtors
Agency Phone: 918-341-7625

Estimate Your Payment
Estimated Payment
$ 1,078.60 per month $723.31 Principal & Interest $260.50 Property Tax $94.79 Homeowner's Insurance
13305 E 42nd Street | MLS# 2639634
This home located at 13305 E 42nd Street , Tulsa, OK 74134 is currently listed for sale with an asking price of $325,000. This property was built in 2015 and has 3 bedrooms and 2 full and 1 partial baths with 2068 sq. ft. E 42nd Street is located in the Crystal Creek subdivision within the Union - Sch Dist school district. Search Crystal Creek real estate on www.solidrockrealtors.com today.