
BEDS3
BATHS2 full
SQUARE FEET1,702
MLS#2629976
STATUSPending
PROPERTY TYPEResidential -
SUBDIVISIONProvidence Hills
SCHOOLBixby - Sch Dist
Property Description
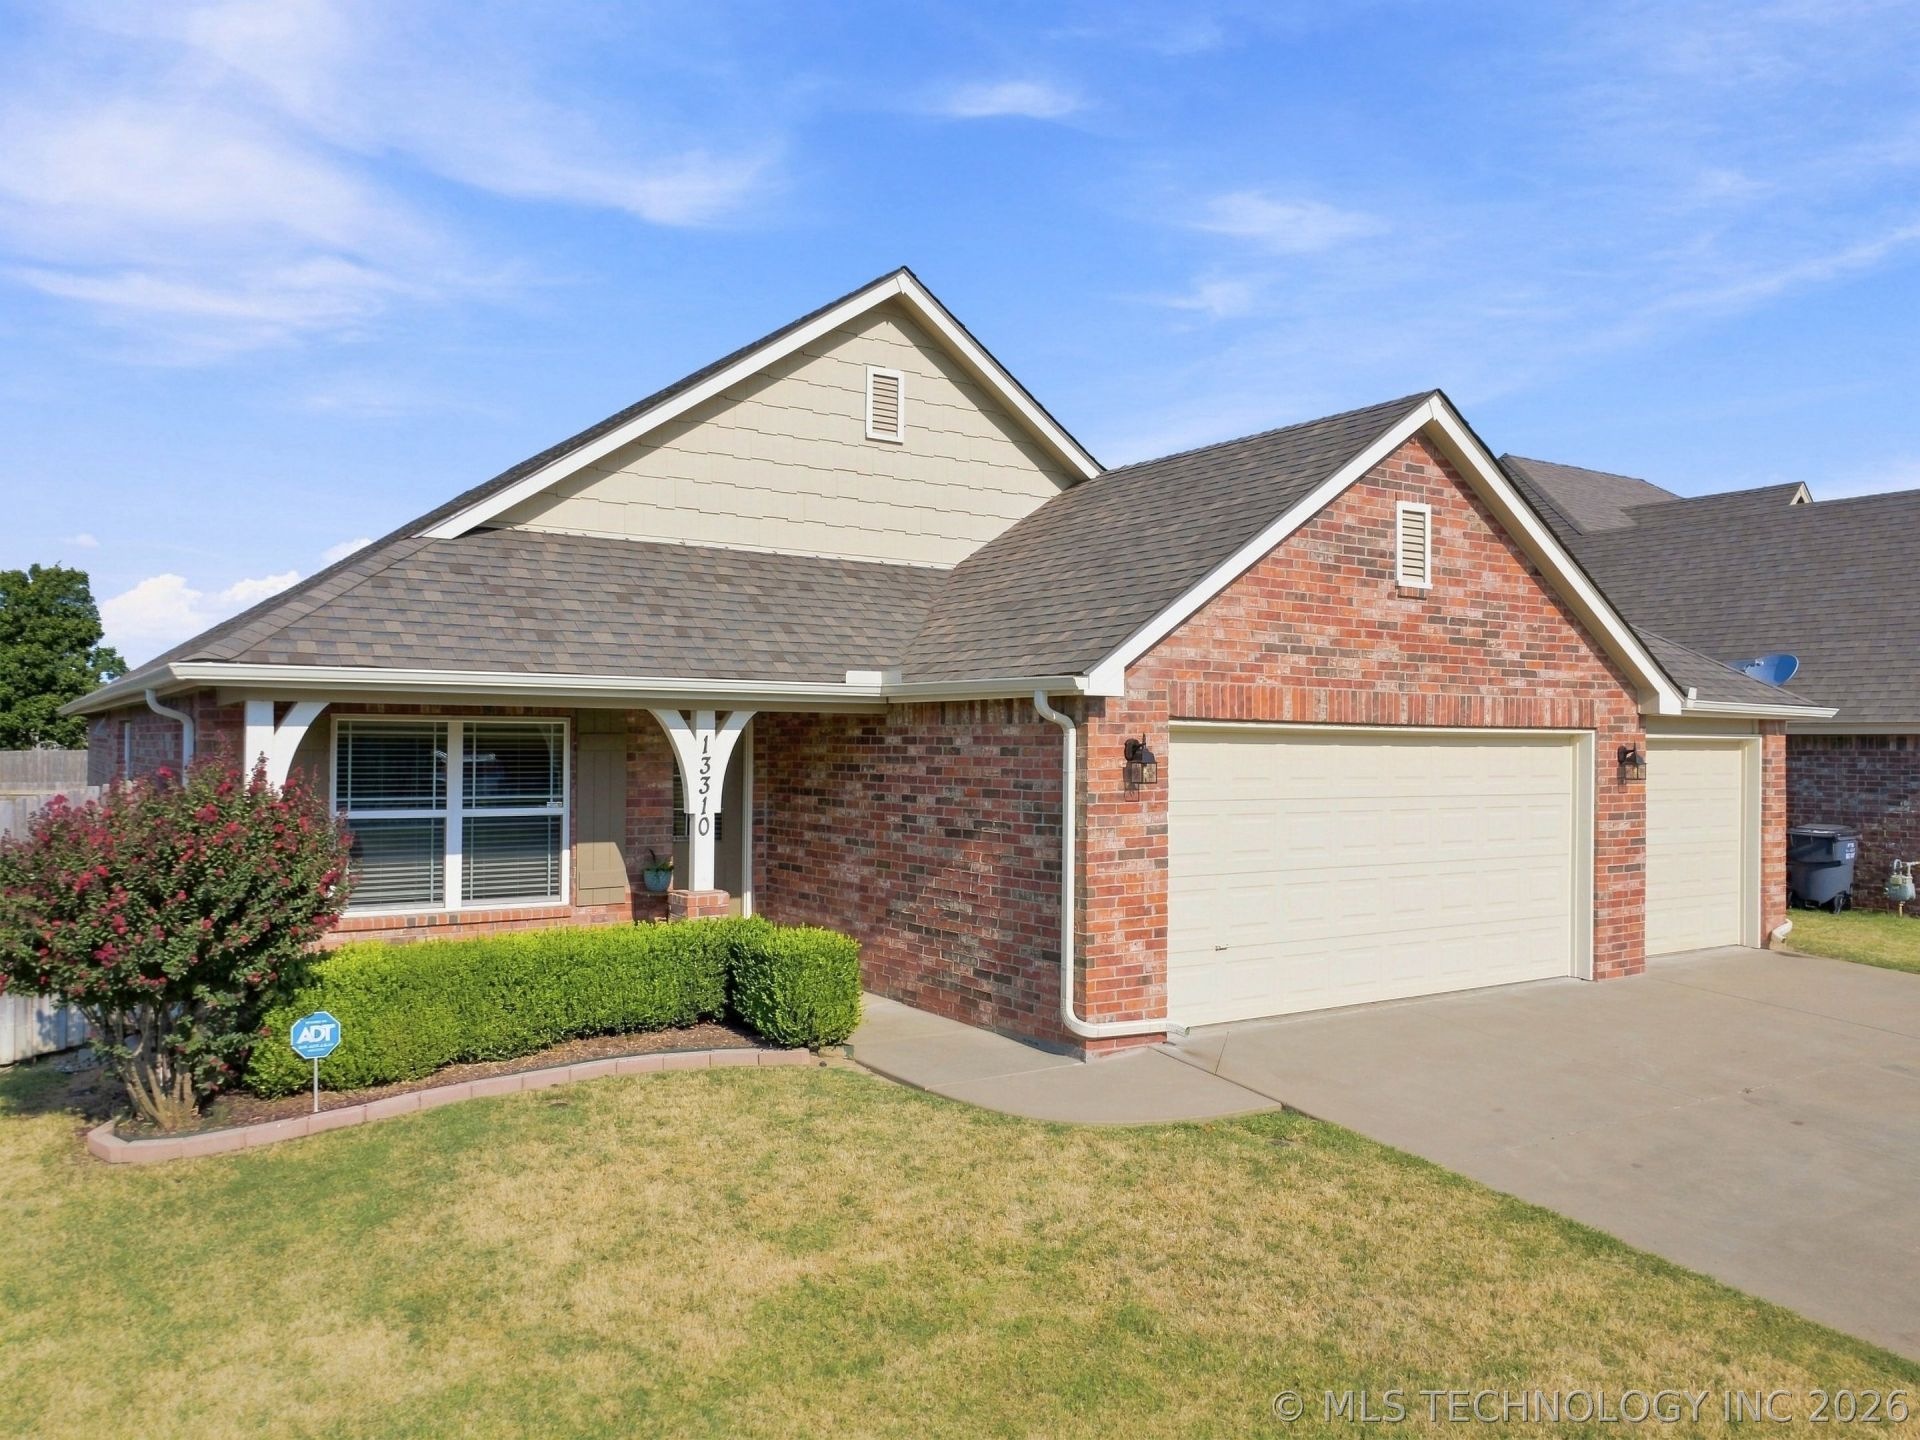
Welcome home! This beautifully updated home offers plenty of space, natural light, and a thoughtful split-bedroom layout. Featuring a new roof (2026) and new HVAC (2025), plus a spacious living/dining area and an open kitchen with room for a table and furniture pieces. All bedrooms have walk-in closets, while the primary suite offers vaulted ceilings, two walk-in closets, a soaking tub, separate shower, and room for a sitting area. Enjoy the covered back porch and 3-car garage, this home truly checks all the boxes!
Property Features
Property Type: Residential -
Cooling: Central Air
Garage: 3 car attached
Heating: Central, Gas
Home Style: Ranch
Lot Size: 0.18 Acres
Roof Type: Asphalt, Fiberglass
Stories: 1.0
Taxes: $0
Year Built: 2014
Amenities
Granite Counters
High Speed Internet
Wired for Data
Ceiling Fan(s)
Electric Range Connection
Gas Range Connection
Programmable Thermostat
Concrete Driveway
Landscaping
Rain Gutters
Feature Descriptions
Appliances: Dishwasher, Disposal, Gas Water Heater, Microwave, Oven, Range, Stove
Association Amenities: Clubhouse, Park, Pool, Trail(s)
Community Features: Gutter(s), Sidewalks
Days on Site: 60
Exterior: Brick, Masonite, Wood Frame
Fencing: Full, Privacy
Flooring: Carpet, Tile
HOA Fee: 575/ Annually
HOA Y/N: Yes
Laundry: Washer Hookup, Electric Dryer Hookup, Gas Dryer Hookup
Lot: None
Parcel#: 60486-73-08-08320
Parking: Attached, Garage
Parking Notes: Attached, Garage
Patio/Porch: Covered, Patio, Porch
Security: No Safety Shelter, Security System Leased, Smoke Detector(s)
Sewer: Public Sewer
Utilities: Cable Available, Electricity Available, Water Available
Water: Public
Window: Vinyl
Local Schools
High School: Bixby
Elementary School: West
School District: Bixby - Sch Dist
Listed By / Shown By
Listed By
Agency Name: Coldwell Banker Select
Shown By
Agency Title: Solid Rock Realtors
Agency Phone: 918-341-7625

Estimate Your Payment
Estimated Payment
$ 704.83 per month $623.16 Principal & Interest $0.00 Property Tax (data not provided by mls) $81.67 Homeowner's Insurance
13310 S 21st Street | MLS# 2629976
This home located at 13310 S 21st Street, Bixby, OK 74008 is currently listed for sale with an asking price of $280,000. This property was built in 2014 and has 3 bedrooms and 2 full baths with 1702 sq. ft. S 21st Street is located in the Providence Hills subdivision within the Bixby - Sch Dist school district. Search Providence Hills real estate on www.solidrockrealtors.com today.