
BEDS3
BATHS1 full 1 partial
SQUARE FEET1,144
MLS#2624936
STATUSActive
PROPERTY TYPEResidential - Single Family
SUBDIVISIONBlue Ridge Estates
SCHOOLBixby - Sch Dist
Property Description
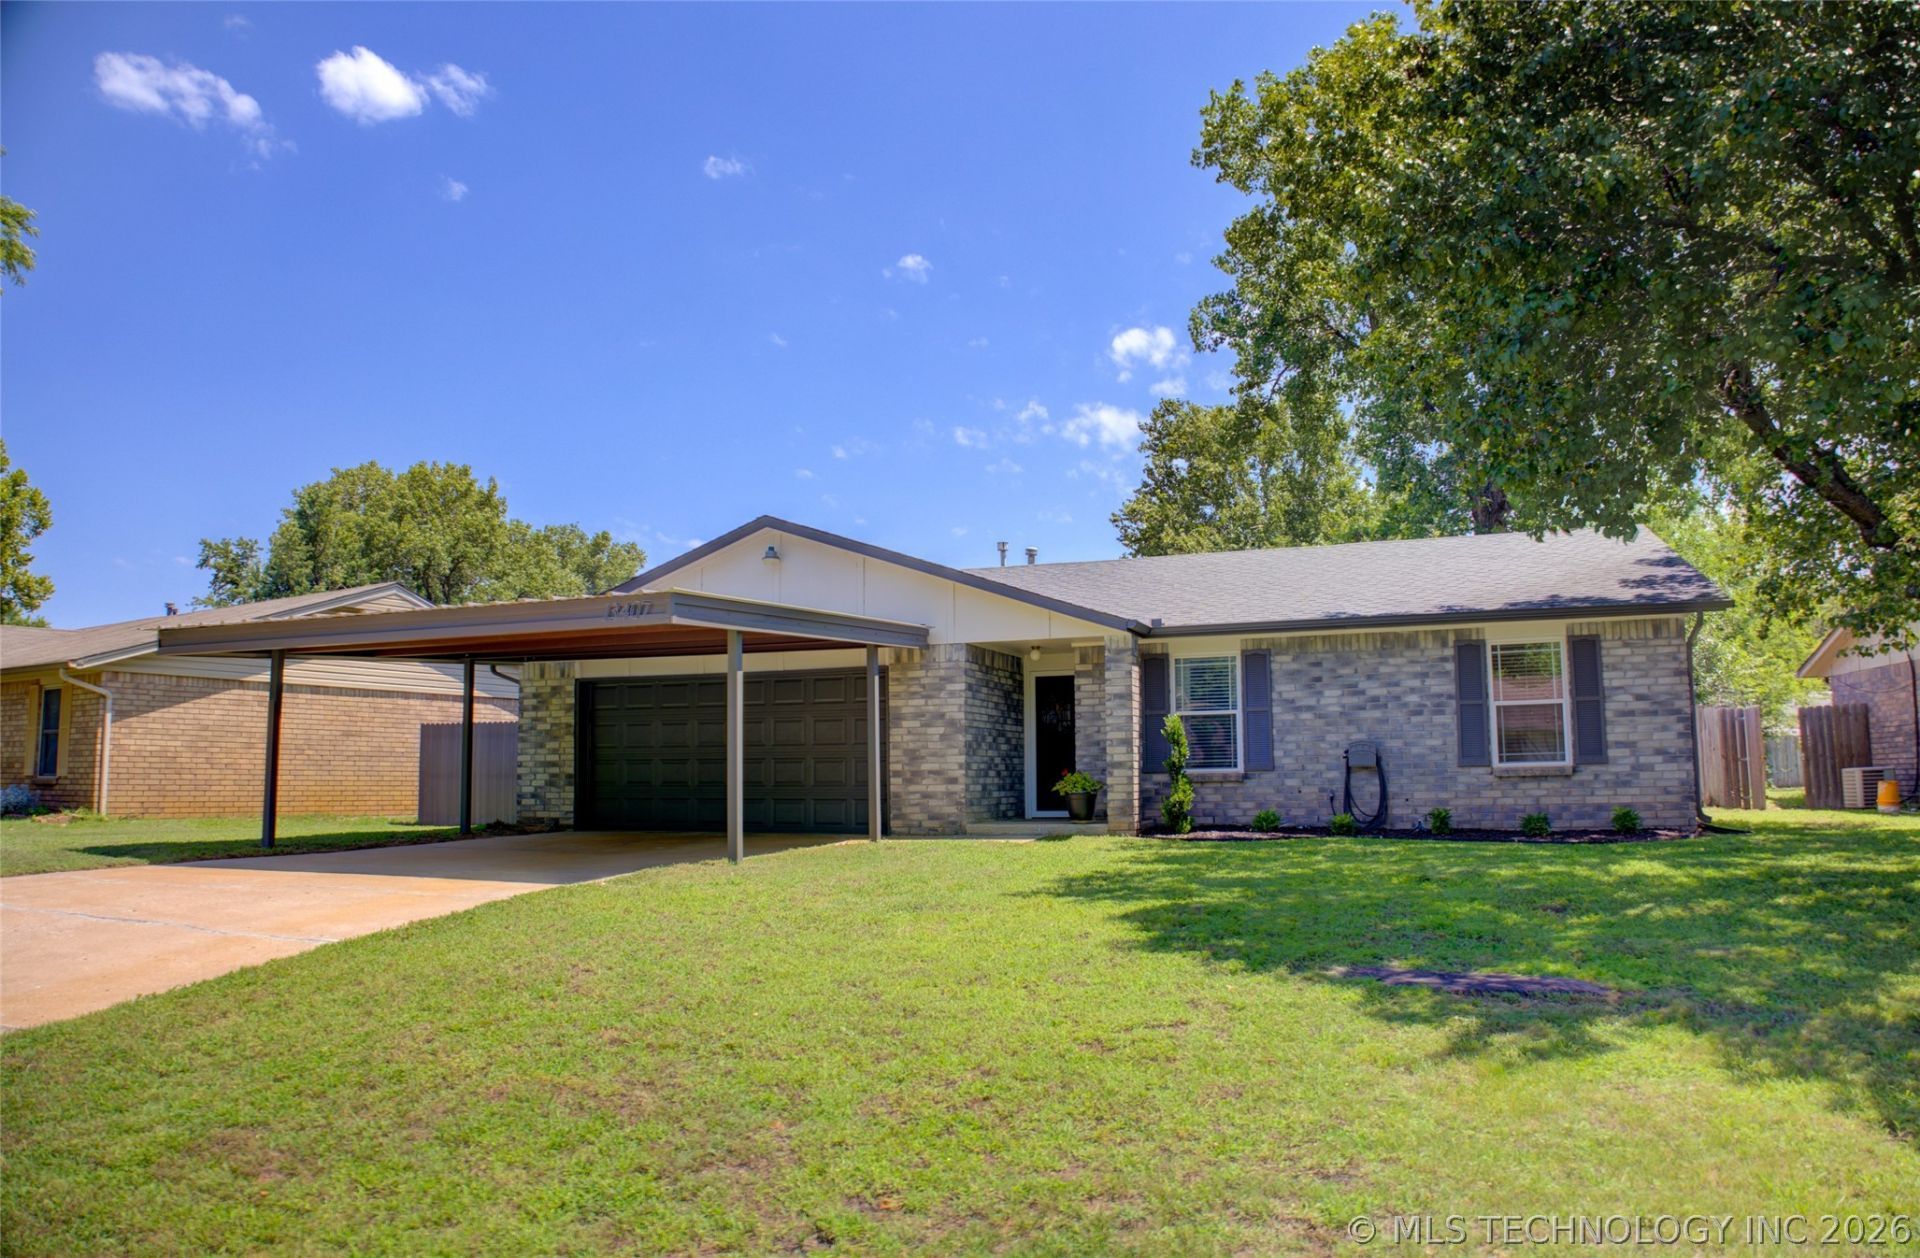
First time home buyer or Empty nester downsizing? This is a FABULOUS home for you. Immaculately maintained. Exterior paint March 2026, Gas furnace December 2025, Hot water heater February 2025, Custom Gate with 100-year wood, Rebuilt Chimney with Hardy Board 2020, Spacious living with gas logs fireplace, Surround Sound with 5 speakers and a sub in the living room, Gas stove, Bedrooms are equally roomy, 2 car garage with a red iron carport for extra protection for the vehicles that live outside. Conveniently located near schools, shopping and dining. Schedule a private showing today.
Property Features
Property Type: Residential - Single Family
Basement: None
Cooling: Central Air
Fireplaces: 1
Garage: 2 car attached
Heating: Central, Gas
Home Style: Ranch
Lot Size: 0.19 Acres
Roof Type: Asphalt, Fiberglass
Stories: 1.0
Taxes: $2,099
Year Built: 1979
Amenities
Laminate Counters
Other
Ceiling Fan(s)
Gas Range Connection
Gas Oven Connection
Concrete Driveway
Feature Descriptions
Appliances: Dryer, Dishwasher, Gas Water Heater, Oven, Range, Stove, Washer
Community Features: Sidewalks
Days on Site: 1
Exclusions: Garage Exclusions - EVERYTHING but the Wood Cabinets on the South wall, open shelf above washer and dryer, Open shelf on the north wall.
Exterior: Brick, Wood Siding, Wood Frame
Fencing: Privacy
Fireplace: Gas Log, Gas Starter
Flooring: Carpet, Laminate
HOA Y/N: No
Laundry: Washer Hookup
Lot: None
Parcel#: 57620-73-12-34150
Parking: Attached, Carport, Garage, Storage
Parking Notes: Attached, Carport, Garage, Storage
Patio/Porch: Covered, Porch
Security: No Safety Shelter, Smoke Detector(s)
Sewer: Public Sewer
Utilities: Electricity Available, Natural Gas Available, Water Available
Water: Public
Window: Vinyl
Local Schools
High School: Bixby
Elementary School: Central
School District: Bixby - Sch Dist
Listed By / Shown By
Listed By
Agency Name: McGraw, REALTORS
Shown By
Agency Title: Solid Rock Realtors
Agency Phone: 918-341-7625

Estimate Your Payment
Estimated Payment
$ 716.12 per month $478.50 Principal & Interest $174.92 Property Tax $62.71 Homeowner's Insurance
13407 S 85th East Avenue | MLS# 2624936
This single family home located at 13407 S 85th East Avenue , Bixby, OK 74008 is currently listed for sale with an asking price of $215,000. This property was built in 1979 and has 3 bedrooms and 1 full and 1 partial baths with 1144 sq. ft. S 85th East Avenue is located in the Blue Ridge Estates subdivision within the Bixby - Sch Dist school district. Search Blue Ridge Estates real estate on www.solidrockrealtors.com today.