
BEDS4
BATHS2 full 1 partial
SQUARE FEET2,667
MLS#2639945
STATUSActive
PROPERTY TYPEResidential -
SUBDIVISIONGene Autry / Berwyn
SCHOOLDickson - Sch Dist
Property Description
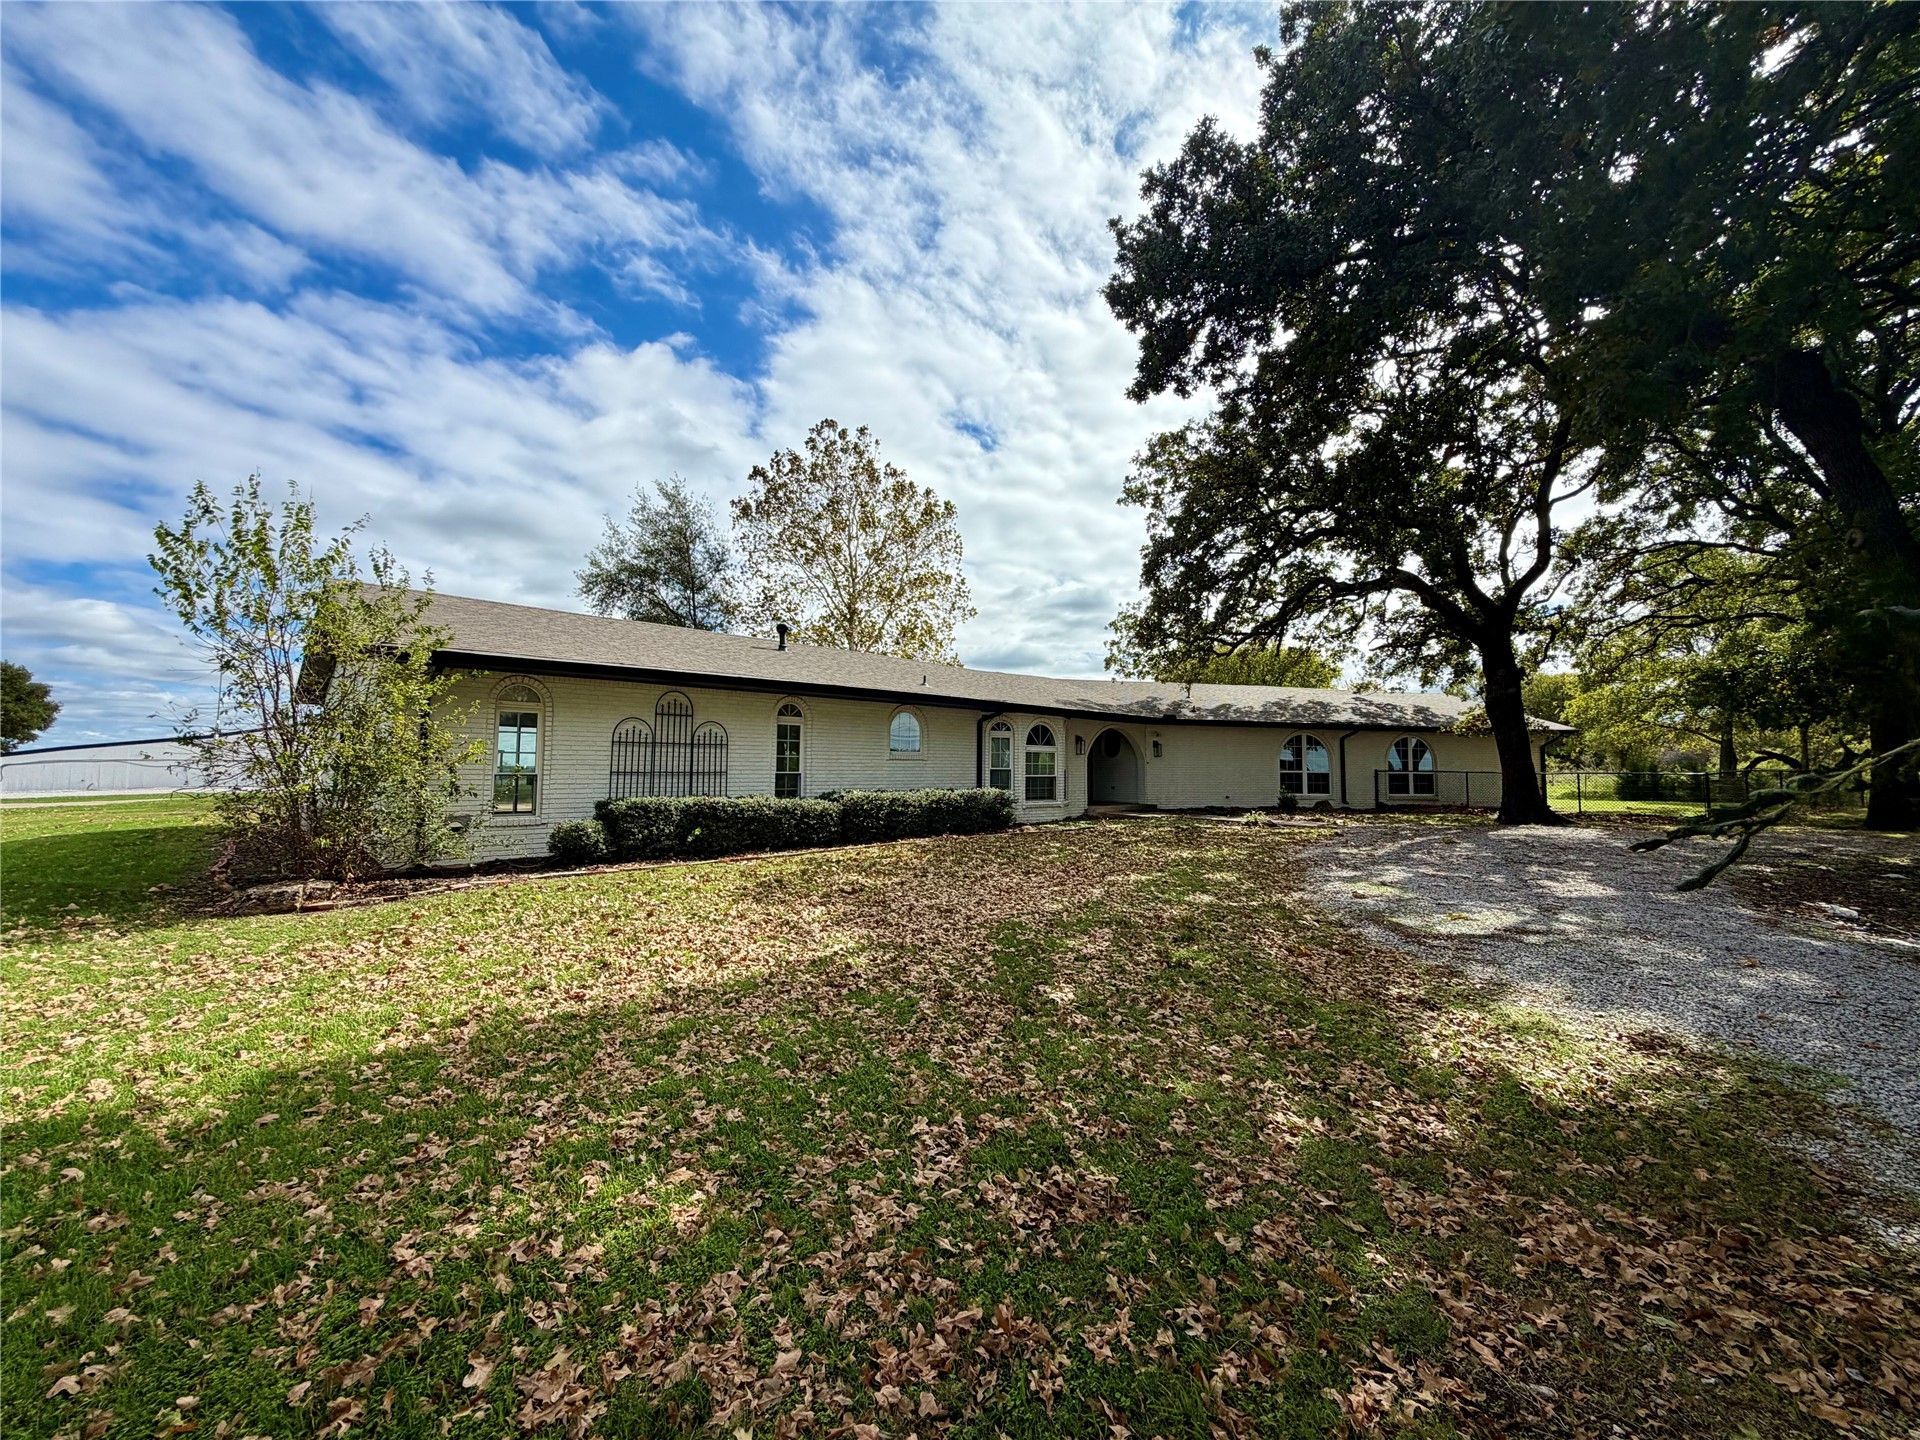
Come take a look at the beautiful white brick, ranch style home, featuring an arched front entryway with double glass doors. This large home has ample space to entertain including the large family room equipped with a wood burning fireplace. The home has 4 bedrooms, and 2.5 bathrooms, as well as a two car garage conversion perfect for a game room, home gym, extra bedroom or even a large office space. The master suite is exceptionally large with 2 walk in closets, a safe room, double vanity, jetted tub, and a separate walk in shower. The property is 19.26 acres (MOL) allowing for country living not too far from town. The land is perfect for horses and livestock including fenced pasture, mature trees, and a pond. It also has an electric front gate for added security. Step outside the back doors onto a covered patio to enjoy your new fenced back yard and hot tub. It also includes a 60X50 spray foam insulated shop, with fire retardant paint for added peace of mind. The property has city water, a well, and a stocked pond. Come check out this property today!
Property Features
Property Type: Residential -
Basement: Yes
Basement: Partial
Cooling: Central Air
Fireplaces: 1
Heating: Central, Electric
Lot Size: 19.62 Acres
Roof Type: Asphalt, Fiberglass
Stories: 1.0
Taxes: $6,275
Year Built: 1978
Amenities
Ceramic Counters
Other
Quartz Counters
Stone Counters
Ceiling Fan(s)
Electric Oven Connection
Electric Range Connection
Dog Run
Feature Descriptions
Appliances: Built-In Range, Dryer, Dishwasher, Electric Water Heater, Oven, Range, Refrigerator, Washer
Exterior: Brick, Concrete
Fencing: Barbed Wire
Fireplace: Wood Burning
Flooring: Tile, Vinyl, Wood Veneer
HOA Y/N: No
Horse Amenities: Horses Allowed
Laundry: Washer Hookup, Electric Dryer Hookup
Lot: Farm, Mature Trees, Ranch
Parcel#: 0000-14-04S-02E-3-003-00
Patio/Porch: Covered, Patio
Security: No Safety Shelter
Sewer: Septic Tank
Spa: Yes
Spa: Hot Tub
Utilities: Electricity Available, Propane, Water Available
Water: Public, Well
Window: Other
Local Schools
High School: Dickson
Elementary School: Dickson
School District: Dickson - Sch Dist
Listed By / Shown By
Listed By
Agency Name: Tim Longest Realty
Shown By
Agency Title: Solid Rock Realtors
Agency Phone: 918-341-7625

Estimate Your Payment
Estimated Payment
$ 2,071.02 per month $1,368.72 Principal & Interest $522.92 Property Tax $179.38 Homeowner's Insurance
1348 Gene Autry Road | MLS# 2639945
This home located at 1348 Gene Autry Road , Ardmore, OK 73401 is currently listed for sale with an asking price of $615,000. This property was built in 1978 and has 4 bedrooms and 2 full and 1 partial baths with 2667 sq. ft. Gene Autry Road is located in the Gene Autry / Berwyn subdivision within the Dickson - Sch Dist school district. Search Gene Autry / Berwyn real estate on www.solidrockrealtors.com today.