
BEDS6
BATHS4 full
SQUARE FEET4,370
MLS#2631096
STATUSActive
PROPERTY TYPEResidential - Single Family
SUBDIVISIONWashington Co Unplatted
SCHOOLDewey - Sch Dist
Property Description
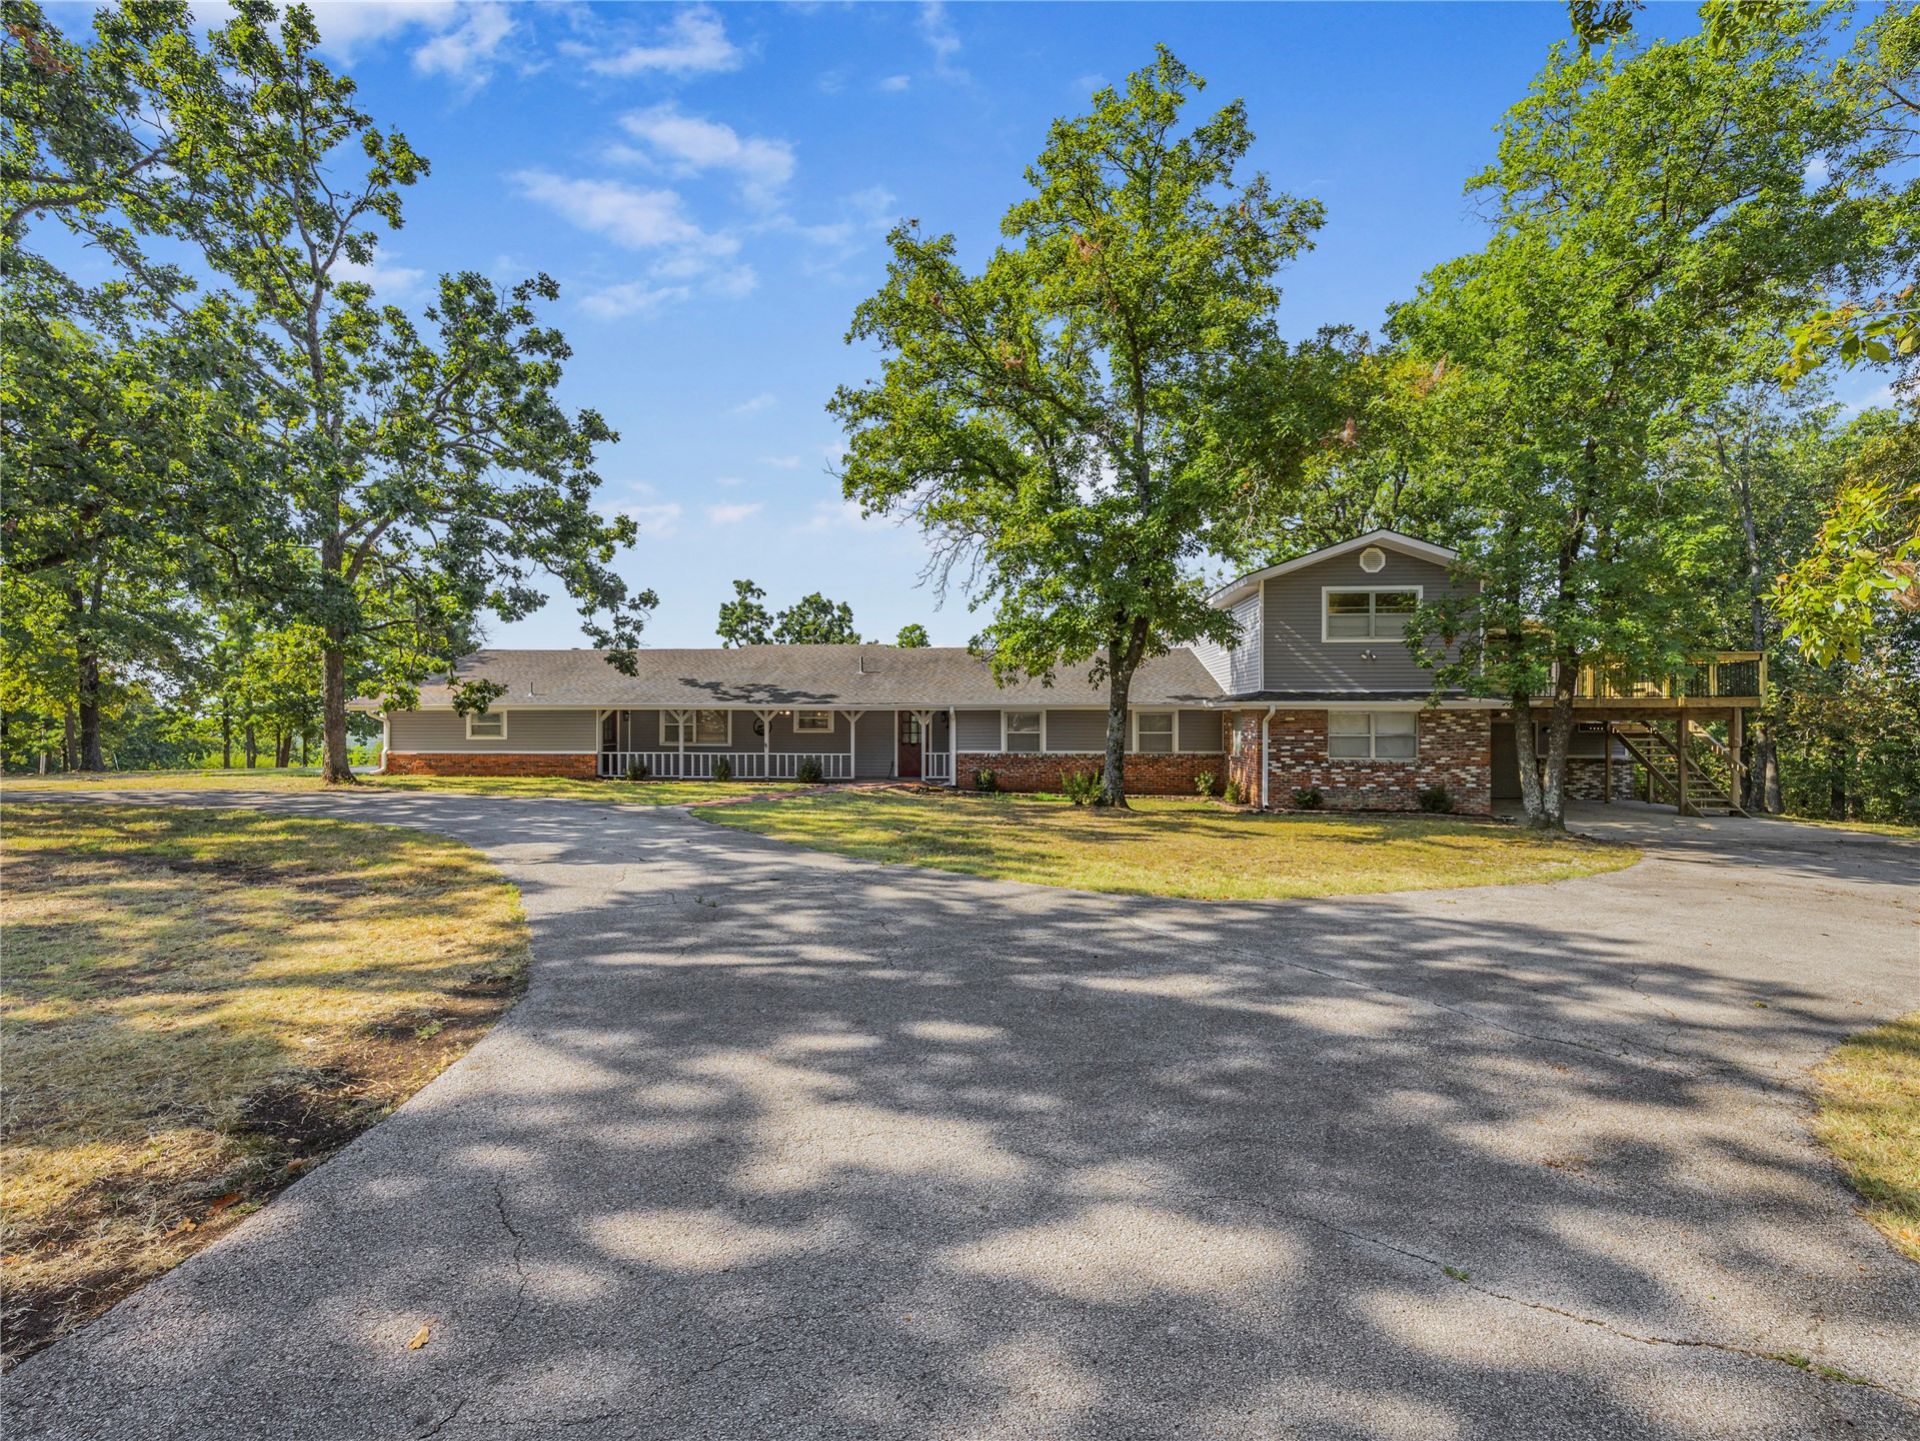
Rare hilltop Retreat in Bartlesville, Oklahoma. Breathtaking downtown skyline and treetop views, situated on approx 4.5 Acres at the end of a quiet, private cul-de-sac. Surrounded by mature, ancient oaks, this unique property offers exceptional space and true MULTI-GENERATIONAL living with an attached, full 2bedroom apartment w/full kitchen, living room with a view and private patio access. The main portion of the home features 4 bedrooms & 2 Pullman style baths + full guest bath, large living space, Laundry w/room for a craft area or office, upstairs sunroom overlooking the treetops. Step outside to a beautiful new 2nd story deck continuing the elevated views and exterior access! Additional features: 1 Car attached garage w/work space + additional covered parking, circle drive
Property Features
Property Type: Residential - Single Family
Cooling: 3+ Units
Garage: 2 car attached
Heating: Electric, Multiple Heating Units
Lot Size: 4.50 Acres
Roof Type: Asphalt, Fiberglass
Taxes: $0
Year Built: 1976
Amenities
Butcher Block Counters
Granite Counters
Other
None
Feature Descriptions
Accessibility: Accessible Full Bath, Low Threshold Shower, Accessible Doors
Appliances: Electric Water Heater, Microwave, Other, Oven, Range
Building Features: Handicap Access
Days on Site: 1
Exterior: Brick, Other
Fencing: None
Flooring: Carpet, Other, Tile
HOA Y/N: No
Lot: Cul-De-Sac, Greenbelt, Mature Trees
Parking: Attached, Carport, Garage, Porte-Cochere, Shelves, Storage, Workshop in Garage
Parking Notes: Attached, Carport, Garage, Porte-Cochere, Shelves, Stor
Patio/Porch: Covered, Deck, Porch
Security: No Safety Shelter
Sewer: Septic Tank
Special View Info: Mountain(s)
Utilities: Other
Water: Rural
Window: Aluminum Frames, Vinyl
Local Schools
High School: Dewey
Elementary School: Dewey
School District: Dewey - Sch Dist
Listed By / Shown By
Listed By
Agency Name: Keller Williams Premier
Shown By
Agency Title: Solid Rock Realtors
Agency Phone: 918-341-7625

Estimate Your Payment
Estimated Payment
$ 1,256.10 per month $1,110.56 Principal & Interest $0.00 Property Tax (data not provided by mls) $145.54 Homeowner's Insurance
13511 N 3940 Road | MLS# 2631096
This single family home located at 13511 N 3940 Road , Bartlesville, OK 74003 is currently listed for sale with an asking price of $499,000. This property was built in 1976 and has 6 bedrooms and 4 full baths with 4370 sq. ft. N 3940 Road is located in the Washington Co Unplatted subdivision within the Dewey - Sch Dist school district. Search Washington Co Unplatted real estate on www.solidrockrealtors.com today.