
BEDS4
BATHS4 full 1 partial
SQUARE FEET3,452
MLS#2640540
STATUSActive
PROPERTY TYPEResidential -
SUBDIVISIONGrey Oaks
SCHOOLBixby - Sch Dist
Property Description
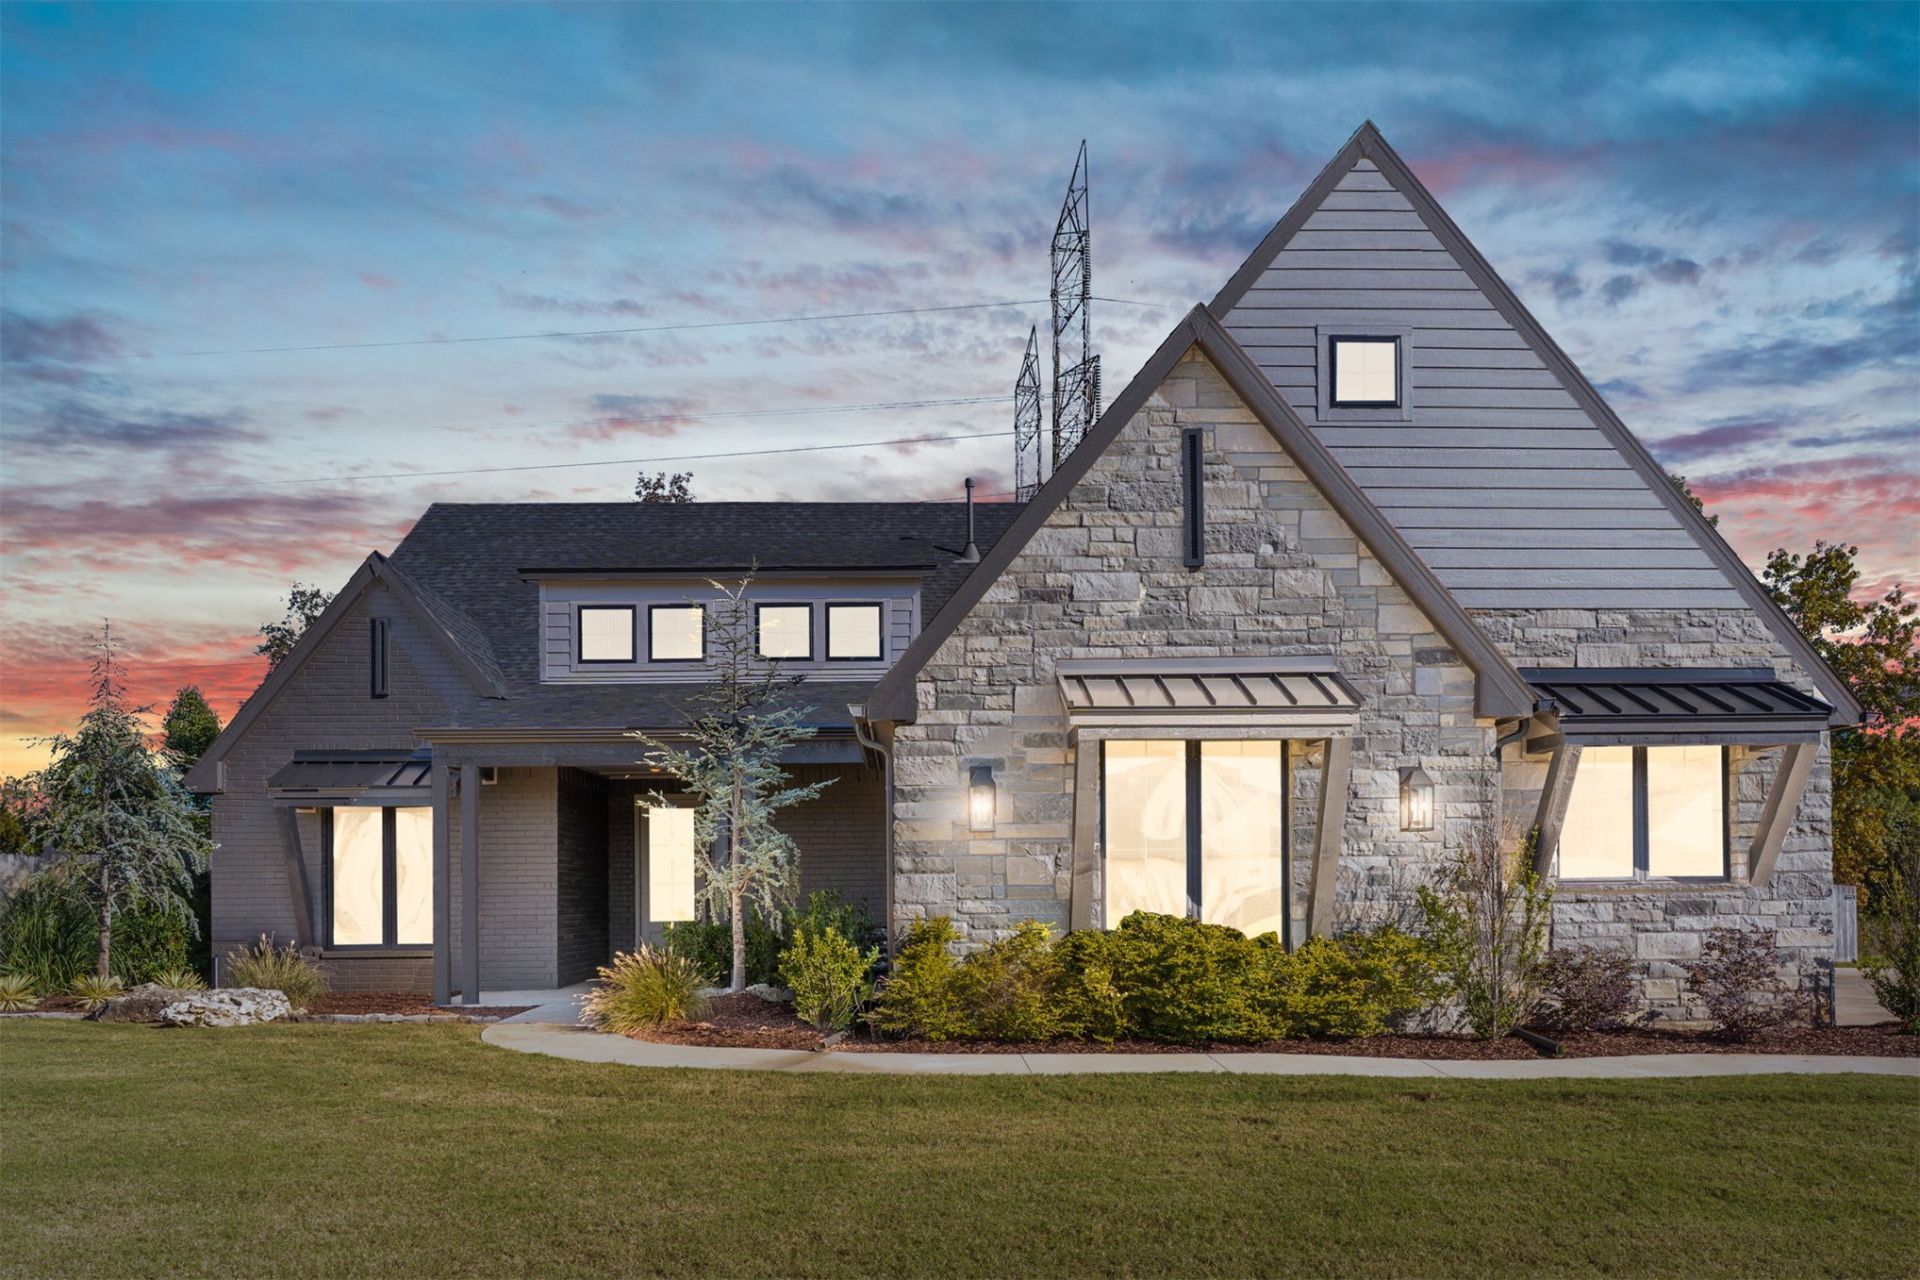
Located in the highly desirable Grey Oaks neighborhood, this beautiful 2023-built home offers the feel of new construction with a thoughtfully designed floor plan and exceptional finishes throughout. Situated on a spacious .37-acre lot adjacent to the neighborhood playground, pond, and walking trails, the property offers a unique setting with no homes directly behind it, creating an added sense of privacy. Inside, you'll find a spacious vaulted living room that opens to a beautifully designed kitchen, a mudroom with a built-in office area, and a convenient utility room. The main level features the primary suite, a second bedroom with its own full bathroom, and an additional powder bath for guests. Upstairs offers two spacious bedrooms, two full bathrooms, and a large second living/game room. Additional highlights include rich designer finishes, beautiful stone and tile selections, custom lighting, elegant ceiling treatments, a three-car side-entry garage, and a covered outdoor living area with a wood-burning fireplace overlooking the backyard and mature trees. With its functional layout, beautiful finishes, and desirable location, this home offers an exceptional opportunity in one of Bixby's most sought-after neighborhoods.
Property Features
Property Type: Residential -
Cooling: Central Air
Fireplaces: 1
Garage: 3 car attached
Heating: Central, Gas
Lot Size: 0.37 Acres
Roof Type: Asphalt, Fiberglass
Stories: 2.0
Taxes: $5,036
Year Built: 2023
Amenities
Dry Bar
Granite Counters
High Speed Internet
Pullman Bath
Cable TV
Vaulted Ceiling(s)
Wired for Data
Ceiling Fan(s)
Electric Oven Connection
Gas Range Connection
Concrete Driveway
Fire Pit
Irrigation Sprinklers
Rain Gutters
Feature Descriptions
Appliances: Built-In Range, Built-In Oven, Double Oven, Dishwasher, Disposal, Gas Water Heater, Microwave, Oven, Range, Refrigerator, Wine Refrigerator, Washer
Association Amenities: Other, Park
Community Features: Gutter(s)
Days on Site: 1
Door Features: Insulated Doors
Exterior: Brick, Stone, Wood Frame
Fencing: Full
Fireplace: Gas Log, Gas Starter, Outside
Flooring: Carpet, Tile, Wood
HOA Fee: 660/ Annually
HOA Y/N: Yes
Laundry: Washer Hookup, Electric Dryer Hookup, Gas Dryer Hookup
Lot: Other
Parcel#: 60428-73-09-37140
Parking: Attached, Garage, Garage Faces Side
Parking Notes: Attached, Garage, Garage Faces Side
Patio/Porch: Covered, Patio, Porch
Security: No Safety Shelter, Security System Owned, Smoke Detector(s)
Sewer: Public Sewer
Utilities: Cable Available, Electricity Available, Fiber Optic Available, Natural Gas Available, Water Available
Water: Public
Window: Casement Window(s), Vinyl
Local Schools
High School: Bixby
Elementary School: West
School District: Bixby - Sch Dist
Listed By / Shown By
Listed By
Agency Name: Linked Realty LLC
Shown By
Agency Title: Solid Rock Realtors
Agency Phone: 918-341-7625

Estimate Your Payment
Estimated Payment
$ 2,219.24 per month $1,591.06 Principal & Interest $419.67 Property Tax $208.51 Homeowner's Insurance
13635 S 28th Street | MLS# 2640540
This home located at 13635 S 28th Street , Bixby, OK 74008 is currently listed for sale with an asking price of $714,900. This property was built in 2023 and has 4 bedrooms and 4 full and 1 partial baths with 3452 sq. ft. S 28th Street is located in the Grey Oaks subdivision within the Bixby - Sch Dist school district. Search Grey Oaks real estate on www.solidrockrealtors.com today.