
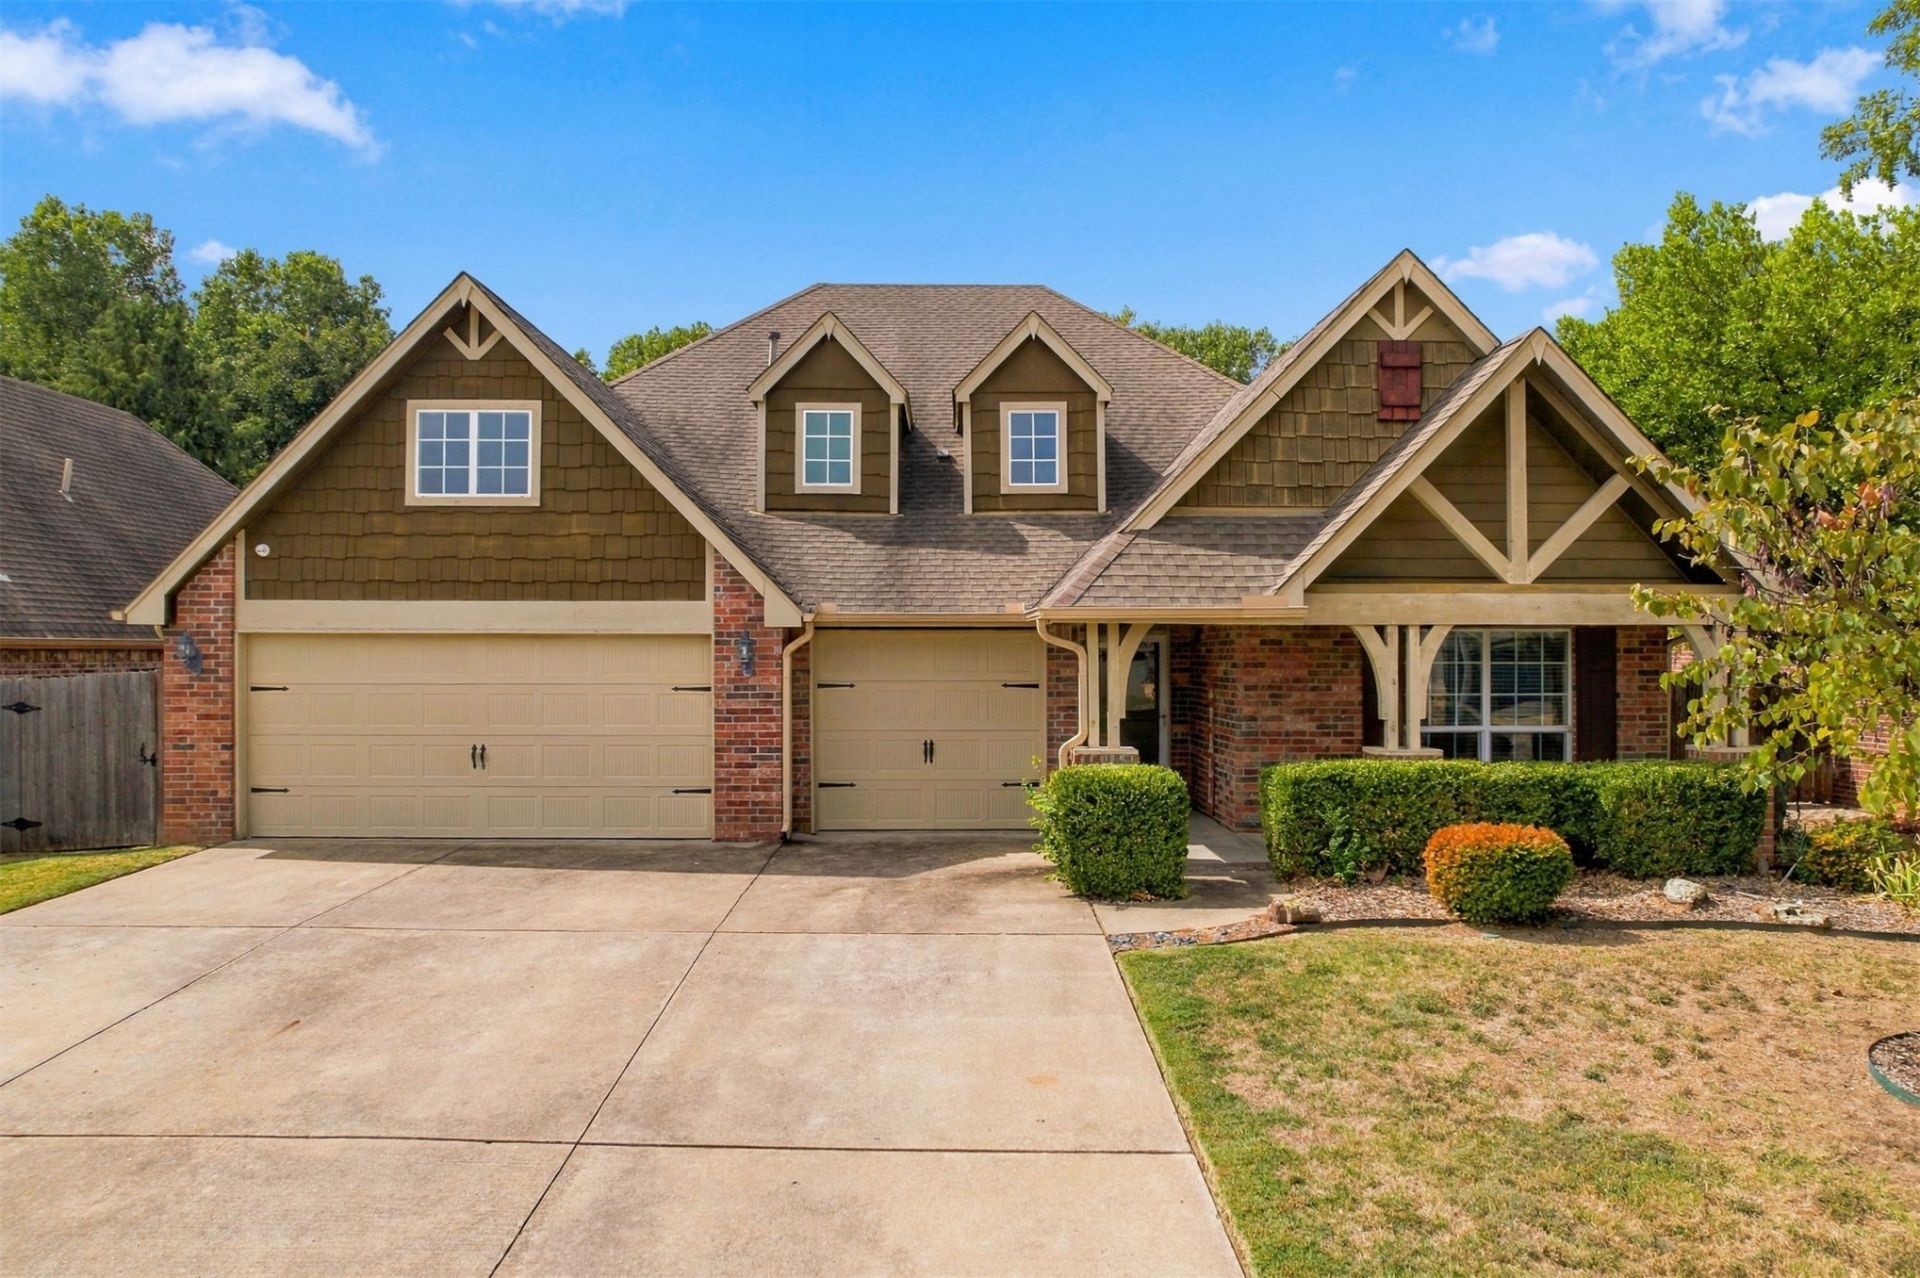
BEDS3
BATHS2 full
SQUARE FEET2,078
MLS#2635399
STATUSActive
PROPERTY TYPEResidential -
SUBDIVISIONSouthbridge
SCHOOLBixby - Sch Dist
Property Description
Welcome home! This spacious and beautifully updated 3-bedroom, 2-bath home offers a desirable split floor plan and plenty of room to make it your own. A versatile bonus room provides the perfect space for a home office, craft room, or additional bedroom. Fresh, new interior paint throughout creates a bright and inviting atmosphere. The living area features a cozy fireplace and opens beautifully to the kitchen, making entertaining and everyday living a breeze. The kitchen offers a large pantry for exceptional storage. Enjoy great curb appeal and a large backyard that backs up to a wooded area, providing a peaceful and private setting. The back patio features a wood-burning outdoor fireplace- perfect for relaxing or entertaining. Located in a quiet neighborhood with a convenient location, this home offers comfort, space, and an inviting outdoor setting. Don't miss the opportunity to make this wonderful home yours!
Property Features
Property Type: Residential -
Cooling: Central Air
Fireplaces: 2
Garage: 3 car attached
Heating: Central, Gas
Lot Size: 0.24 Acres
Roof Type: Asphalt, Fiberglass
Stories: 1.0
Taxes: $4,745
Year Built: 2009
Amenities
Granite Counters
High Ceilings
High Speed Internet
Cable TV
Wired for Data
Gas Range Connection
Gas Oven Connection
Fire Pit
Rain Gutters
Feature Descriptions
Appliances: Dishwasher, Disposal, Gas Water Heater, Microwave, Other, Oven, Range
Association Amenities: Park, Trail(s)
Community Features: Gutter(s), Sidewalks
Days on Site: 2
Exterior: Brick, Wood Frame
Fencing: Full, Privacy
Fireplace: Gas Starter, Outside
Flooring: Carpet, Hardwood, Tile
HOA Fee: 340/ Annually
HOA Y/N: Yes
Laundry: Electric Dryer Hookup, Gas Dryer Hookup
Lot: Mature Trees
Parking: Attached, Garage
Parking Notes: Attached, Garage
Patio/Porch: Covered, Porch
Security: No Safety Shelter, Smoke Detector(s)
Sewer: Public Sewer
Utilities: Electricity Available, Water Available
Water: Public
Window: Vinyl
Local Schools
High School: Bixby
Elementary School: Central
School District: Bixby - Sch Dist
Listed By / Shown By
Listed By
Agency Name: Keller Williams Premier
Shown By
Agency Title: Solid Rock Realtors
Agency Phone: 918-341-7625

Estimate Your Payment
Estimated Payment
$ 1,248.76 per month $754.47 Principal & Interest $395.42 Property Tax $98.88 Homeowner's Insurance
13646 S 86th East Avenue | MLS# 2635399
This home located at 13646 S 86th East Avenue , Bixby, OK 74008 is currently listed for sale with an asking price of $339,000. This property was built in 2009 and has 3 bedrooms and 2 full baths with 2078 sq. ft. S 86th East Avenue is located in the Southbridge subdivision within the Bixby - Sch Dist school district. Search Southbridge real estate on www.solidrockrealtors.com today.