
BEDS3
BATHS3 full
SQUARE FEET3,249
MLS#2637297
STATUSActive
PROPERTY TYPEResidential -
SUBDIVISIONSouthwood South
SCHOOLBixby - Sch Dist
Property Description
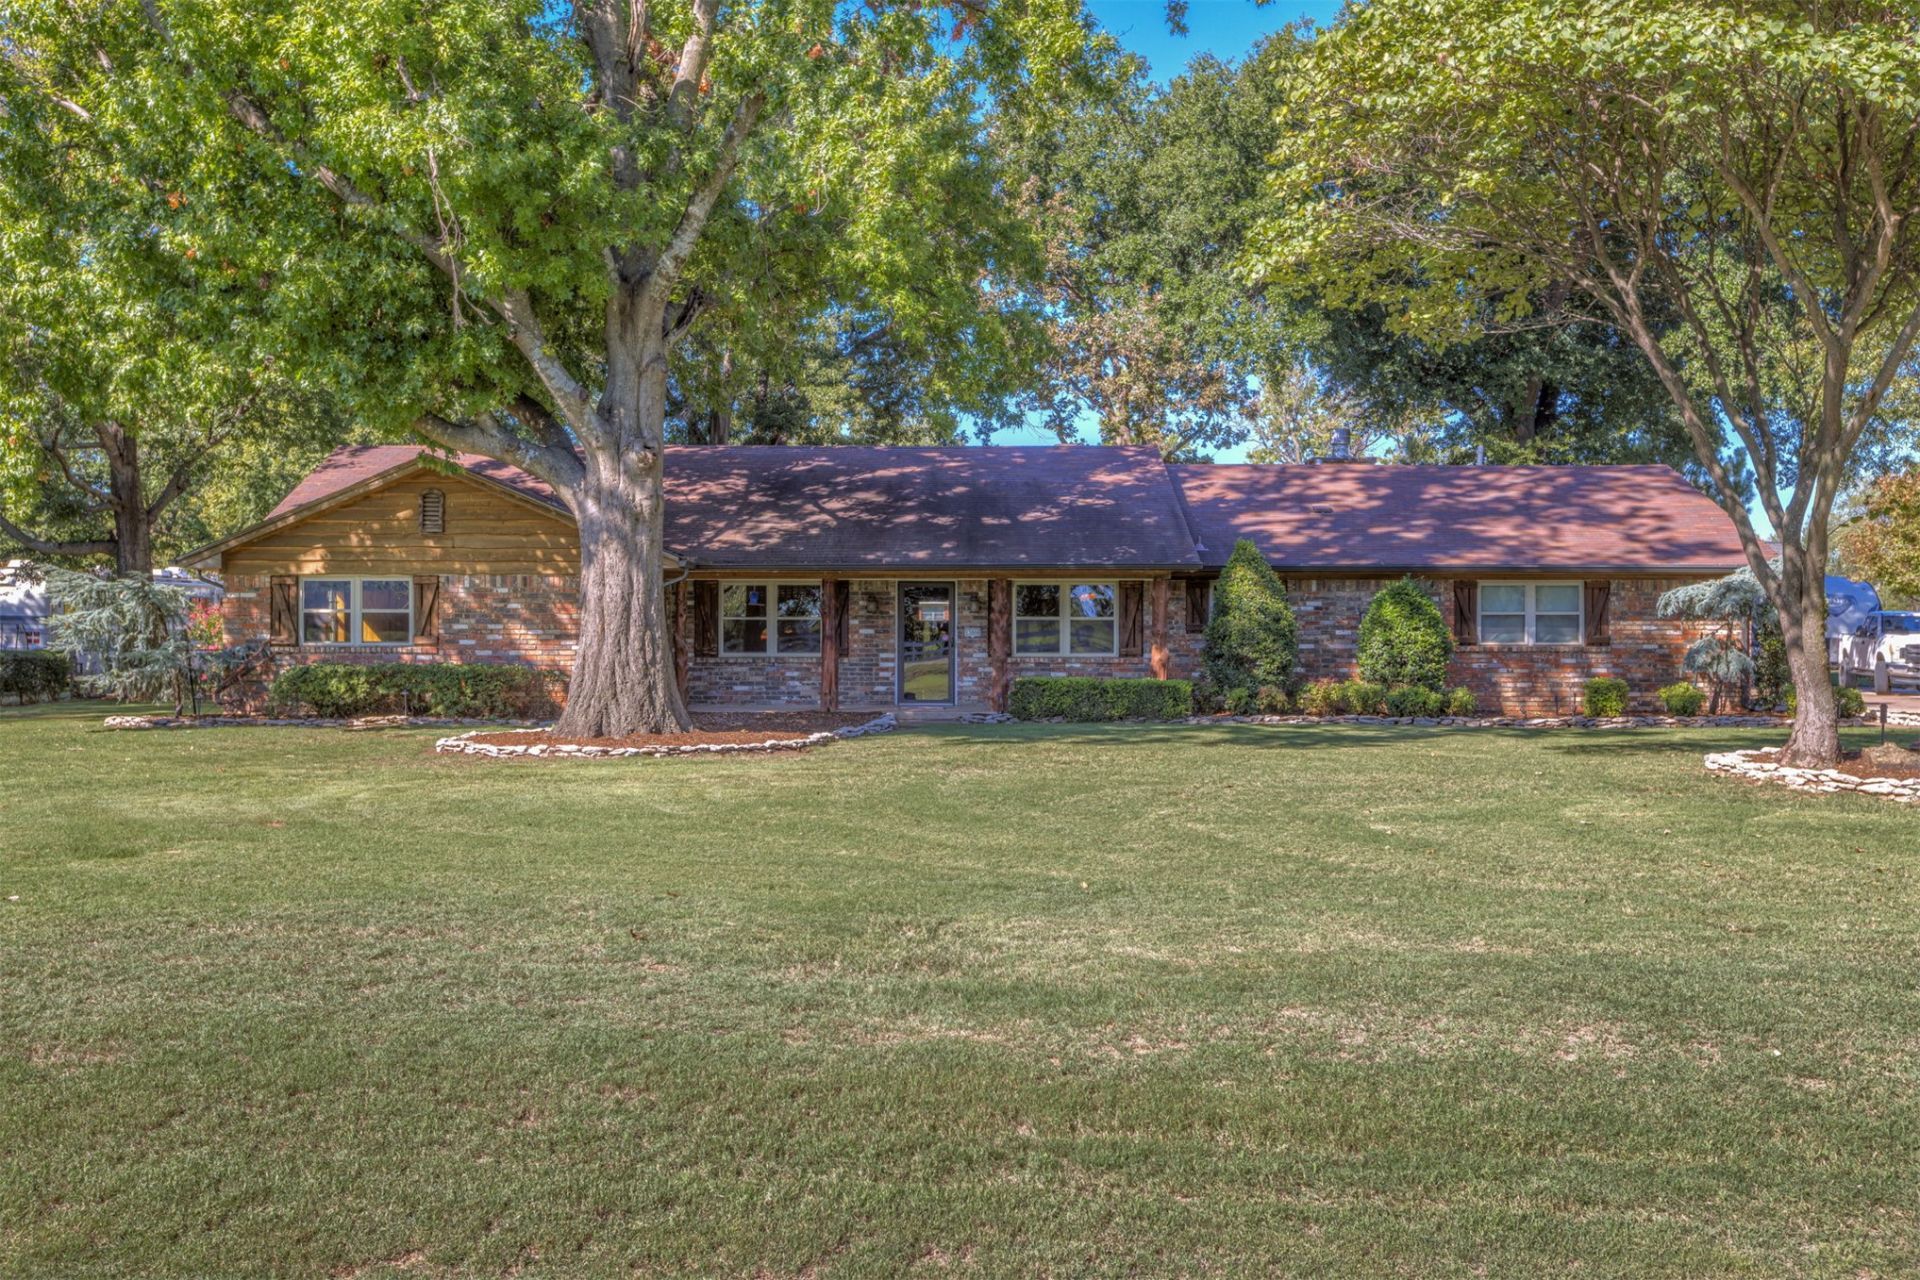
Two beautifully remodeled homes on approximately 3/4 acre offer the warmth and character of a rustic mountain lodge! Exceptional craftsmanship and rich finishes create an inviting retreat with room to spread out. The main home features 3 bedrooms (or 2 plus office), 3 bathrooms, an extra-large family room, two fireplaces, and a side-entry two-car garage. The equally charming guest home offers 2 bedrooms, 1.5 bathrooms, and an attached one-car garage-providing flexibility for guests or extended living arrangements. A spacious patio with a stone fireplace brings the lodge experience outdoors, creating a stunning setting for entertaining or relaxing fireside. A dedicated motorhome parking area with an electrical hookup adds convenience.A distinctive property with two complete homes and unforgettable character!
Property Features
Property Type: Residential -
Basement: None
Cooling: Central Air
Fireplaces: 3
Garage: 2 car attached
Heating: Central, Electric, Gas
Home Style: Ranch
Lot Size: 0.78 Acres
Roof Type: Asphalt, Fiberglass
Stories: 1.0
Taxes: $3,594
Year Built: 1972
Amenities
Granite Counters
High Ceilings
Ceiling Fan(s)
Electric Oven Connection
Programmable Thermostat
Concrete Driveway
Fire Pit
Landscaping
Other
Rain Gutters
Feature Descriptions
Accessibility: Accessible Doors, Accessible Entrance, Accessible Hallway(s)
Appliances: Dishwasher, Disposal, Gas Water Heater, Ice Maker, Oven, Range
Association Amenities: None
Body of Water: Arkansas River
Community Features: Gutter(s), Sidewalks
Days on Site: 18
Door Features: Storm Door(s)
Exterior: Brick, Wood Frame
Fencing: Chain Link
Fireplace: Gas Log, Wood Burning, Outside
Flooring: Carpet, Tile
HOA Y/N: No
Laundry: Washer Hookup, Electric Dryer Hookup
Lot: Mature Trees
Parking: Attached, Garage, Garage Faces Side, Shelves
Parking Notes: Attached, Garage, Garage Faces Side, Shelves
Patio/Porch: Covered, Patio, Porch
Security: No Safety Shelter, Smoke Detector(s)
Sewer: Public Sewer
Utilities: Cable Available, Electricity Available, Natural Gas Available, Phone Available, Water Available
Water: Public
Water Features: Other
Window: Vinyl, Insulated Windows
Local Schools
High School: Bixby
Middle School: Bixby
Elementary School: Central
School District: Bixby - Sch Dist
Listed By / Shown By
Listed By
Agency Name: Realty Connect
Shown By
Agency Title: Solid Rock Realtors
Agency Phone: 918-341-7625

Estimate Your Payment
Estimated Payment
$ 1,746.91 per month $1,279.70 Principal & Interest $299.50 Property Tax $167.71 Homeowner's Insurance
13800 S Mingo Road | MLS# 2637297
This home located at 13800 S Mingo Road , Bixby, OK 74008 is currently listed for sale with an asking price of $575,000. This property was built in 1972 and has 3 bedrooms and 3 full baths with 3249 sq. ft. S Mingo Road is located in the Southwood South subdivision within the Bixby - Sch Dist school district. Search Southwood South real estate on www.solidrockrealtors.com today.