
BEDS3
BATHS2 full
SQUARE FEET2,018
MLS#2625042
STATUSActive
PROPERTY TYPEResidential - Single Family
SUBDIVISIONClearfield Estates
SCHOOLBixby - Sch Dist
Property Description
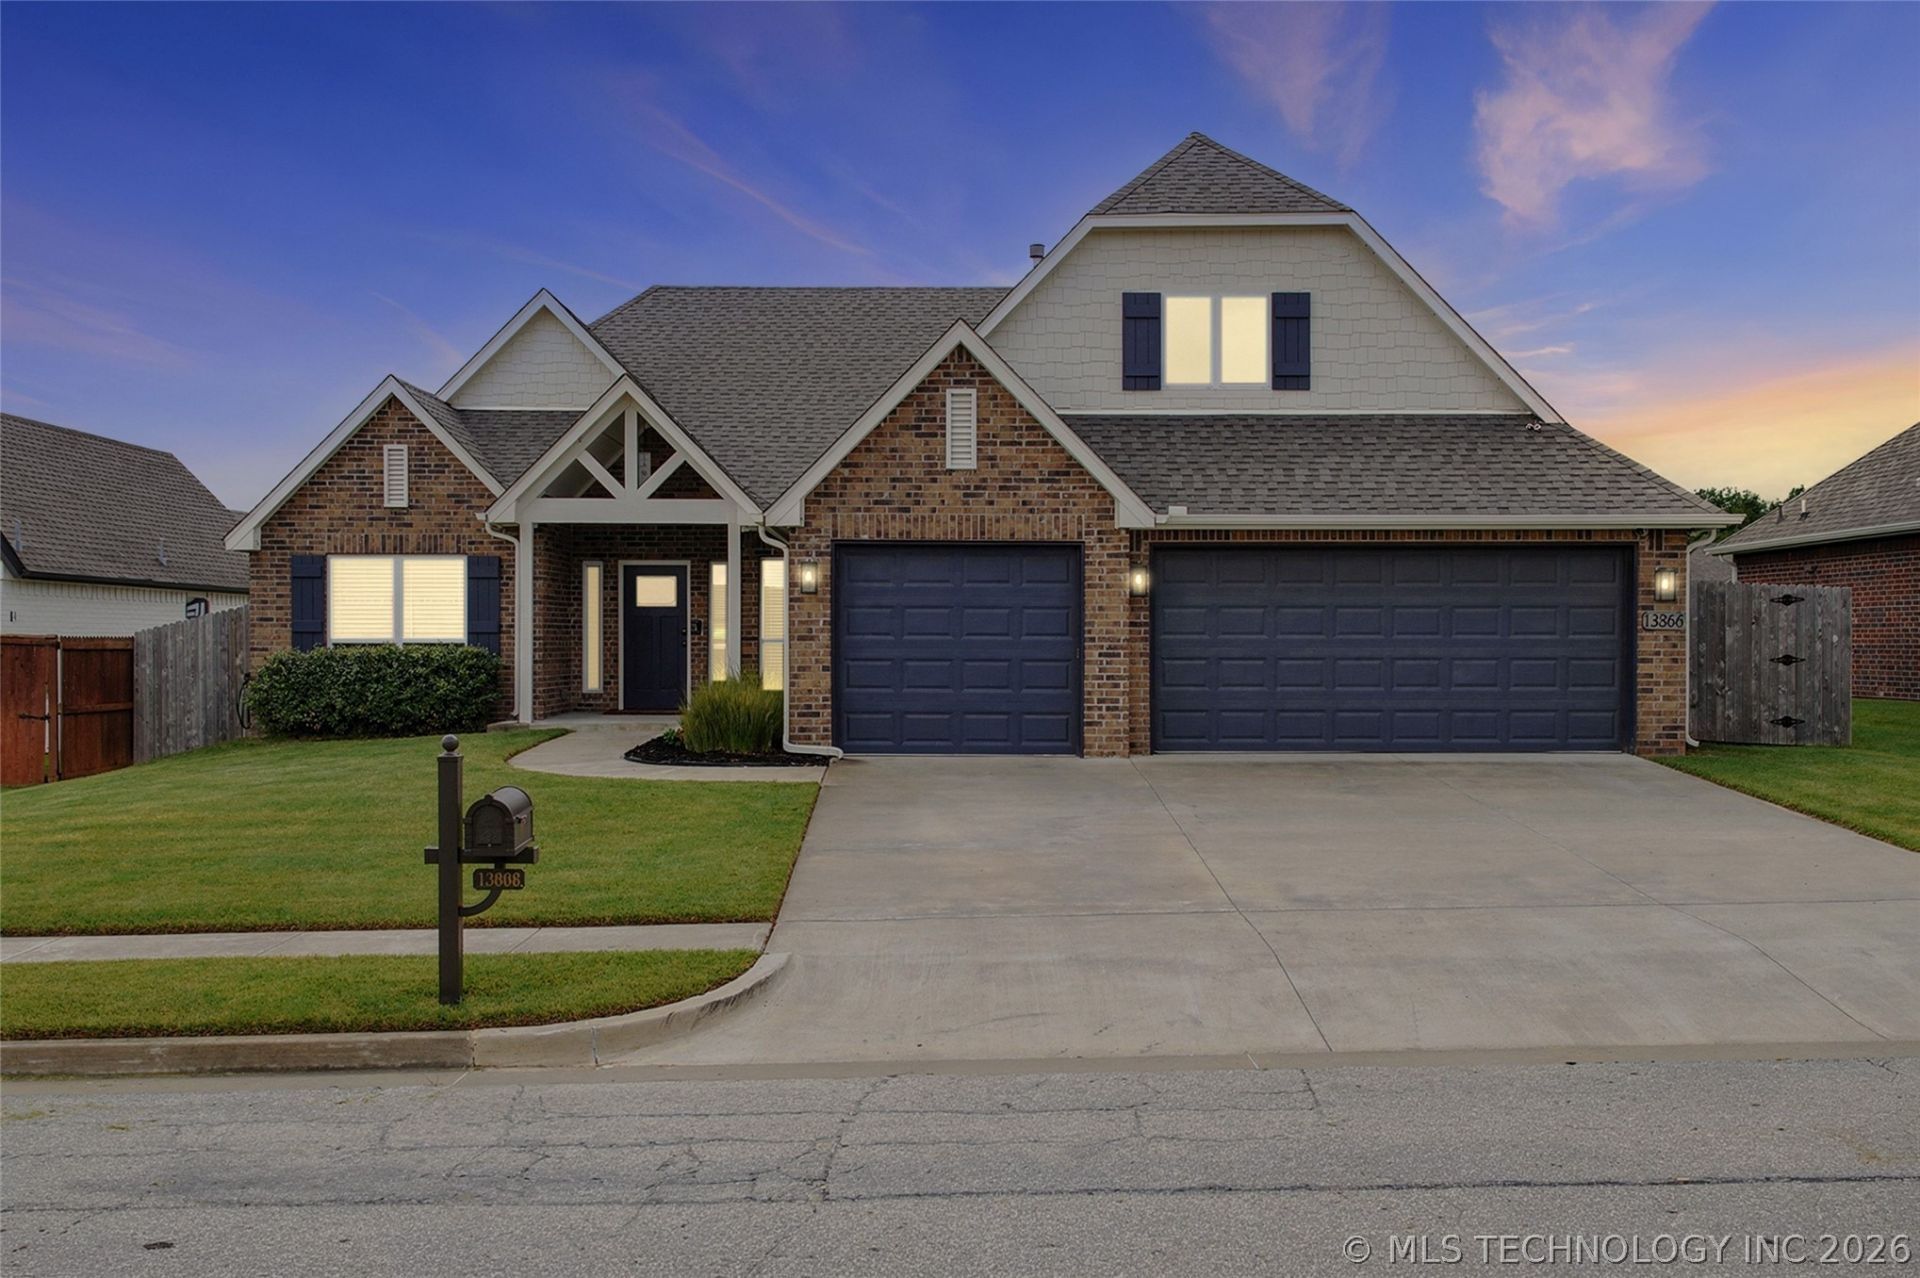
Welcome to this beautifully maintained one-owner home featuring 3 bedrooms, 2 bathrooms, and an open, functional layout. Luxury vinyl plank flooring runs throughout the main living areas, with comfortable carpet in each bedroom. The spacious kitchen and living areas flow seamlessly, making the home perfect for everyday living and entertaining. Step outside to enjoy the extended back patio, offering plenty of space to relax or host guests. Located in the desirable Bixby West Elementary and Intermediate school district, this home combines the peaceful feel of country living with the convenience of being centrally located between multiple cities. Enjoy easy access to shopping, dining, and entertainment, including the outlet mall just 14 minutes away. Additional highlights include a bus stop on the street, a quiet neighborhood, and the benefits of owning a newer, well-maintained home.
Property Features
Property Type: Residential - Single Family
Basement: None
Cooling: Central Air
Fireplaces: 1
Garage: 3 car attached
Heating: Central, Gas
Home Style: Ranch
Lot Size: 0.18 Acres
Roof Type: Asphalt, Fiberglass
Stories: 1.0
Taxes: $4,897
Year Built: 2022
Amenities
Granite Counters
None
Ceiling Fan(s)
Gas Range Connection
Gas Oven Connection
Concrete Driveway
Landscaping
Rain Gutters
Feature Descriptions
Appliances: Dishwasher, Disposal, Microwave, Oven, Range, Tankless Water Heater
Association Amenities: Park
Community Features: Gutter(s), Sidewalks
Days on Site: 1
Exclusions: Outdoor kitchen/patio furniture does not convey.
Exterior: Brick, Wood Frame
Fencing: Privacy
Fireplace: Other
Flooring: Carpet, Tile, Vinyl
HOA Fee: 300/ Semi-Annually
HOA Y/N: Yes
Laundry: Washer Hookup, Electric Dryer Hookup
Lot: None
Parcel#: 60415-73-08-58060
Parking: Attached, Garage
Parking Notes: Attached, Garage
Patio/Porch: Covered, Patio, Porch
Pets Allowed: Yes
Security: No Safety Shelter
Sewer: Public Sewer
Utilities: Electricity Available, Natural Gas Available, Water Available
Water: Public
Window: Aluminum Frames
Local Schools
High School: Bixby
Middle School: Bixby
Elementary School: West
School District: Bixby - Sch Dist
Listed By / Shown By
Listed By
Agency Name: Keller Williams Advantage
Shown By
Agency Title: Solid Rock Realtors
Agency Phone: 918-341-7625

Estimate Your Payment
Estimated Payment
$ 1,399.87 per month $876.87 Principal & Interest $408.08 Property Tax $114.92 Homeowner's Insurance
13866 S 21st Place E | MLS# 2625042
This single family home located at 13866 S 21st Place E, Bixby, OK 74008 is currently listed for sale with an asking price of $394,000. This property was built in 2022 and has 3 bedrooms and 2 full baths with 2018 sq. ft. S 21st Place E is located in the Clearfield Estates subdivision within the Bixby - Sch Dist school district. Search Clearfield Estates real estate on www.solidrockrealtors.com today.