
BEDS5
BATHS5 full
SQUARE FEET4,200
MLS#2621692
STATUSActive
PROPERTY TYPEResidential -
SUBDIVISIONPine Rdg
SCHOOLBixby - Sch Dist
Property Description
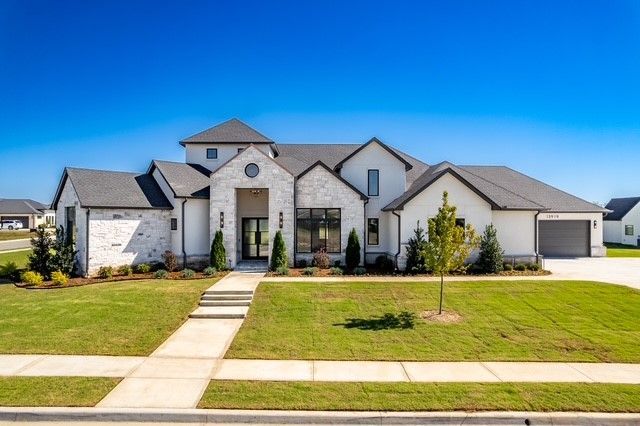
This new construction home in gated Pine Ridge offers spacious living with five bedrooms, five full baths, a dedicated office, and a four-car garage. Four bedrooms feature private en suite baths, providing privacy for guests or multigenerational living. Two oversized bedrooms offer the flexibility to serve as a game room or media room. Vaulted ceilings, custom beam work, and engineered white oak flooring create a warm, open feel, while expansive windows fill the main living spaces with natural light. A floor-to-ceiling stone fireplace anchors the living room. Architectural details continue throughout the home, including a paneled, color-drenched office and a versatile bedroom with a vaulted shiplap ceiling and exposed beams. The kitchen features quartz countertops, custom painted and white oak cabinetry, Bosch appliances, a gas cooktop, double ovens, and a 67-inch-wide refrigerator/freezer pair. A large island provides generous seating and concealed pop-up power outlets. The oversized working pantry offers extensive cabinetry, prep counters, and a sink, with a second refrigerator included with the home. The primary suite features custom beam work and a private bath with a freestanding tub, an oversized shower with dual shower heads, and separate vanities. Its spacious walk-in closet includes a center island and pull-down storage, and the suite offers direct laundry access. Generously sized secondary bedrooms and walk-in closets provide additional space and storage. A covered patio with a wood-burning fireplace extends the home's living space outdoors, with room in the backyard for a pool. Professional front landscaping adds curb appeal. Additional features include irrigation, full foam insulation, a tankless water heater, two-stage furnaces, fresh-air ventilation, generous attic storage, and a one-year builder warranty. Enjoy gated neighborhood living with walking trails in the Bixby school district.
Property Features
Property Type: Residential -
Basement: None
Cooling: Central Air,2 Units
Fireplaces: 2
Garage: 4 car attached
Heating: Central, Gas, Multiple Heating Units, Zoned
Home Style: Contemporary
Lot Size: 0.68 Acres
Roof Type: Asphalt, Fiberglass
Stories: 1.0
Taxes: $0
Year Built: 2026
Amenities
Attic
Granite Counters
High Speed Internet
Quartz Counters
Stone Counters
Cable TV
Vaulted Ceiling(s)
Wired for Data
Wood Counters
Ceiling Fan(s)
Electric Oven Connection
Gas Range Connection
Programmable Thermostat
Concrete Driveway
Dog Run
Irrigation Sprinklers
Landscaping
Lighting
Rain Gutters
Feature Descriptions
Appliances: Built-In Range, Convection Oven, Double Oven, Dishwasher, Freezer, Disposal, Gas Water Heater, Microwave, Oven, Range, Refrigerator, Tankless Water Heater
Association Amenities: Gated, Other, Park, Trail(s)
Body of Water: Arkansas River
Community Features: Gutter(s), Sidewalks
Days on Site: 120
Door Features: Insulated Doors
Exterior: Stone, Stone Veneer, Wood Frame
Fencing: None
Fireplace: Insert, Gas Log, Gas Starter
Flooring: Tile, Wood
HOA Fee: 2000/ Annually
HOA Y/N: Yes
Laundry: Electric Dryer Hookup, Gas Dryer Hookup
Lot: None
Parking: Attached, Garage, Garage Faces Side, Storage
Parking Notes: Attached, Garage, Garage Faces Side, Storage
Patio/Porch: Covered, Patio, Porch
Pets Allowed: Yes
Security: No Safety Shelter, Security System Owned, Smoke Detector(s)
Sewer: Aerobic Septic
Utilities: Cable Available, Electricity Available, Fiber Optic Available, Natural Gas Available, High Speed Internet Available, Phone Available, Water Available
Water: Rural
Water Features: Other
Window: Vinyl, Insulated Windows
Local Schools
High School: Bixby
Middle School: Bixby
Elementary School: West
School District: Bixby - Sch Dist
Listed By / Shown By
Listed By
Agency Name: McGraw, REALTORS
Shown By
Agency Title: Solid Rock Realtors
Agency Phone: 918-341-7625

Estimate Your Payment
Estimated Payment
$ 3,020.68 per month $2,670.68 Principal & Interest $0.00 Property Tax (data not provided by mls) $350.00 Homeowner's Insurance
13919 S Date Street S | MLS# 2621692
This home located at 13919 S Date Street S, Bixby, OK 74008 is currently listed for sale with an asking price of $1,200,000. This property was built in 2026 and has 5 bedrooms and 5 full baths with 4200 sq. ft. S Date Street S is located in the Pine Rdg subdivision within the Bixby - Sch Dist school district. Search Pine Rdg real estate on www.solidrockrealtors.com today.