
BEDS3
BATHS1 full 1 partial
SQUARE FEET2,458
MLS#2636828
STATUSActive
PROPERTY TYPEResidential -
SUBDIVISIONMIDWESTERN HEIGHTS
SCHOOLCatoosa - Sch Dist
Property Description
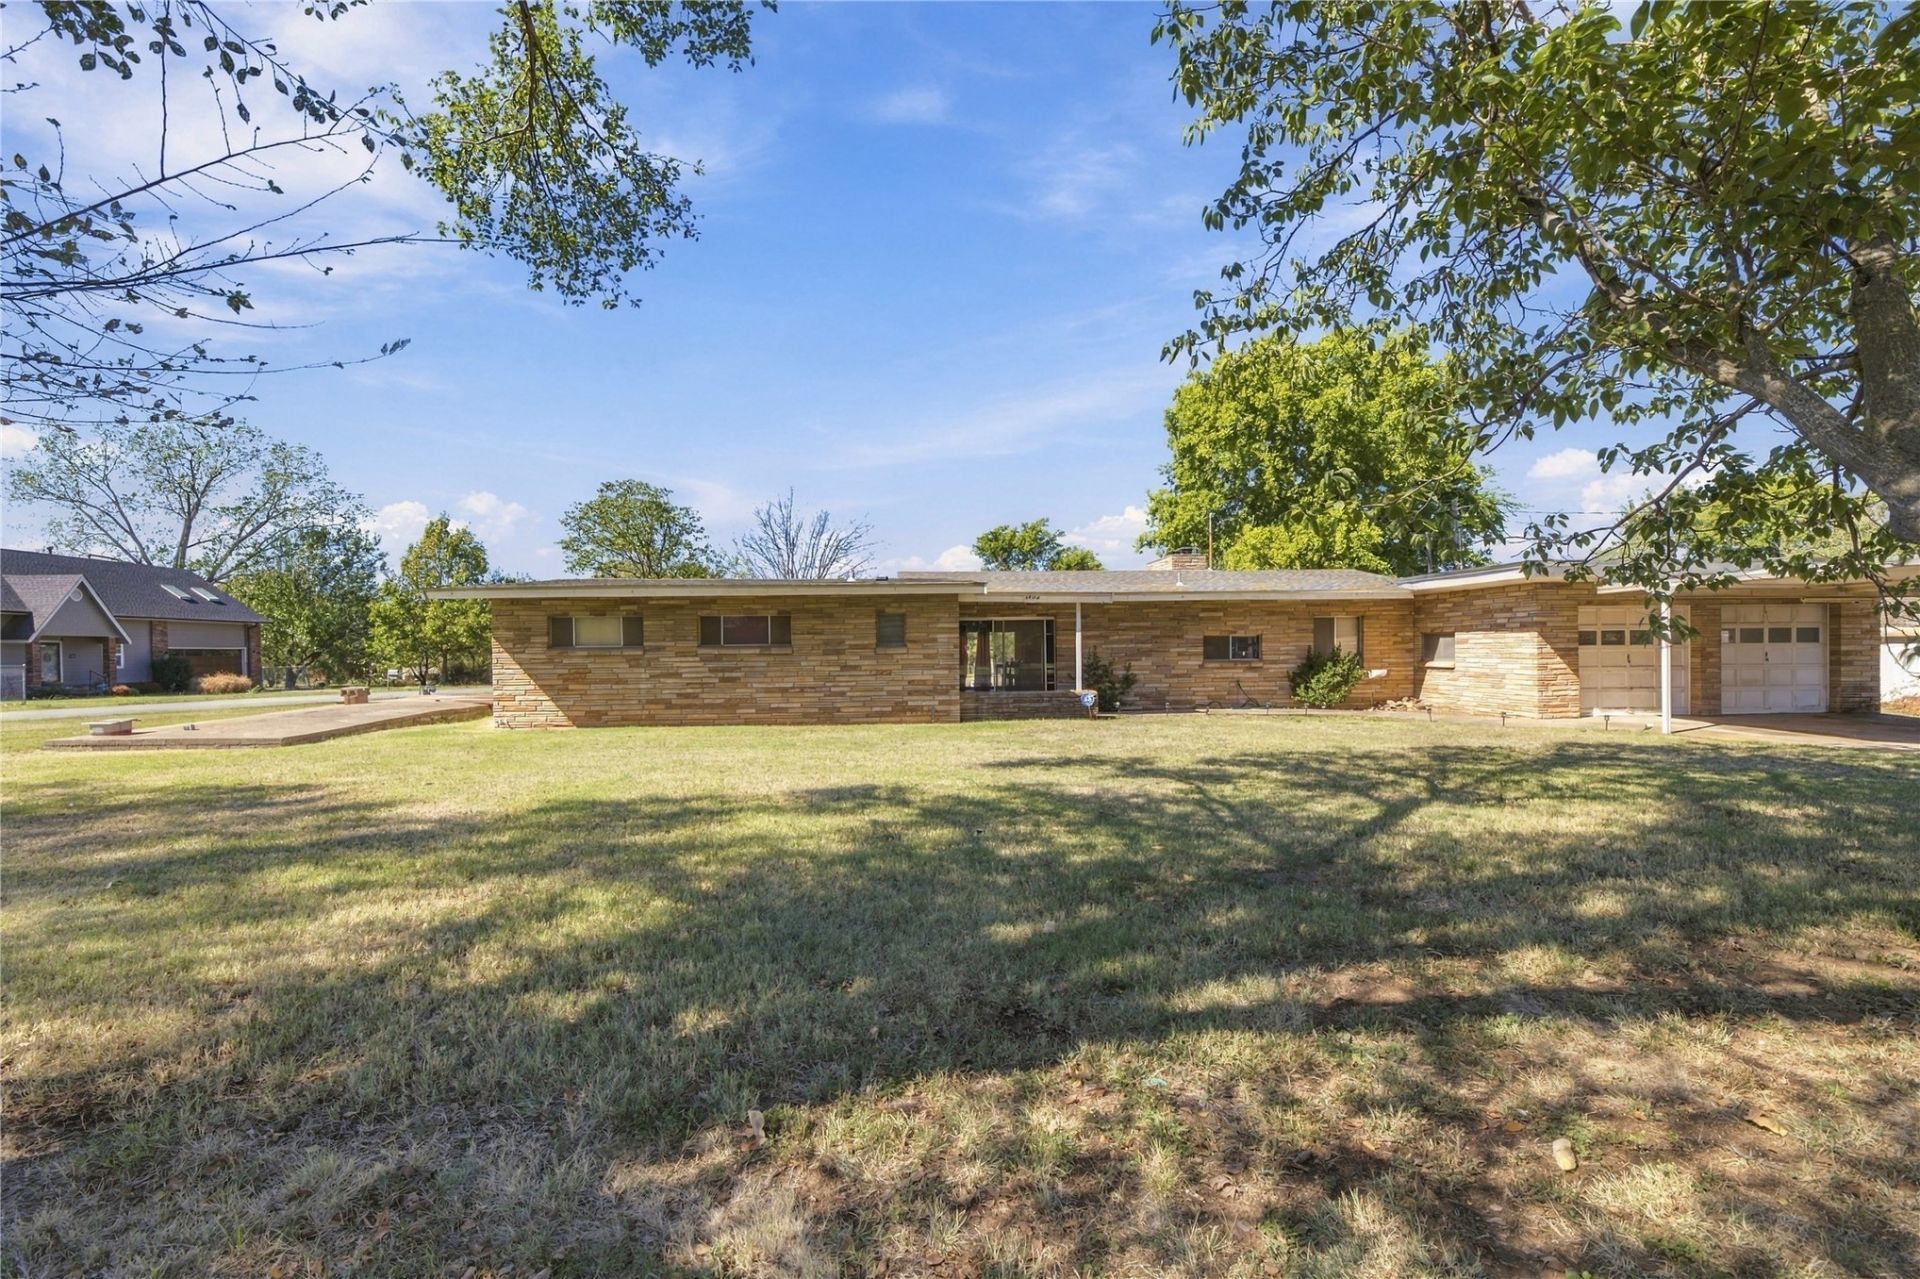
Rare find with incredible bones and endless potential on nearly an acre! This custom Tulsa home sits on a desirable dual corner lot, blending solid craftsmanship with unique mid-century character. Sun pours into the open living space through a stunning wall of back windows, framing a layout designed for flexibility. "¢ Flexible Space: 3+ beds plus a 2nd living area (ideal game room, 4th bed, or MIL/ADU suite). "¢ Unique Kitchen: Built-in griddle, countertop dishwasher, large fridge/freezer, and hidden storage. "¢ Garages & Shop: 2-car garage with rear kitchenette, carport, extra storage, PLUS a detached shop with a private drive. "¢ Major Upgrades Done: Concrete block & PermaStone build with new roof (2022), A/C (2022), aerobic septic (2021), and updated furnace. Vintage finishes with rock-solid structural integrity-bring your design ideas and make it your own!
Property Features
Property Type: Residential -
Basement: Crawl Space
Cooling: Central Air
Fireplaces: 1
Garage: 2 car attached
Heating: Central, Electric
Home Style: Contemporary
Lot Size: 0.77 Acres
Roof Type: Asphalt, Fiberglass
Stories: 1.0
Taxes: $2,472
Year Built: 1963
Amenities
High Ceilings
Laminate Counters
Electric Oven Connection
Electric Range Connection
Programmable Thermostat
Other
Feature Descriptions
Appliances: Built-In Range, Built-In Oven, Dishwasher, Electric Water Heater, Disposal, Oven, Range, Refrigerator
Exterior: Stone Veneer, Wood Frame
Fencing: Chain Link, Partial
Fireplace: Wood Burning
Flooring: Carpet, Tile, Vinyl
HOA Y/N: No
Laundry: Electric Dryer Hookup
Lot: Corner Lot, Other
Parcel#: 660029079
Parking: Attached, Garage
Parking Notes: Attached, Garage
Patio/Porch: Covered, Patio, Porch
Security: No Safety Shelter, Smoke Detector(s)
Sewer: Aerobic Septic
Utilities: Electricity Available, Natural Gas Available, Other, Water Available
Water: Public
Window: Aluminum Frames
Local Schools
High School: Catoosa
Elementary School: Catoosa
School District: Catoosa - Sch Dist
Listed By / Shown By
Listed By
Agency Name: Jason Mitchell Real Estate
Shown By
Agency Title: Solid Rock Realtors
Agency Phone: 918-341-7625

Estimate Your Payment
Estimated Payment
$ 898.24 per month $612.03 Principal & Interest $206.00 Property Tax $80.21 Homeowner's Insurance
1402 N 157th East Avenue | MLS# 2636828
This home located at 1402 N 157th East Avenue , Tulsa, OK 74116 is currently listed for sale with an asking price of $275,000. This property was built in 1963 and has 3 bedrooms and 1 full and 1 partial baths with 2458 sq. ft. N 157th East Avenue is located in the MIDWESTERN HEIGHTS subdivision within the Catoosa - Sch Dist school district. Search MIDWESTERN HEIGHTS real estate on www.solidrockrealtors.com today.