
BEDS3
BATHS3 full
SQUARE FEET2,125
MLS#2625661
STATUSPending
PROPERTY TYPEResidential - Single Family
SUBDIVISIONPATTERSON HEIGHTS
SCHOOLClaremore - Sch Dist
Property Description
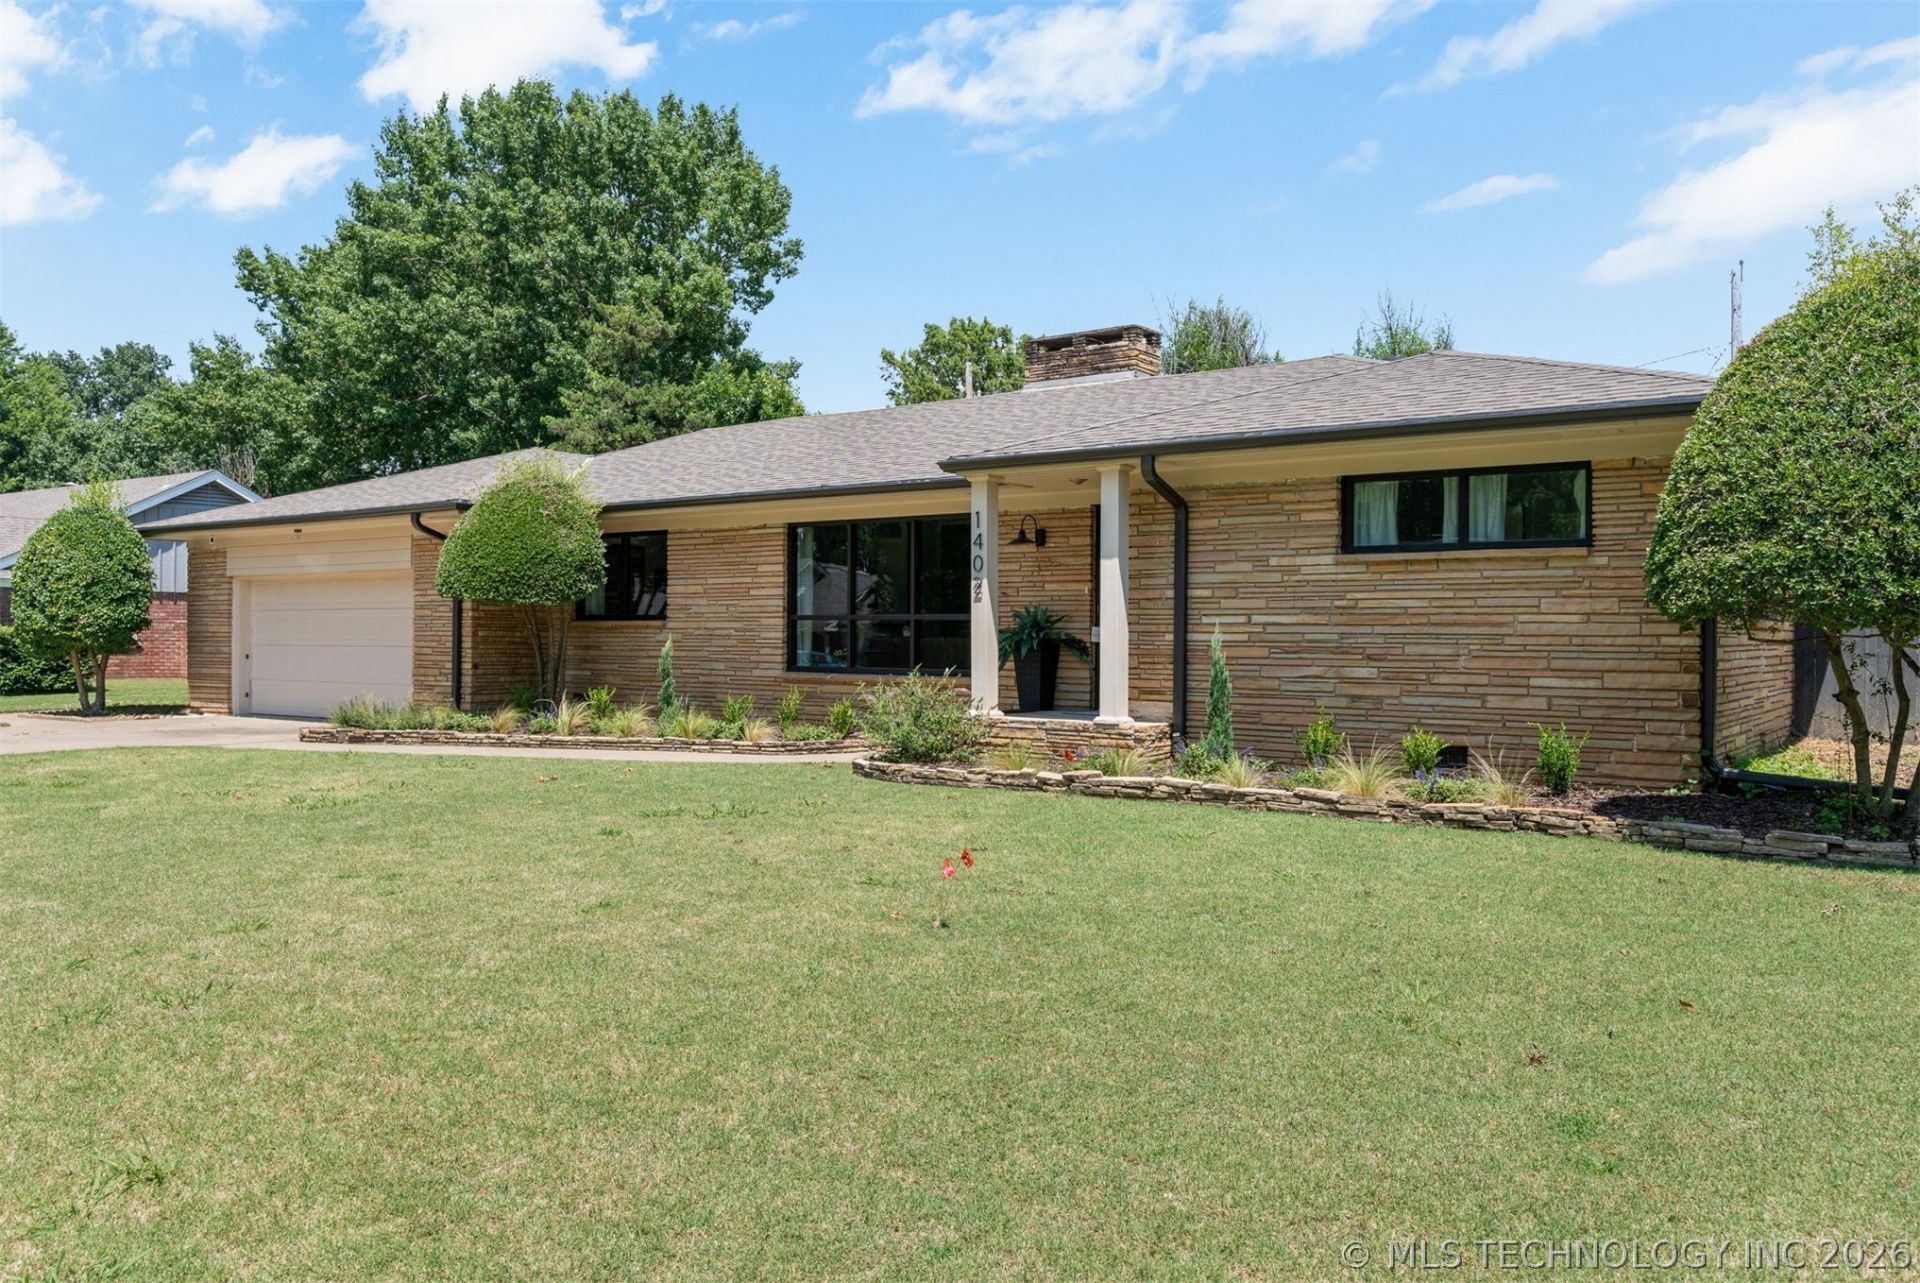
Fully renovated from the studs up, this 3-bedroom, 3-full-bath home features an open-concept layout, two living areas, and a spacious primary suite with a private bath and walk-in closet. Extensive updates include new plumbing, electrical, subflooring, drywall, insulation, windows, and engineered hardwood flooring throughout. Situated on a corner lot and conveniently located near shopping, dining, and schools. Owner/Agent.
Property Features
Property Type: Residential - Single Family
Basement: None, Crawl Space
Cooling: Central Air
Fireplaces: 2
Garage: 2 car attached
Heating: Central, Gas
Home Style: Ranch
Lot Size: 0.30 Acres
Roof Type: Asphalt, Fiberglass
Stories: 1.0
Taxes: $2,012
Year Built: 1956
Amenities
Attic
Granite Counters
High Ceilings
Quartz Counters
Stone Counters
Ceiling Fan(s)
Gas Range Connection
Programmable Thermostat
Concrete Driveway
Rain Gutters
Feature Descriptions
Appliances: Convection Oven, Dishwasher, Disposal, Gas Water Heater, Microwave, Oven, Range, Stove
Body of Water: Claremore Lake
Community Features: Gutter(s), Sidewalks
Days on Site: 45
Exterior: Stone, Wood Frame
Fencing: Chain Link, Privacy
Fireplace: Gas Starter
Flooring: Carpet, Tile, Wood
HOA Y/N: No
Laundry: Washer Hookup, Electric Dryer Hookup
Lot: Corner Lot, Mature Trees
Parcel#: 660003046
Parking: Attached, Garage, Shelves, Storage
Parking Notes: Attached, Garage, Shelves, Storage
Patio/Porch: Covered, Patio, Porch
Security: No Safety Shelter, Smoke Detector(s)
Sewer: Public Sewer
Utilities: Electricity Available, Natural Gas Available, Phone Available, Water Available
Water: Public
Water Features: Boat Dock/Slip, Boat Ramp/Lift Access, Lake, River Access, Water Access
Window: Aluminum Frames
Local Schools
High School: Claremore
Elementary School: Roosa
School District: Claremore - Sch Dist
Listed By / Shown By
Listed By
Agency Name: OUROK Realty
Shown By
Agency Title: Solid Rock Realtors
Agency Phone: 918-341-7625

Estimate Your Payment
Estimated Payment
$ 1,017.23 per month $751.13 Principal & Interest $167.67 Property Tax $98.44 Homeowner's Insurance
1402 N Louisville Avenue | MLS# 2625661
This single family home located at 1402 N Louisville Avenue, Claremore, OK 74017 is currently listed for sale with an asking price of $337,500. This property was built in 1956 and has 3 bedrooms and 3 full baths with 2125 sq. ft. N Louisville Avenue is located in the PATTERSON HEIGHTS subdivision within the Claremore - Sch Dist school district. Search PATTERSON HEIGHTS real estate on www.solidrockrealtors.com today.