
BEDS3
BATHS2 full
SQUARE FEET1,386
MLS#2631296
STATUSActive
PROPERTY TYPEResidential - Single Family
SUBDIVISIONSpringtree
SCHOOLBixby - Sch Dist
Property Description
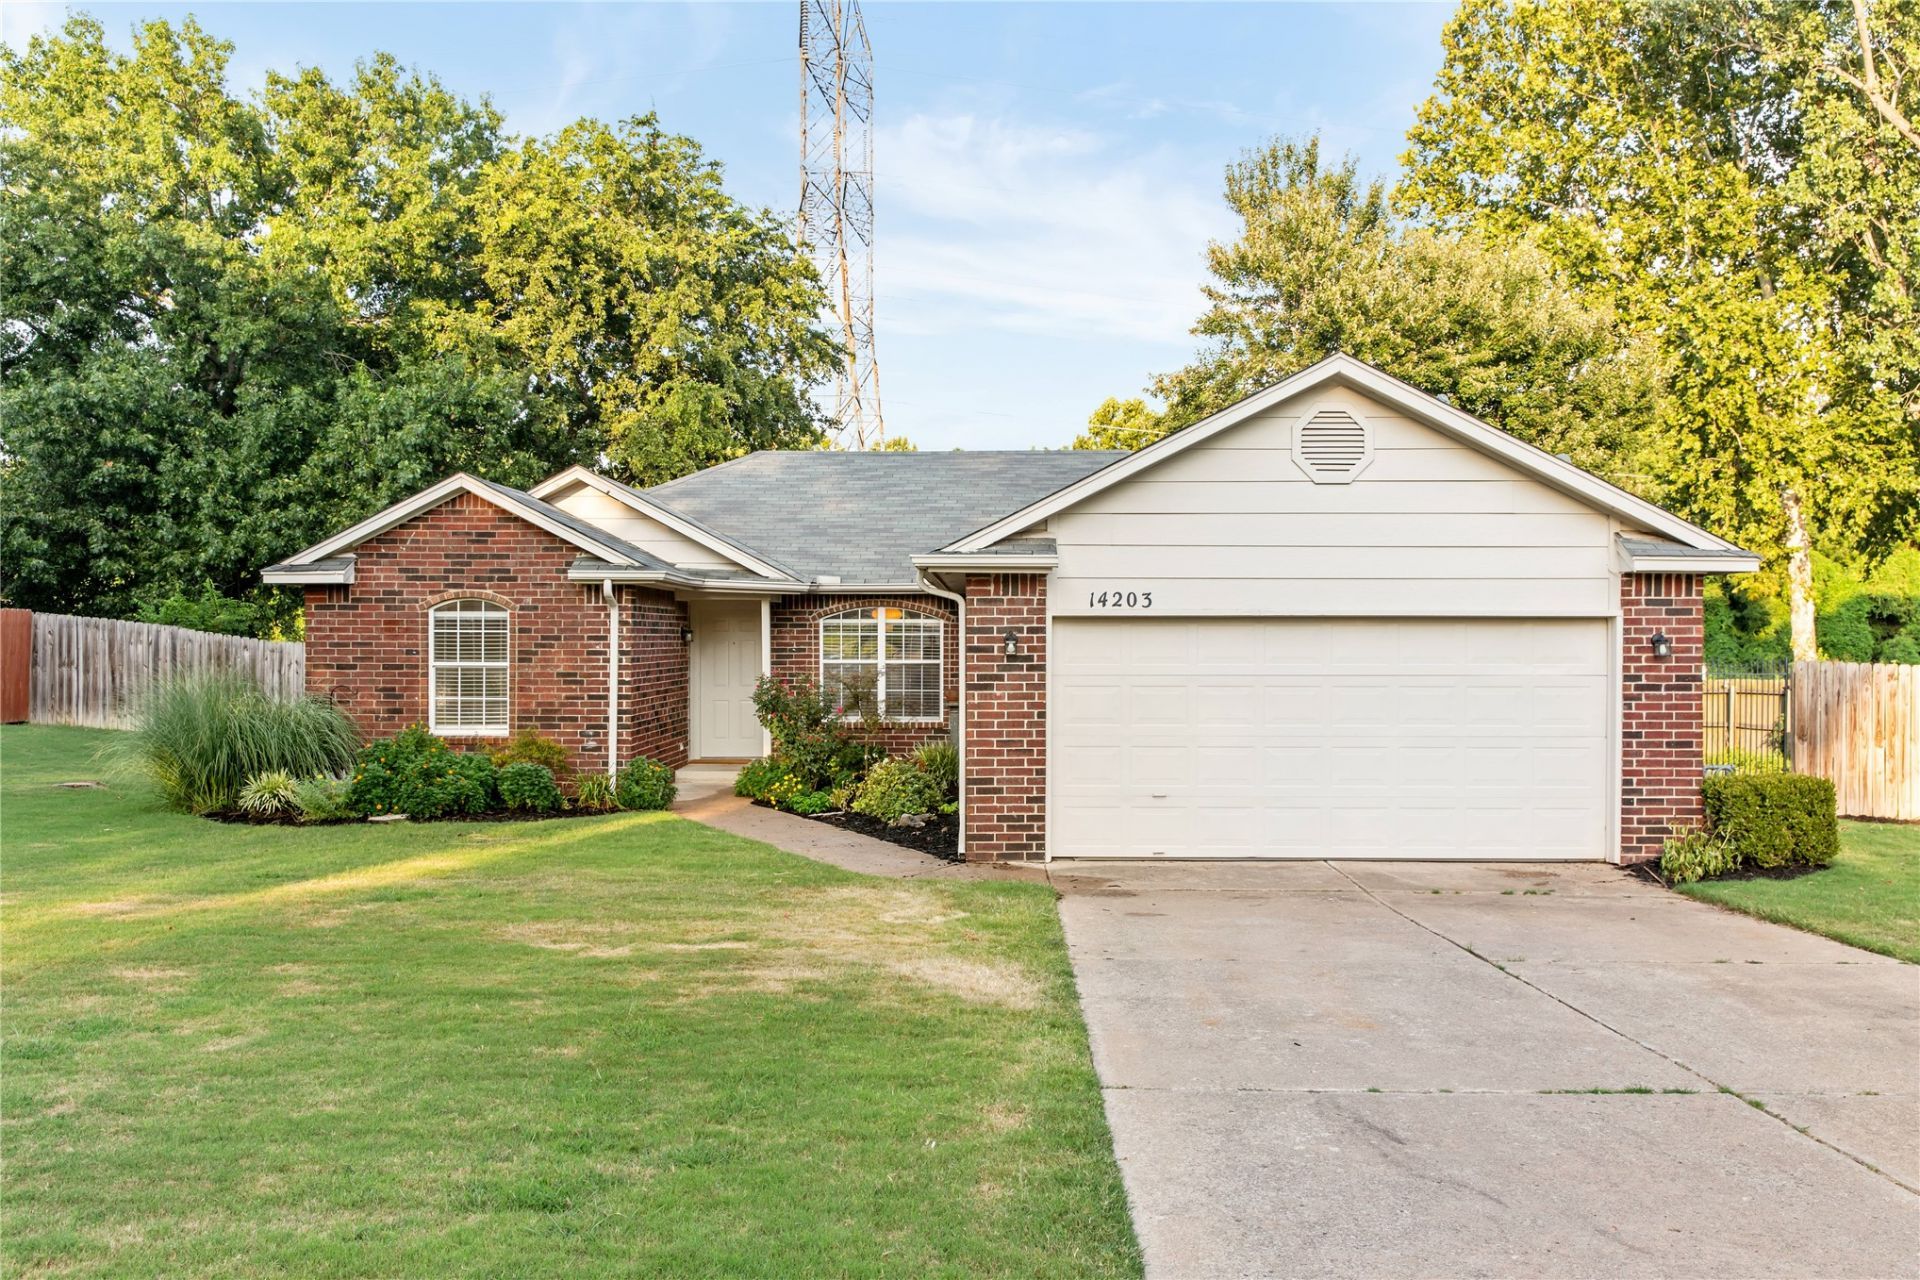
Beautifully updated, move-in-ready 3-bedroom, 2-bath home in the highly desirable Bixby School District, situated on nearly a half-acre lot backing to a peaceful greenbelt with no rear neighbors. The comfortable split-bedroom floor plan features a spacious primary suite with walk-in closet and private bath, plus two additional bedrooms. The inviting family room offers a cozy gas fireplace and plenty of space for gathering. Recent updates include brand-new carpet throughout, fresh paint, new garbage disposal, updated kitchen faucet, and updated bathroom, shower and tub fixtures. Outside, enjoy beautiful landscaping, a large fully fenced backyard and oversized deck, perfect for relaxing or entertaining. The attached two-car garage includes an in-ground storm shelter for added peace of mind. Conveniently located near shopping, dining and major roadways. Move-in ready with immediate possession available. Refrigerator, washer and dryer are negotiable,
Property Features
Property Type: Residential - Single Family
Basement: None
Cooling: Central Air
Fireplaces: 1
Garage: 2 car attached
Heating: Central, Gas
Home Style: Ranch
Lot Size: 0.41 Acres
Roof Type: Asphalt, Fiberglass
Stories: 1.0
Taxes: $2,637
Year Built: 1995
Amenities
Attic
Laminate Counters
Vaulted Ceiling(s)
Electric Oven Connection
Electric Range Connection
Concrete Driveway
Fire Pit
Feature Descriptions
Appliances: Dishwasher, Disposal, Gas Water Heater, Microwave, Oven, Range, Stove
Days on Site: 1
Exterior: Brick, Wood Frame
Fencing: Chain Link, Privacy, Split Rail
Fireplace: Gas Starter, Wood Burning, Outside
Flooring: Carpet, Tile
HOA Y/N: No
Lot: Greenbelt
Parcel#: 55950-73-16-44960
Parking: Attached, Garage
Parking Notes: Attached, Garage
Patio/Porch: Covered, Deck, Patio, Porch
Security: Storm Shelter, Smoke Detector(s)
Sewer: Public Sewer
Utilities: Electricity Available, Natural Gas Available, Water Available
Water: Public
Window: Aluminum Frames
Local Schools
High School: Bixby
Elementary School: West
School District: Bixby - Sch Dist
Listed By / Shown By
Listed By
Agency Name: Trinity Properties
Shown By
Agency Title: Solid Rock Realtors
Agency Phone: 918-341-7625

Estimate Your Payment
Estimated Payment
$ 873.98 per month $578.42 Principal & Interest $219.75 Property Tax $75.80 Homeowner's Insurance
14203 S New Haven Street | MLS# 2631296
This single family home located at 14203 S New Haven Street , Bixby, OK 74008 is currently listed for sale with an asking price of $259,900. This property was built in 1995 and has 3 bedrooms and 2 full baths with 1386 sq. ft. S New Haven Street is located in the Springtree subdivision within the Bixby - Sch Dist school district. Search Springtree real estate on www.solidrockrealtors.com today.