
BEDS4
BATHS2 full
SQUARE FEET2,040
MLS#2618863
STATUSActive
PROPERTY TYPEResidential - Single Family
SUBDIVISIONSHELL CREEK WEST I
SCHOOLAnderson - Grades
Property Description
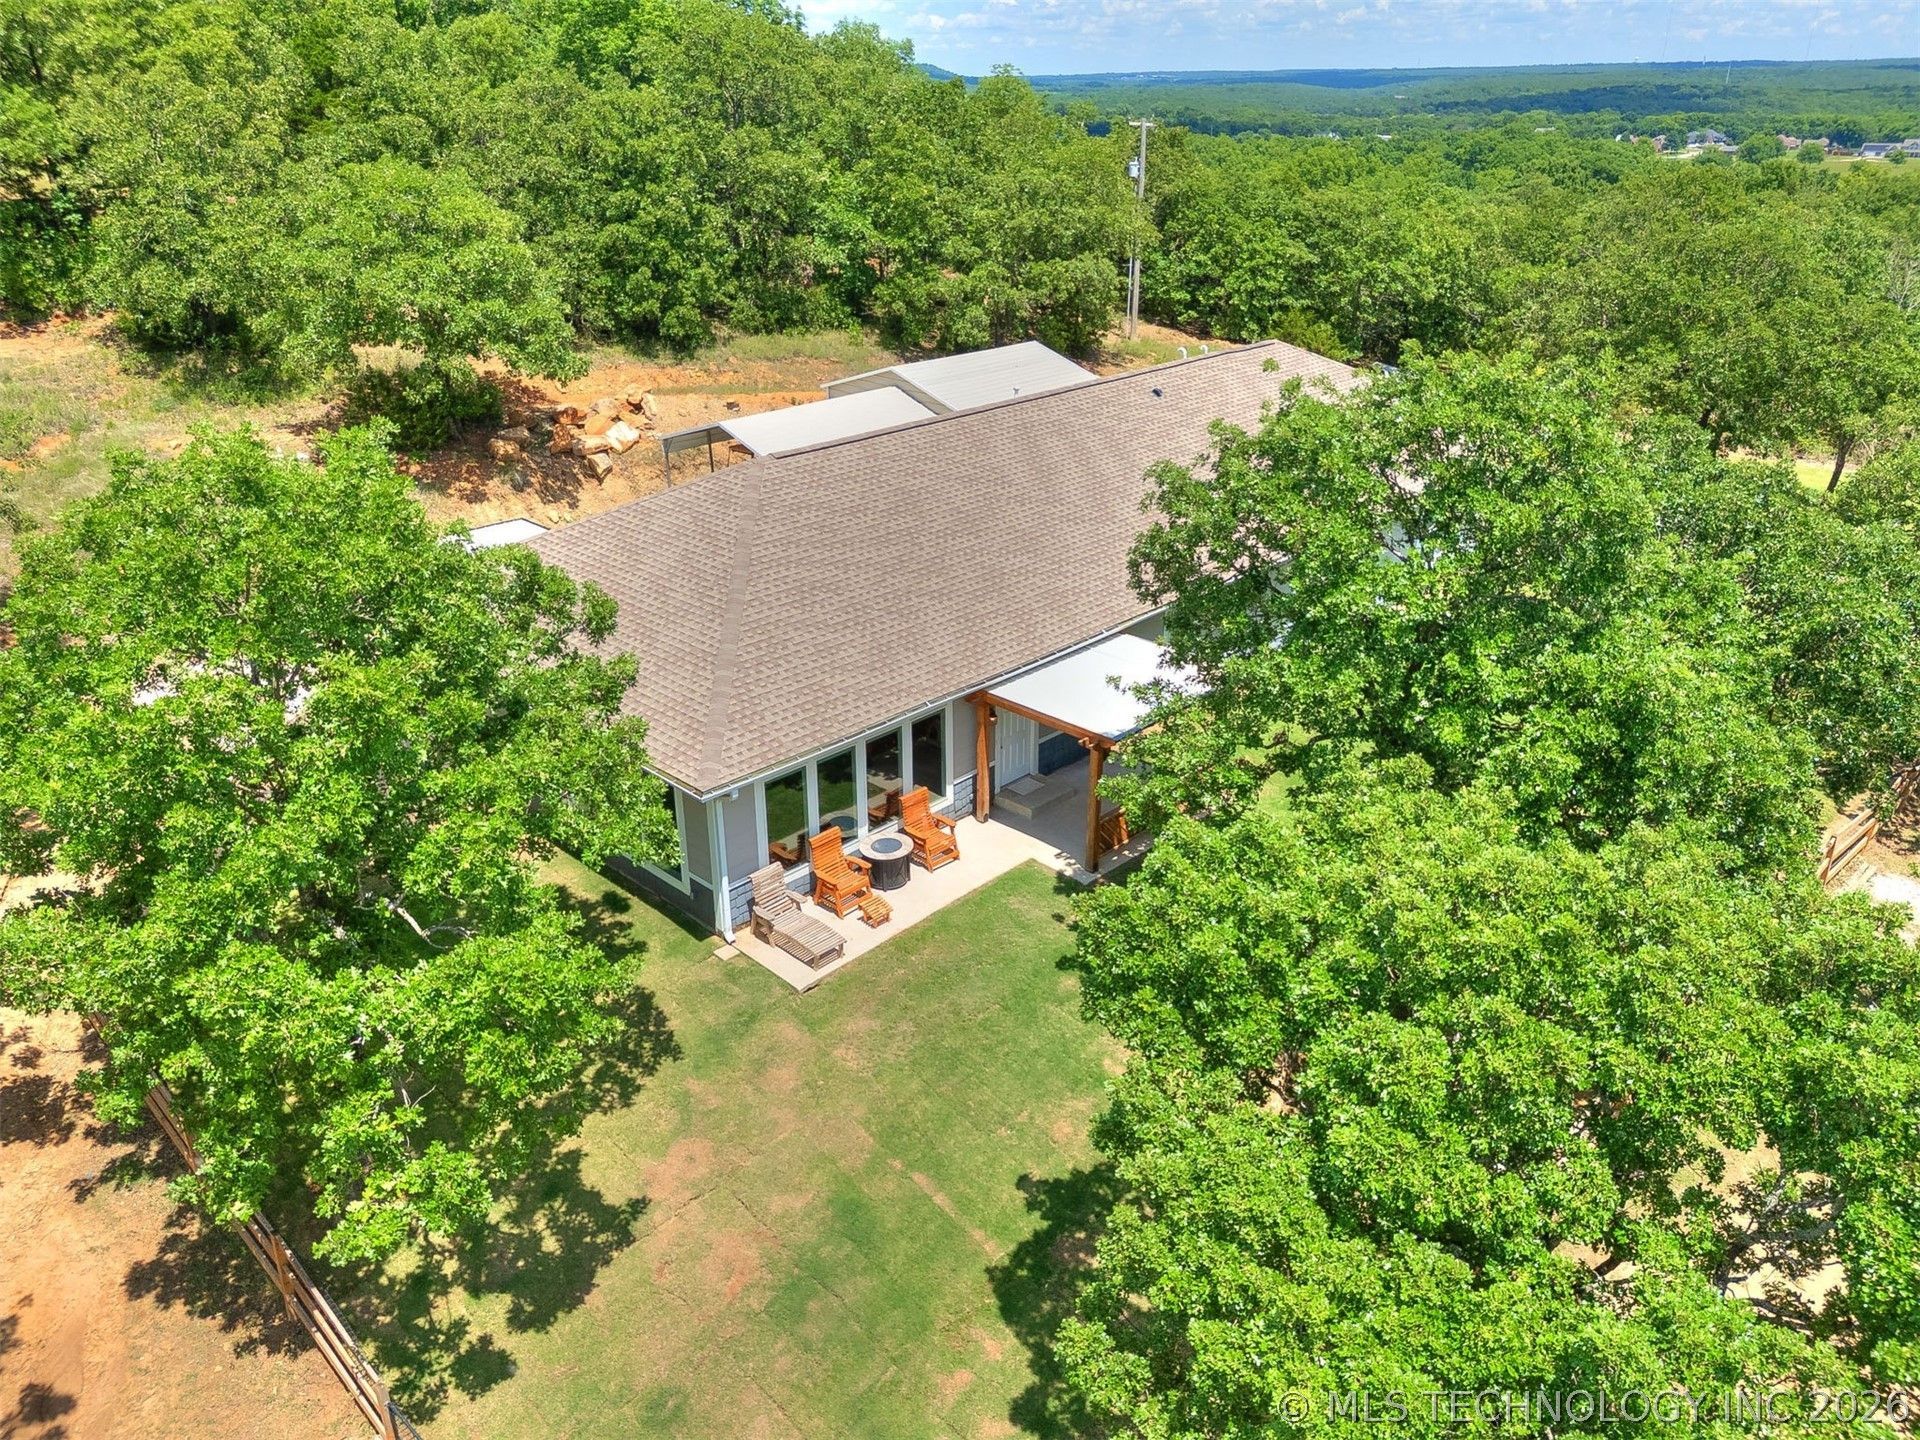
Welcome to your private retreat in Sand Springs! Nestled on 2 lots totaling just under 5 acres, this incredible ranch-style property offers the perfect blend of comfort, recreation, and functionality. Featuring 4 spacious bedrooms, 2 bathrooms, and a large game/rec room, there's plenty of space for entertaining and everyday living. Outdoors, enjoy your own stocked pond complete with a zipline, creating the ultimate backyard escape for relaxing weekends and unforgettable gatherings. A separate cabin with its own private driveway provides endless possibilities for guests, rental income, multi-generational living, or a home office retreat. Car enthusiasts, hobbyists, and those needing extra storage will appreciate the oversized 30x34 attached garage, additional carport, and workshop. With room to roam, scenic surroundings, and unique amenities rarely found in one property, this ranch home delivers the country lifestyle you've been dreaming of while still being conveniently close to town. Opportunities like this don't come around often! USDA Zero Down Payment Eligible!
Property Features
Property Type: Residential - Single Family
Basement: None
Cooling: Central Air
Garage: 4 car attached
Heating: Central, Gas
Home Style: Craftsman
Lot Size: 4.83 Acres
Roof Type: Asphalt, Fiberglass
Stories: 1.0
Taxes: $3,167
Year Built: 2017
Amenities
Attic
Granite Counters
High Ceilings
Other
Cable TV
Vaulted Ceiling(s)
Ceiling Fan(s)
Gas Oven Connection
Programmable Thermostat
Fire Pit
Gravel Driveway
Landscaping
Lighting
Outdoor Grill
Other
Rain Gutters
Feature Descriptions
Appliances: Dishwasher, Electric Water Heater, Disposal, Microwave, Oven, Range, Tankless Water Heater
Association Amenities: None
Body of Water: Keystone Lake
Community Features: Gutter(s)
Door Features: Insulated Doors
Exterior: Vinyl Siding, Wood Frame
Fencing: Chain Link
Fireplace: Outside
Flooring: Vinyl
HOA Fee: 50/ Annually
HOA Y/N: Yes
Laundry: Washer Hookup, Electric Dryer Hookup
Lot: Corner Lot, Mature Trees, Other, Pond on Lot, Wooded
Parcel#: 570003367
Parking: Attached, Carport, Detached, Garage, Shelves, Storage, Workshop in Garage
Parking Notes: Attached, Carport, Detached, Garage, Shelves, Storage, W
Patio/Porch: Covered, Deck, Other, Patio, Porch
Security: No Safety Shelter, Smoke Detector(s)
Sewer: Septic Tank
Spa: Hot Tub
Spa: Yes
Utilities: Cable Available, Electricity Available, Natural Gas Available, Water Available
Water: Public
Water Features: Other
Window: Vinyl, Insulated Windows
Local Schools
High School: Charles Page
Elementary School: Garfield (SSprings)
School District: Anderson - Grades
Listed By / Shown By
Listed By
Agency Name: HomeSmart Stellar Realty
Shown By
Agency Title: Solid Rock Realtors
Agency Phone: 918-341-7625

Estimate Your Payment
Estimated Payment
$ 1,598.03 per month $1,179.53 Principal & Interest $263.92 Property Tax $154.58 Homeowner's Insurance
1421 Anderson Road | MLS# 2618863
This single family home located at 1421 Anderson Road, Sand Springs, OK 74063 is currently listed for sale with an asking price of $529,990. This property was built in 2017 and has 4 bedrooms and 2 full baths with 2040 sq. ft. Anderson Road is located in the SHELL CREEK WEST I subdivision within the Anderson - Grades school district. Search SHELL CREEK WEST I real estate on www.solidrockrealtors.com today.